$14,495,000
Active532 Round Hill Road
Greenwich, Connecticut, 06831 · Fairfield County
7
Beds
11
Baths
14,000
Sq Ft
2027
Built
MLS # 24178299
Price / Sq Ft
$1,035
Property Type
Single Family For Sale
Lot Size
4.01
Class
Property
About This Property
Set along prestigious Round Hill Road in backcountry Greenwich, this new construction estate offers a rare opportunity to create a modern country retreat of exceptional scale and refinement. At approximately 14,000 +/- SF with 7 bedrooms, the residence blends classic Greenwich architecture with a more contemporary sense of light, glass, and indoor-outdoor living. Plans include gracious formal and informal living spaces, a dramatic entry, private library, expansive kitchen, first-floor guest suite, elevator, and finished walkout lower level with golf simulator, wet bar, wellness gym, and cold plunge. Outdoor amenities include terraced landscaping, stone walls, a 20x40 pool with integrated spa, and a separate pool house with kitchenette, bath, and fireplace. Unique opportunity to customize select finishes and layout while in current stage. Renderings, plans, specifications, and features subject to change. A singular offering for those seeking a generational Greenwich estate with privacy, provenance, and architectural permanence.
Property Details
532 Round Hill Road, Greenwich Connecticut 06831 — Single Family For Sale listed at $14,495,000.
At a Glance
7
Bedrooms
11
Bathrooms
14,000
Sq Ft
4.01
Lot Size
--
Garage
2027
Year Built
The Details
Property Details
Other Details
Financial
Property Features
All Photos (14)
Similar Properties
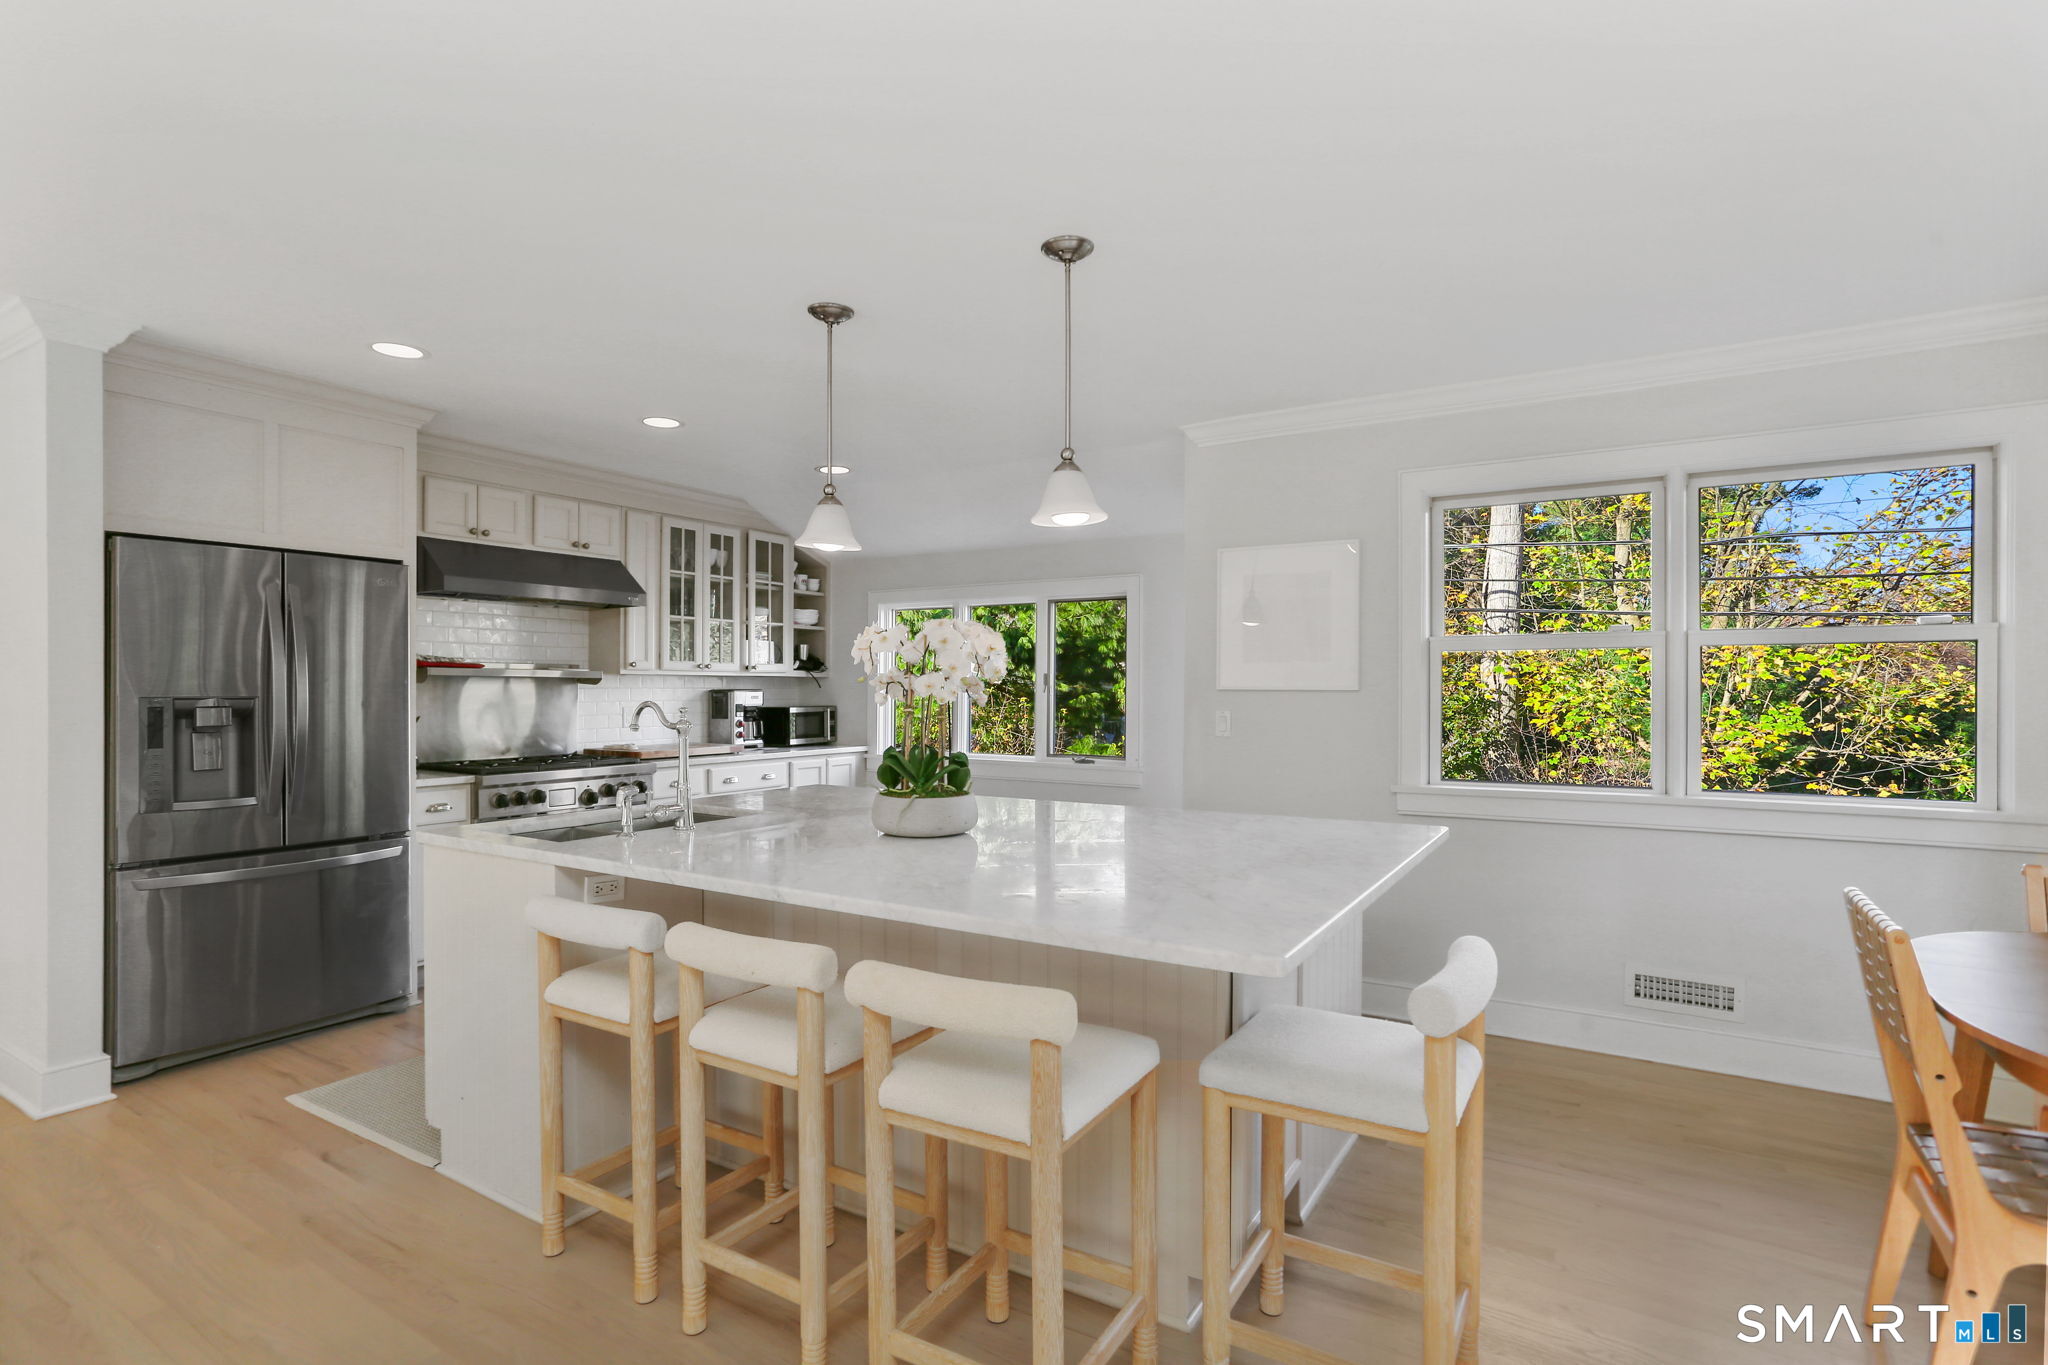 ActiveSingle Family For Sale
6 Meadowbank Road
Greenwich, Connecticut 06870
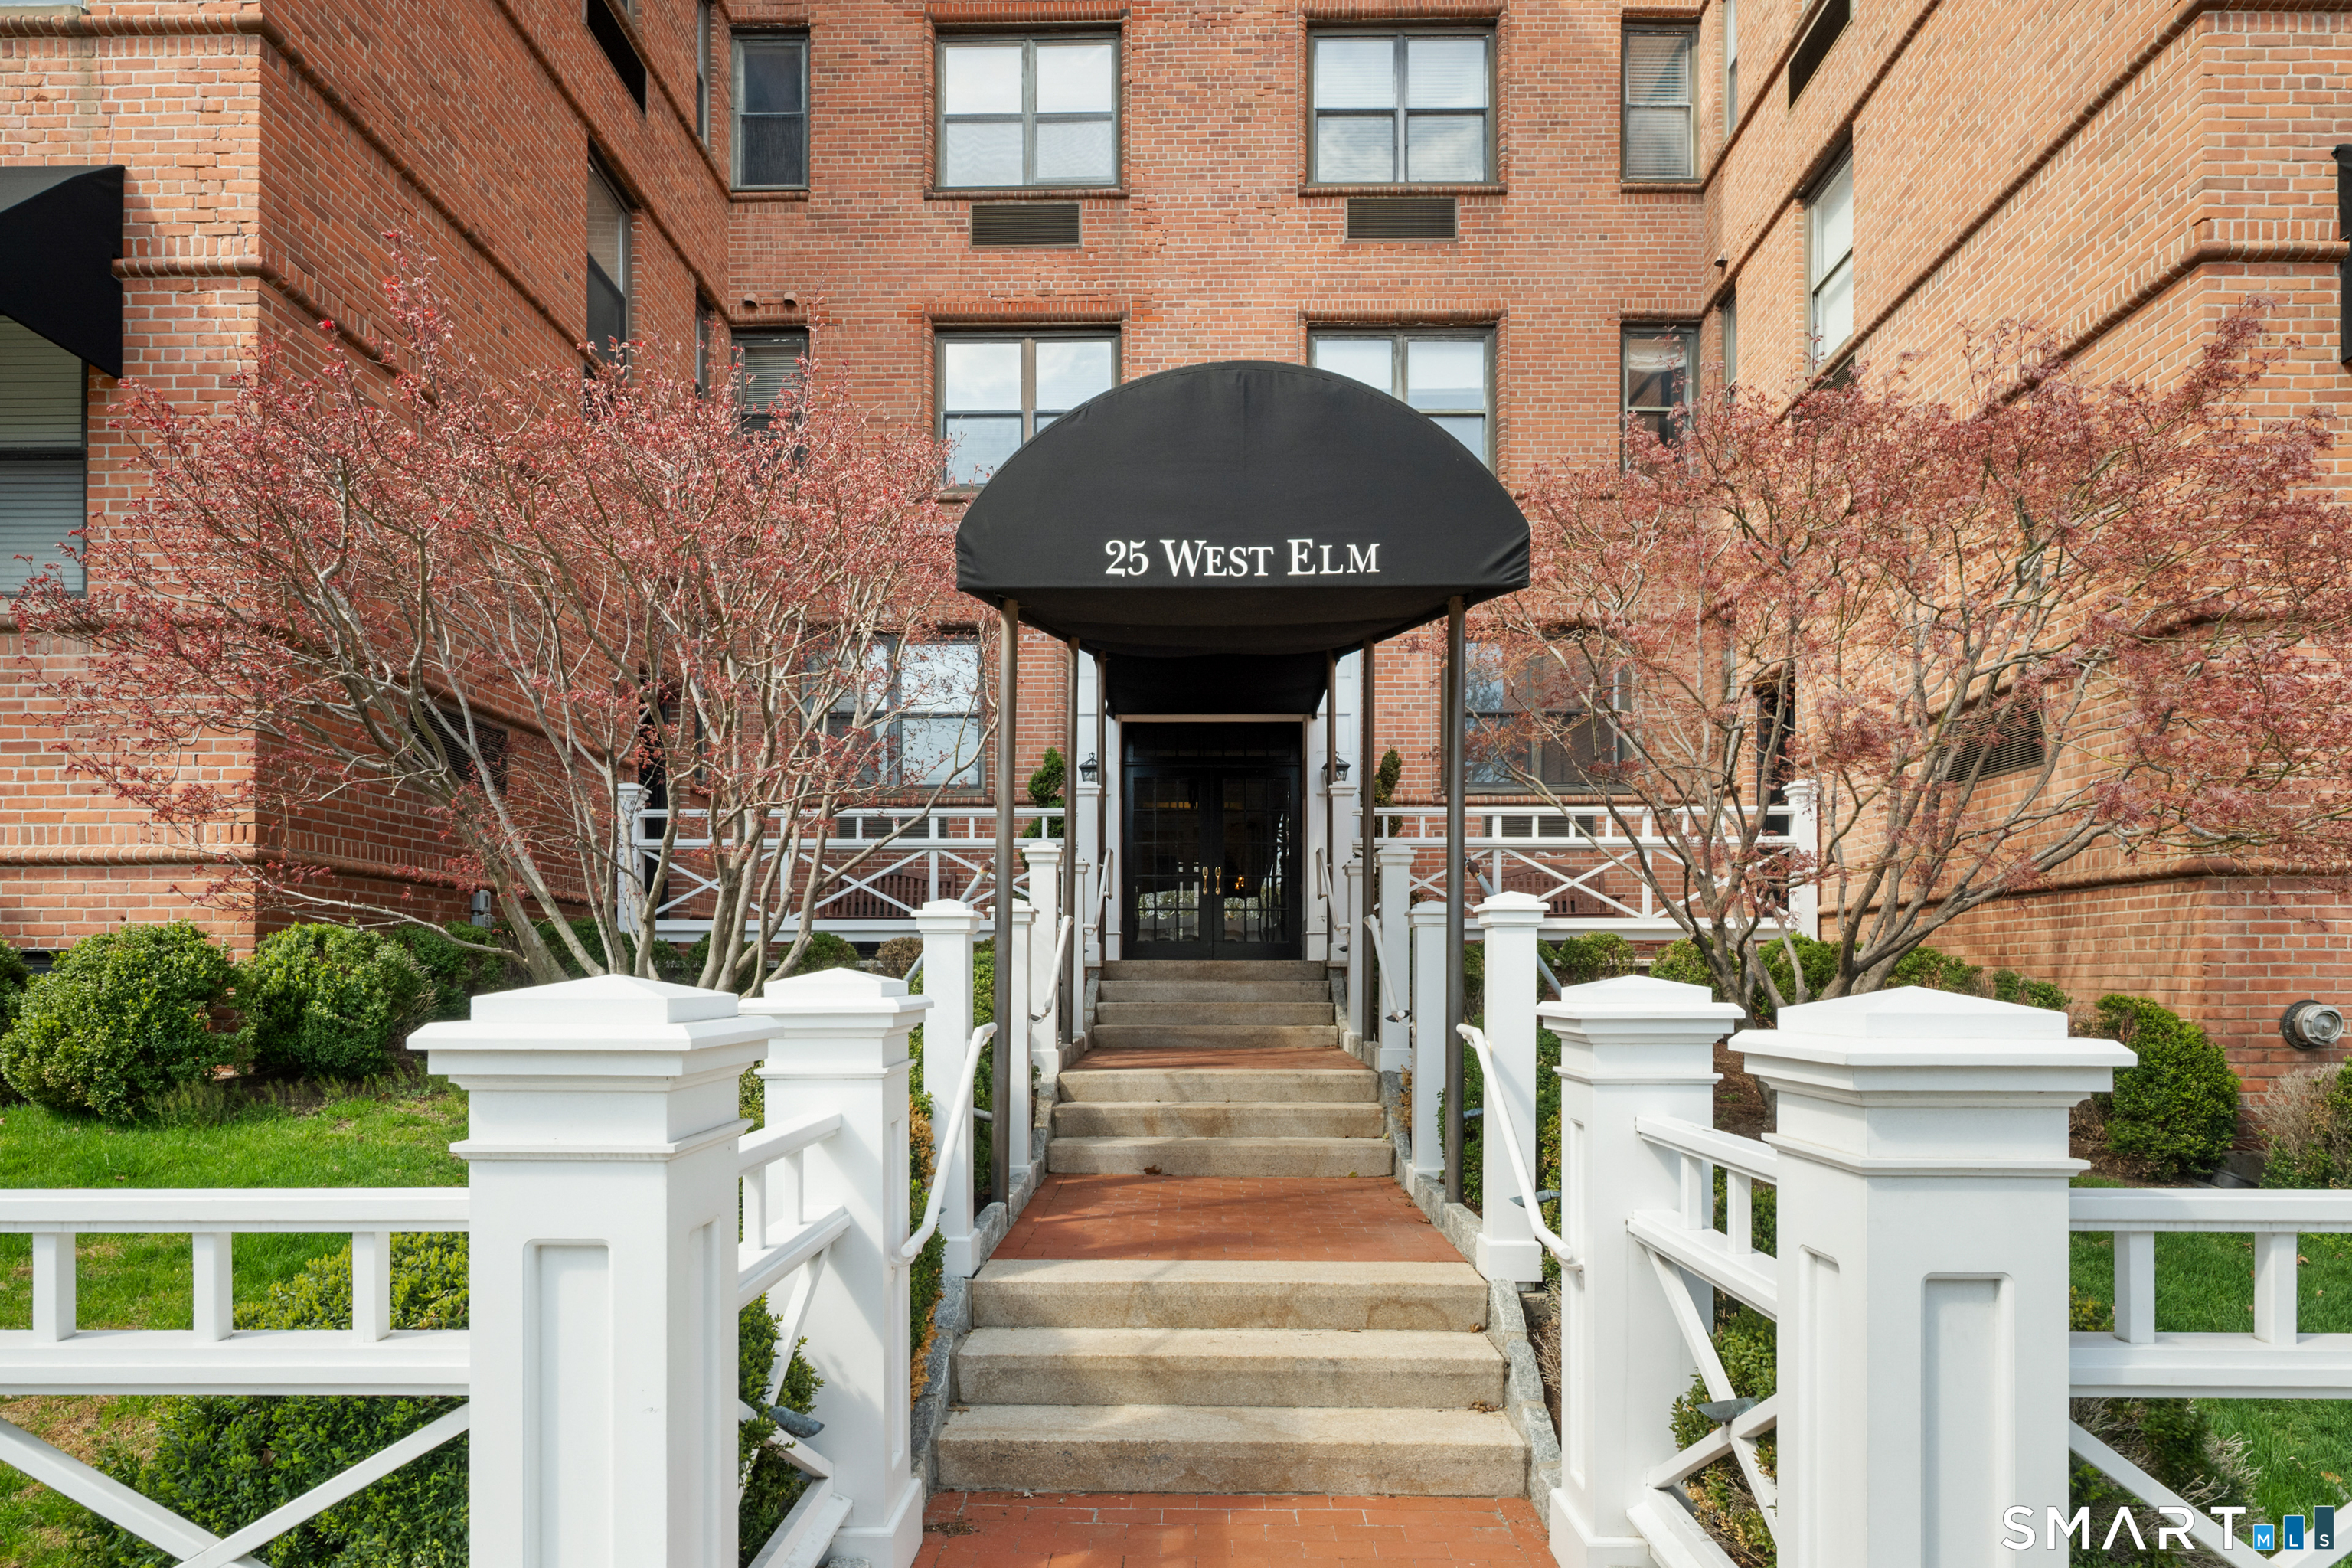
25 Elm Street 10
Greenwich, Connecticut 06830
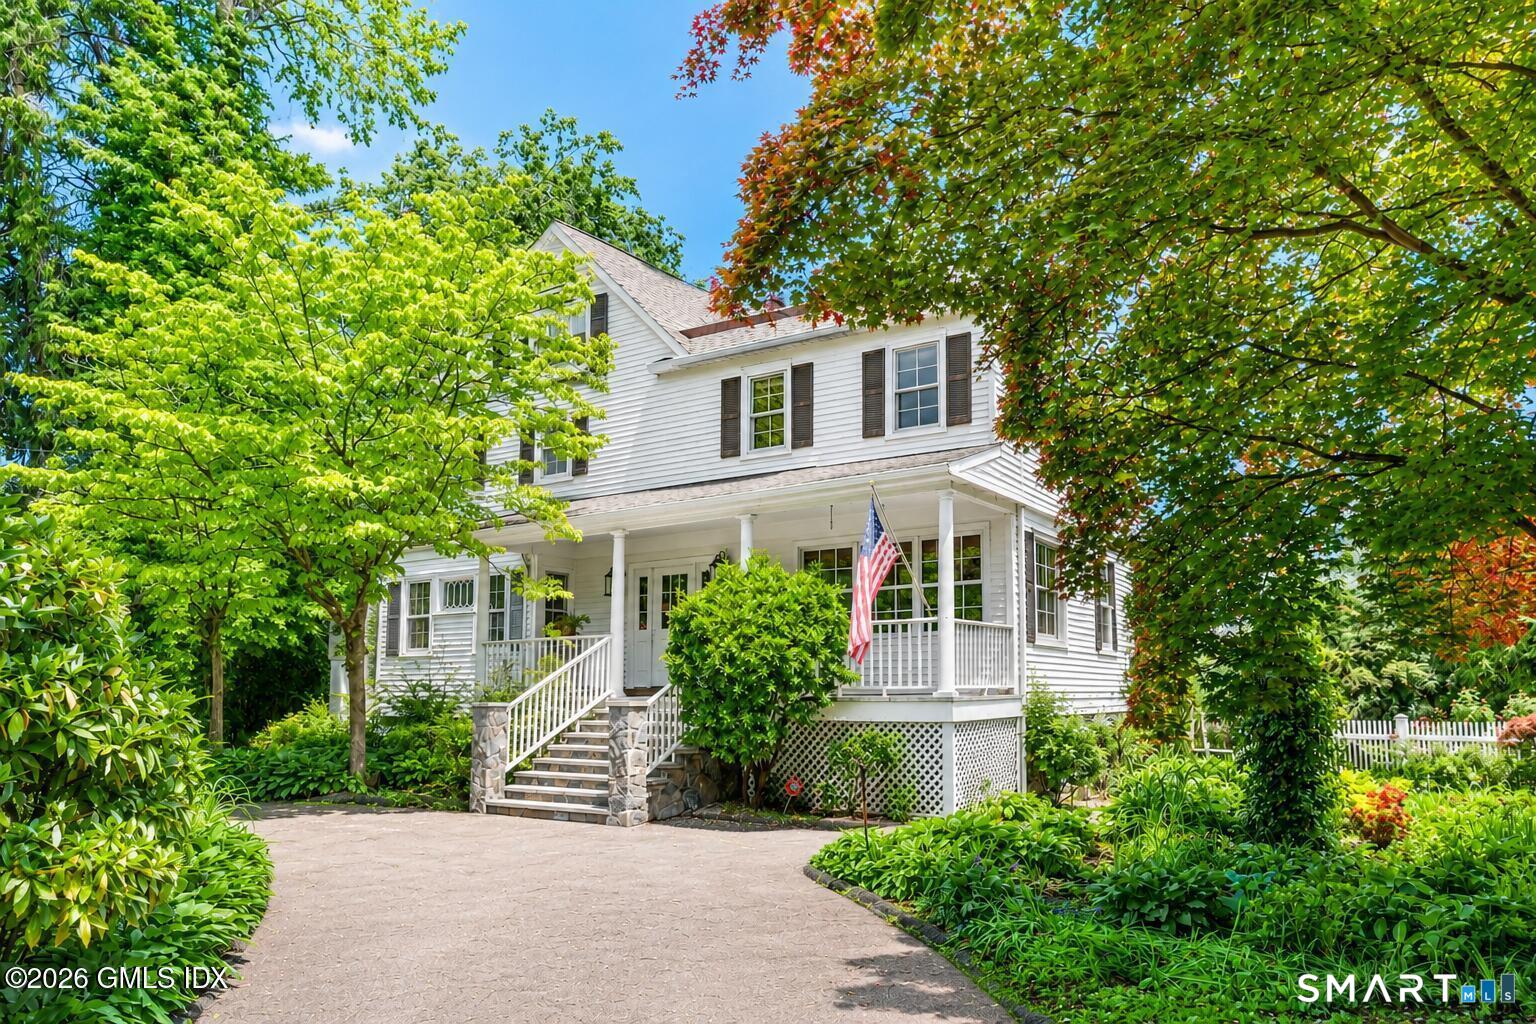 ActiveResidential Rental
97 Riverside Avenue
Greenwich, Connecticut 06878
This listing is +694% vs the Greenwich median. Verify against same-school-district comps before competing offers.
Contact Ian Defronze
Fill out the form below and we will respond promptly.
Affordability Calculator
$14,495,000
Listing Agent
Ian Defronze
Serhant Connecticut, LLC