$500,000
Active54 Ironwood Road 54
West Hartford, Connecticut, 06117 · Hartford County
3
Beds
5
Baths
2,619
Sq Ft
1980
Built
MLS # 24182947
Price / Sq Ft
$191
Property Type
Condo/Co-Op For Sale
Class
Property
About This Property
Private entrance and a two car attached garage come with this open, airy first floor living condo that offers privacy with plenty of space to entertain. The living room has built-ins, a gas fireplace, wonderful light and views to a wooded area. Open to the dining room, the seamless flow allows for easy access to the eat-in kitchen. Granite counter tops, double oven, island and a built-in desk that opens to the vaulted family room. Relax in front of the gas fireplace, built-in cabinets and wet bar while watching your favorite show. Walk out to the private stone patio with views of the woods and golf course. Conveniently located off the main hall you will find a half bath, laundry room and the master en-suite. The master en-suite has built-ins, sliders to the patio, walk-in closet, a master bath with tub, separate shower, and a granite countertop. Upstairs are two additional bedrooms each with private full baths. Additional storage space off the main upstairs hallway as well as a large linen closet. The partially finished basement offers tremendous storage, a cedar closet, shelving and an additional room suitable for an office, home gym or your favorite hobby. On demand generator connected. Special district tax $2203 quarterly.
Property Details
54 Ironwood Road 54, West Hartford Connecticut 06117 — Condo/Co-Op For Sale listed at $500,000.
At a Glance
3
Bedrooms
5
Bathrooms
2,619
Sq Ft
--
Lot Size
--
Garage
1980
Year Built
The Details
Property Details
Other Details
Financial
Property Features
All Photos (40)
Similar Properties
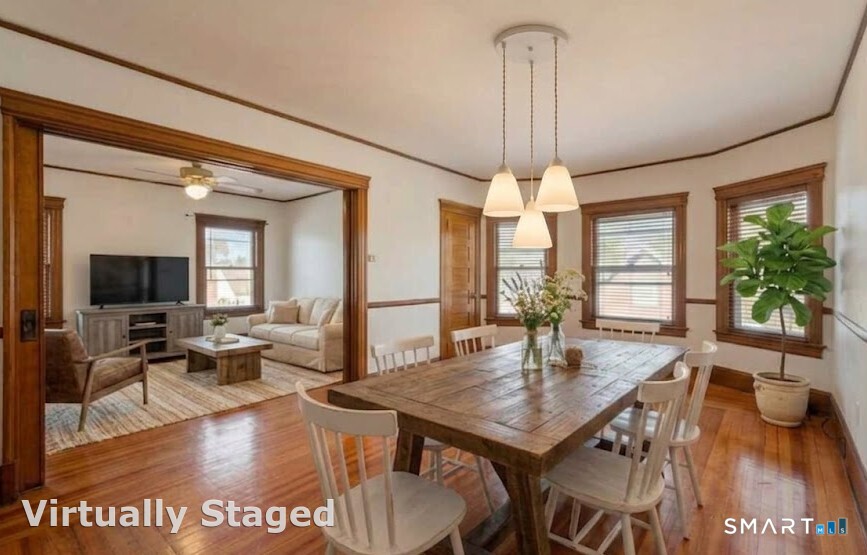
19 Thomas Street 23
West Hartford, Connecticut 06119
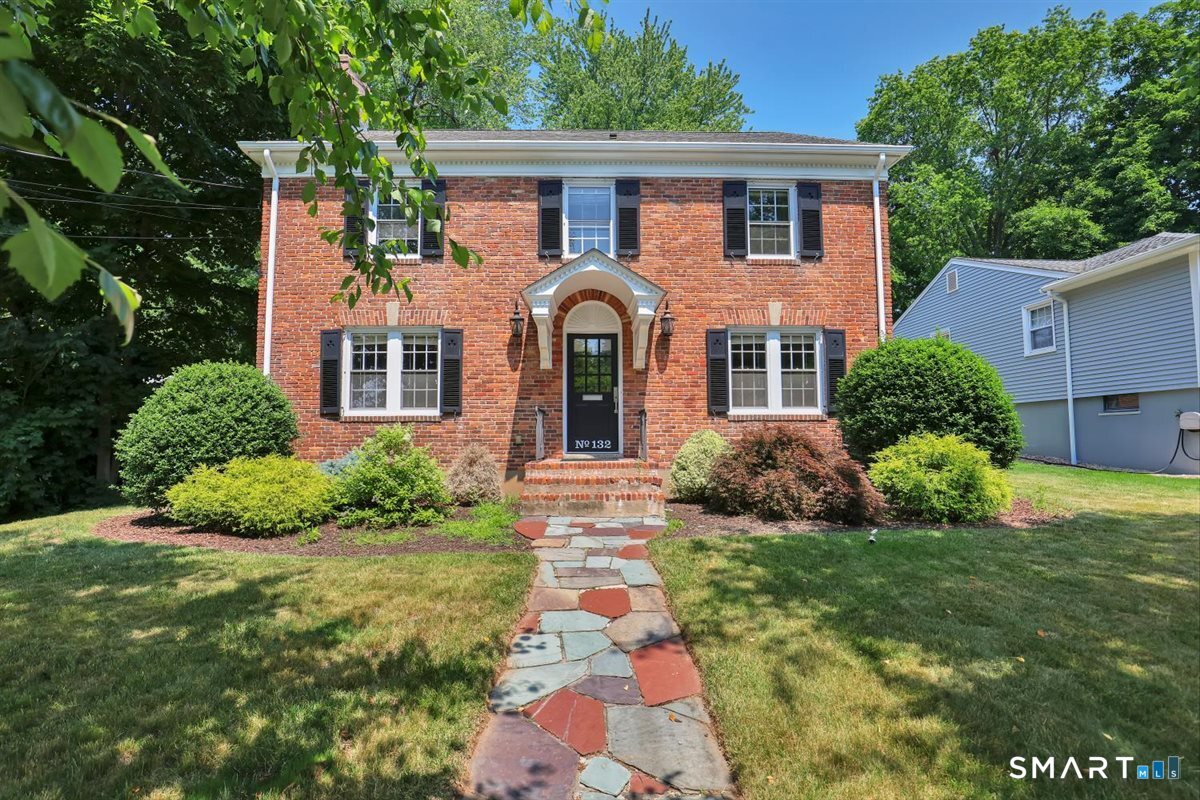 Coming SoonSingle Family For Sale
132 Main Street
West Hartford, Connecticut 06107
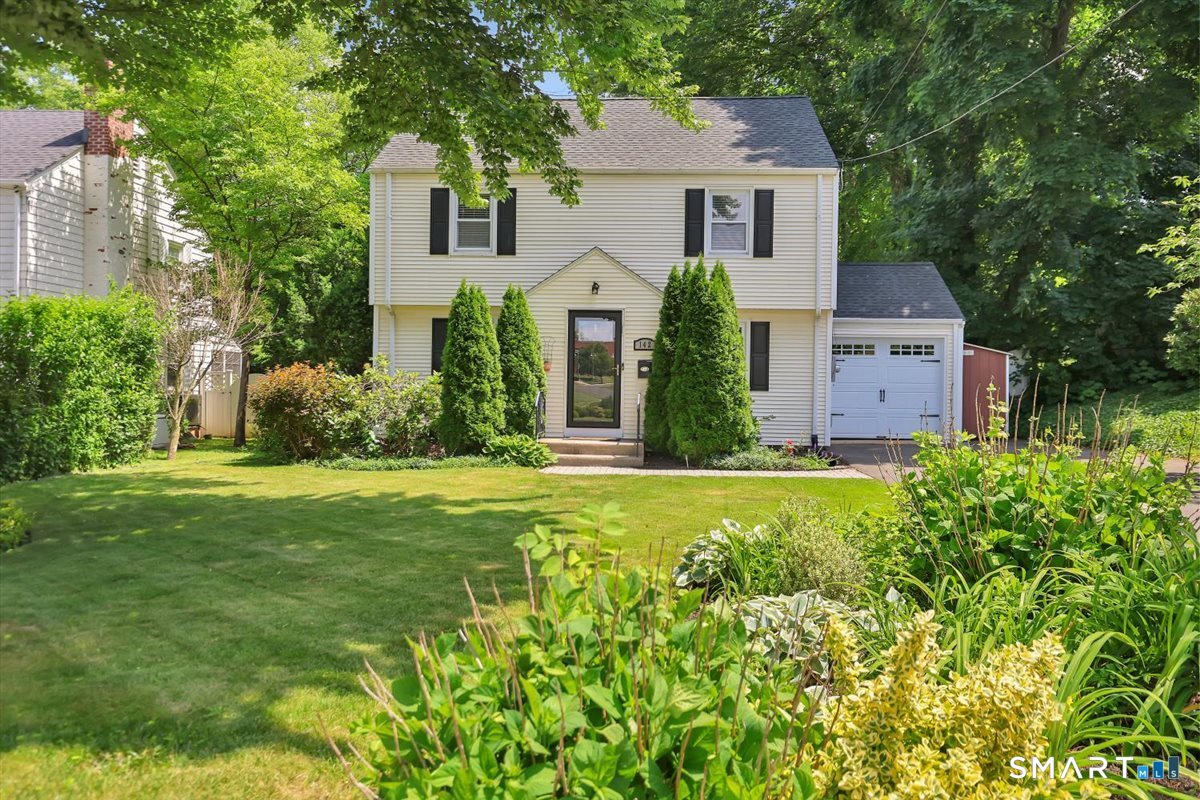 ActiveSingle Family For Sale
142 Main Street
West Hartford, Connecticut 06107
This listing is +11% vs the West Hartford median. Verify against same-school-district comps before competing offers.
Contact Elisabeth De Ath
Fill out the form below and we will respond promptly.
Affordability Calculator
$500,000
Listing Agent
Elisabeth De Ath
William Raveis Real Estate