$249,000
Active54 W. North Street 305
Stamford, Connecticut, 06902 · Fairfield County
2
Beds
1
Baths
900
Sq Ft
1960
Built
MLS # 24164681
Price / Sq Ft
$277
Property Type
Condo/Co-Op For Sale
Class
Property
About This Property
A hidden gem w value for price! 2026 REMODELED 2 bedrm sunny corner unit in a residential neighborhd of recent million $ homes sold steps away in historic Hubbard Heights. HOA incl HEAT H/W COOKING GAS and even PROPERTY TAXES! D/R is a versatile room for office, gym etc. Priv. parking. Laundry. STEPS AWAY are 2 city parks (Scalzi & Mill River) UCONN, library, mall, downtown dining, public golf, gyms & hospital, all while living in a secluded tree lined mid-city area. Express train to NYC 52 min (4 min car & 16 min walk/train). Live in this spacious designed floor-plan CO-OP, among ONLY OWNERS. Priv. club room avail. Benches/picnic tables for outside enjoyment. Elevator access allows owners to arrive at their unit from the parking lot all w/out having to ascend not even 1 step! EV charging stations are another convenience! An elementary/middle school w NEW playgrnd is on the corner across the street. Many new out of state recent owners. The Greenwich town line is 1.8 mi from River Haven. Easy access to train, I-95 and Merritt Pkwy. Super lives onsite. Quick closing! Listing Agent is TINA ANGELOS for Financing Details/or for Apprvd CT Co-op LENDERS /No NY. Great alternative to renting or 1st ownership. Many owners also own other multiple properties elsewhere and own as PT living! The River Haven family awaits you! Unit WAS *TempOffMkt while ListAg was out of country!
Property Details
54 W. North Street 305, Stamford Connecticut 06902 — Condo/Co-Op For Sale listed at $249,000.
At a Glance
2
Bedrooms
1
Bathrooms
900
Sq Ft
--
Lot Size
--
Garage
1960
Year Built
The Details
Property Details
Other Details
Property Features
Location & Community
All Photos (39)
Similar Properties
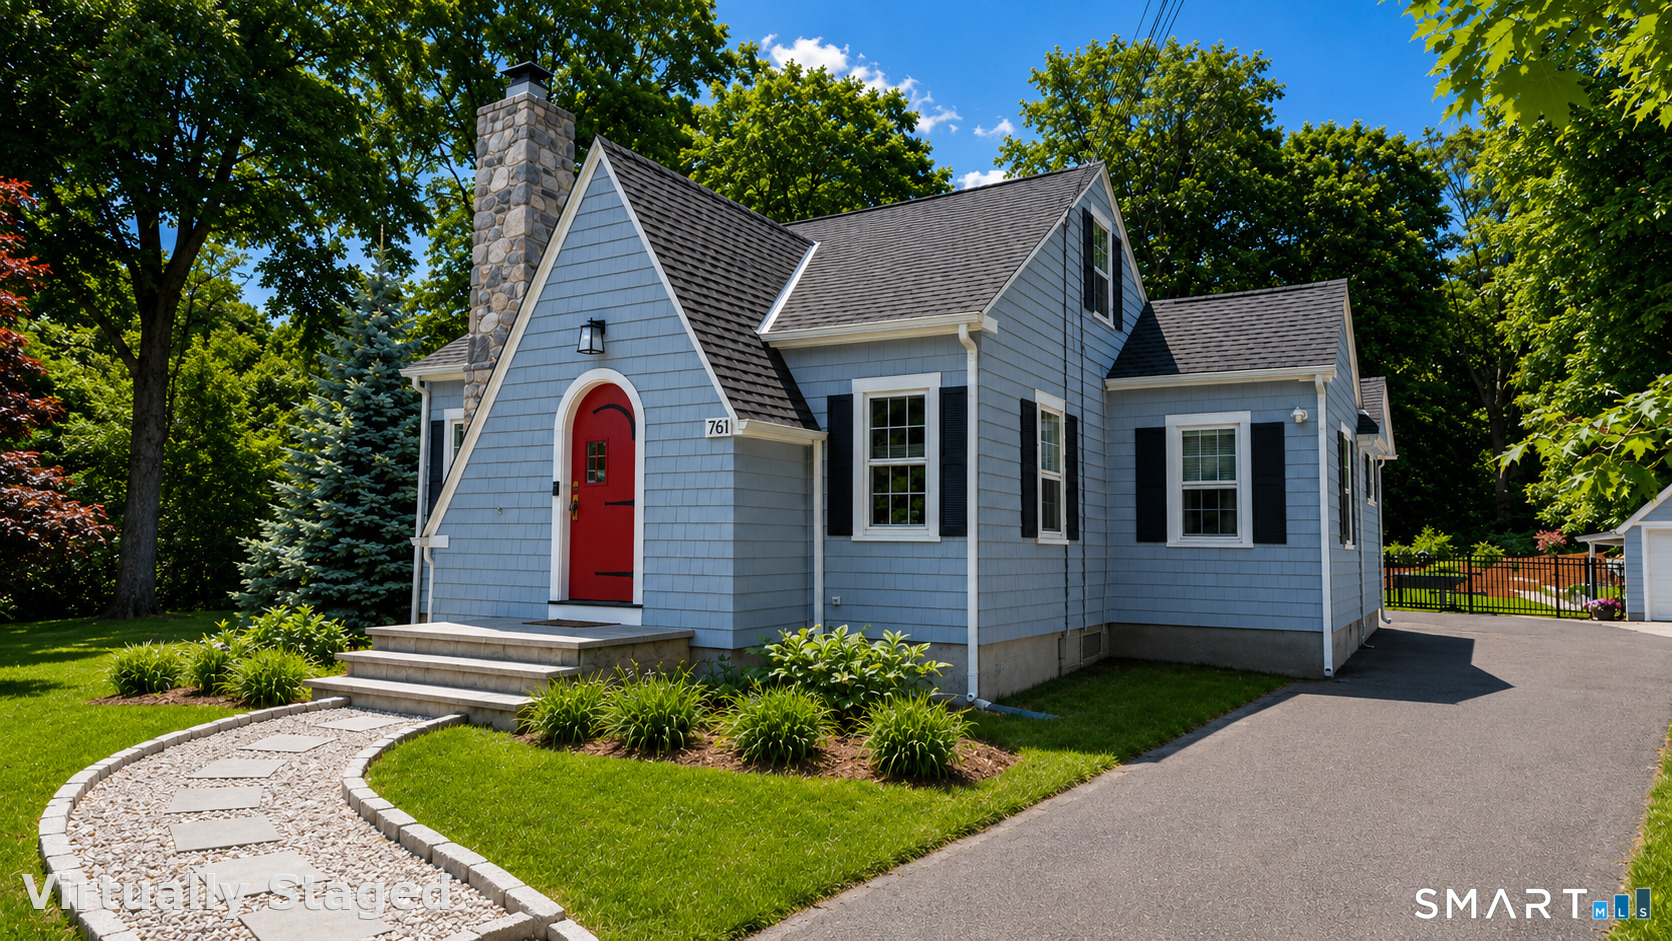 Under Contract - Continue to ShowSingle Family For Sale
761 Den Road
Stamford, Connecticut 06903
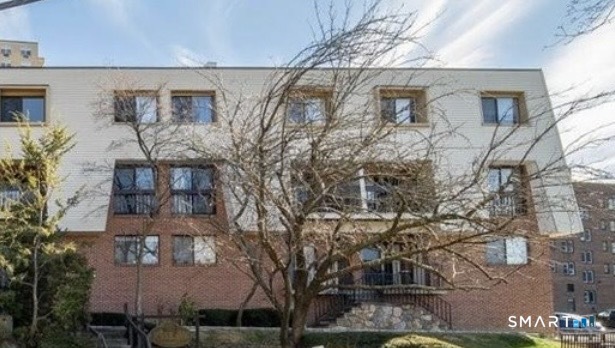 ActiveCondo/Co-Op For Sale
1 Valley Road 101
Stamford, Connecticut 06902
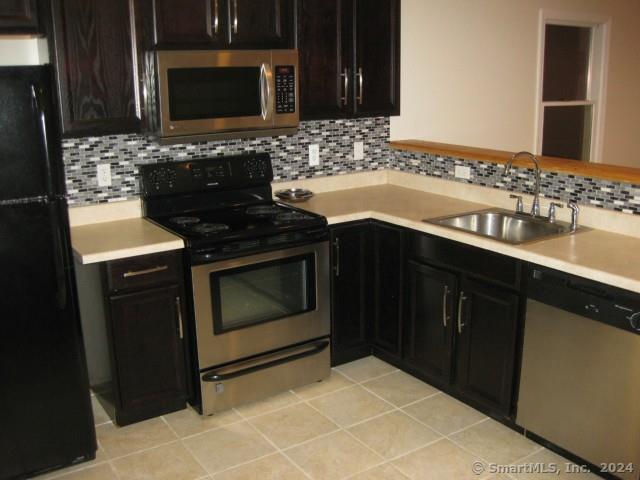 ActiveResidential Rental
95 Highview Avenue Apt #2
Stamford, Connecticut 06907
This listing is -60% vs the Stamford median. Value play — pull the inspection history first.
Contact Tina Angelos
Fill out the form below and we will respond promptly.
Affordability Calculator
$249,000
Listing Agent
Tina Angelos
Berkshire Hathaway NE Prop.