NOMADEReal Estate

$2,950

ClosedSold

6 Spyglass Drive

Avon, Connecticut, 06001 · Hartford County

3

Beds

4

Baths

2,900

Sq Ft

1984

Built

MLS # 170248249

Price / Sq Ft

$1

Property Type

Residential Rental

Class

Property

About This Property

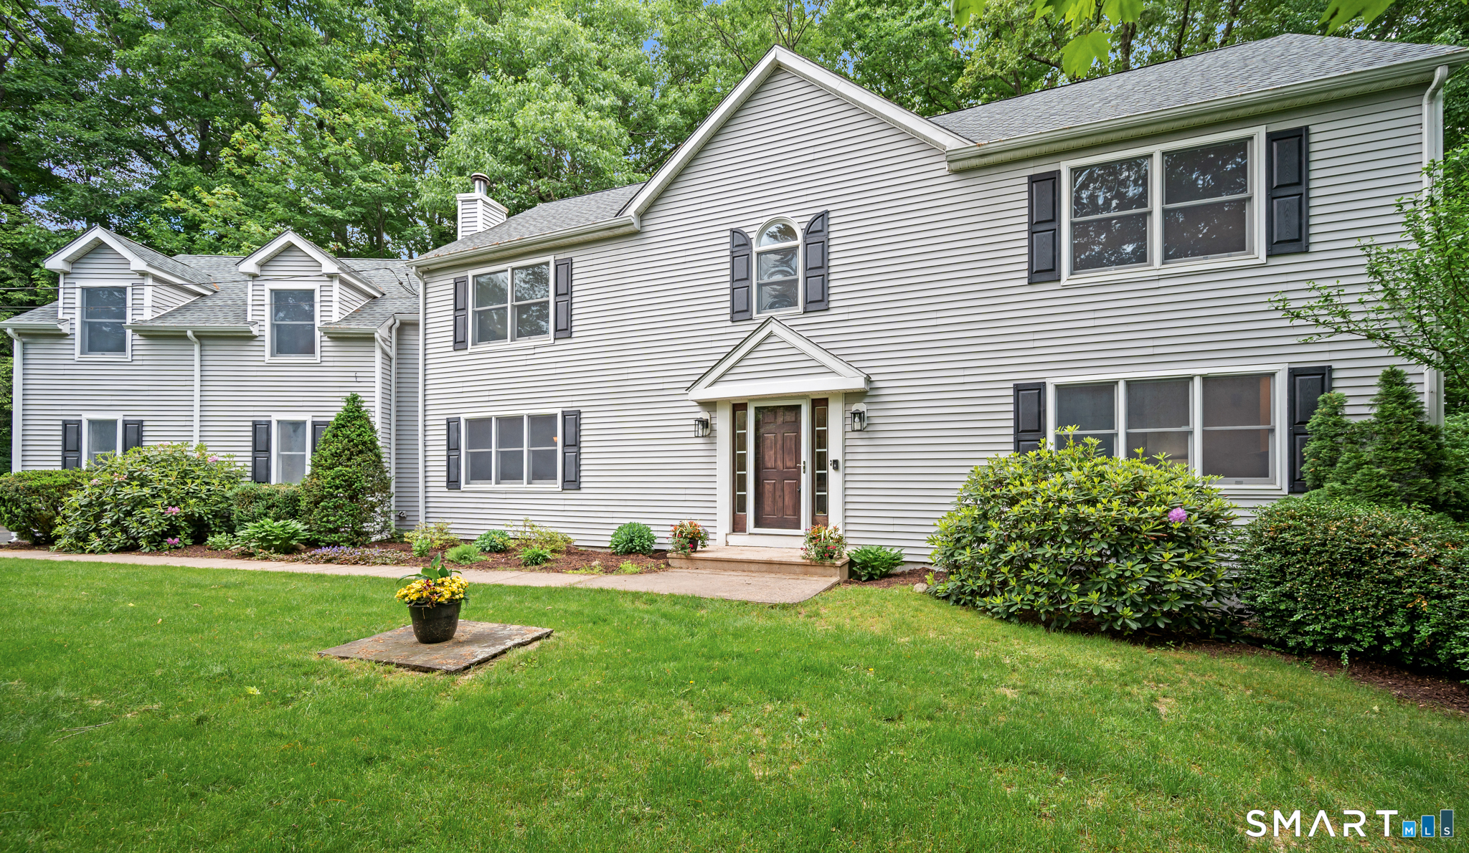
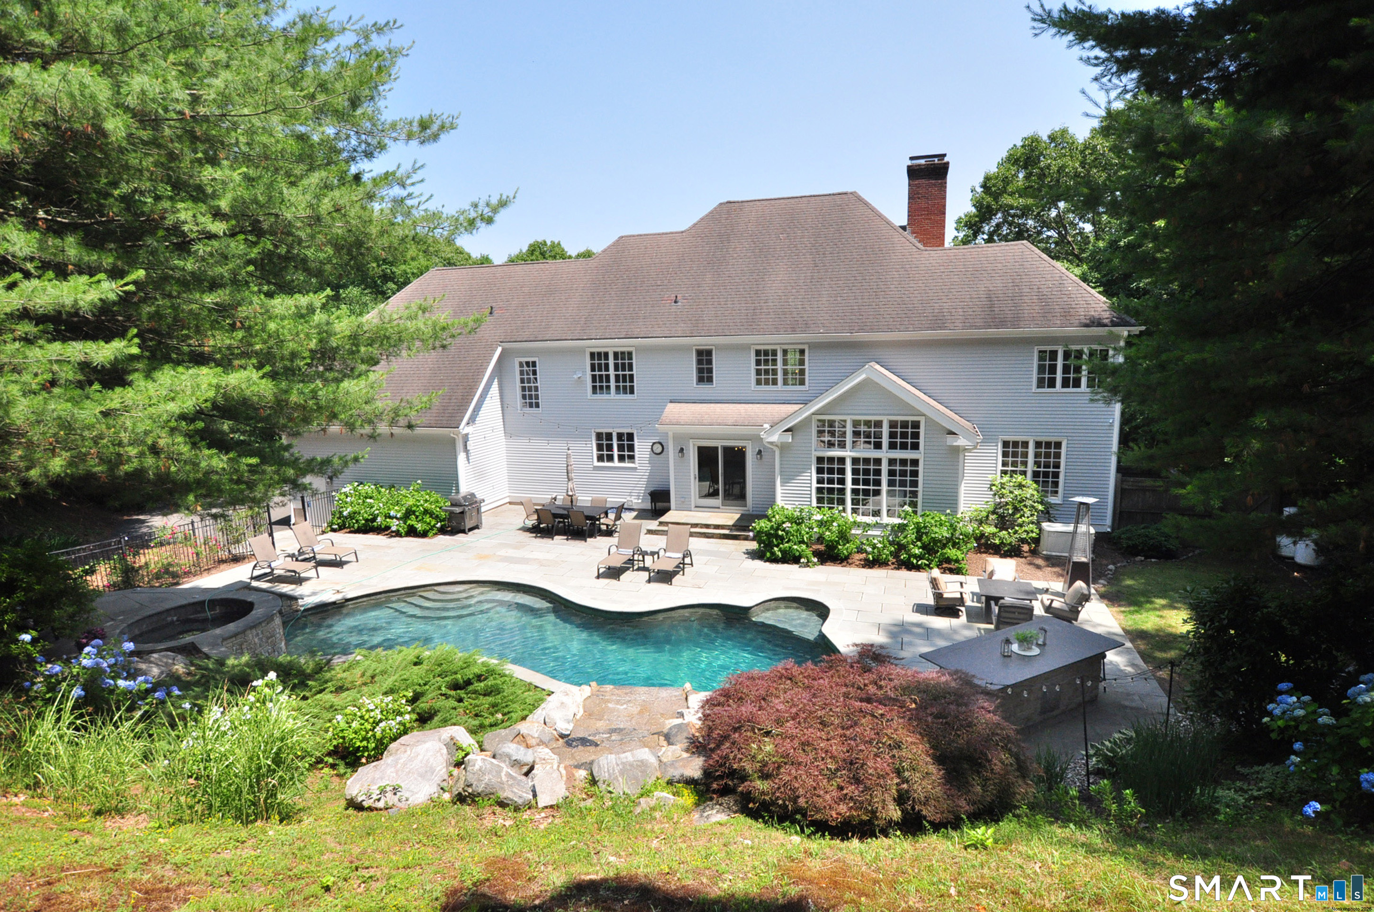
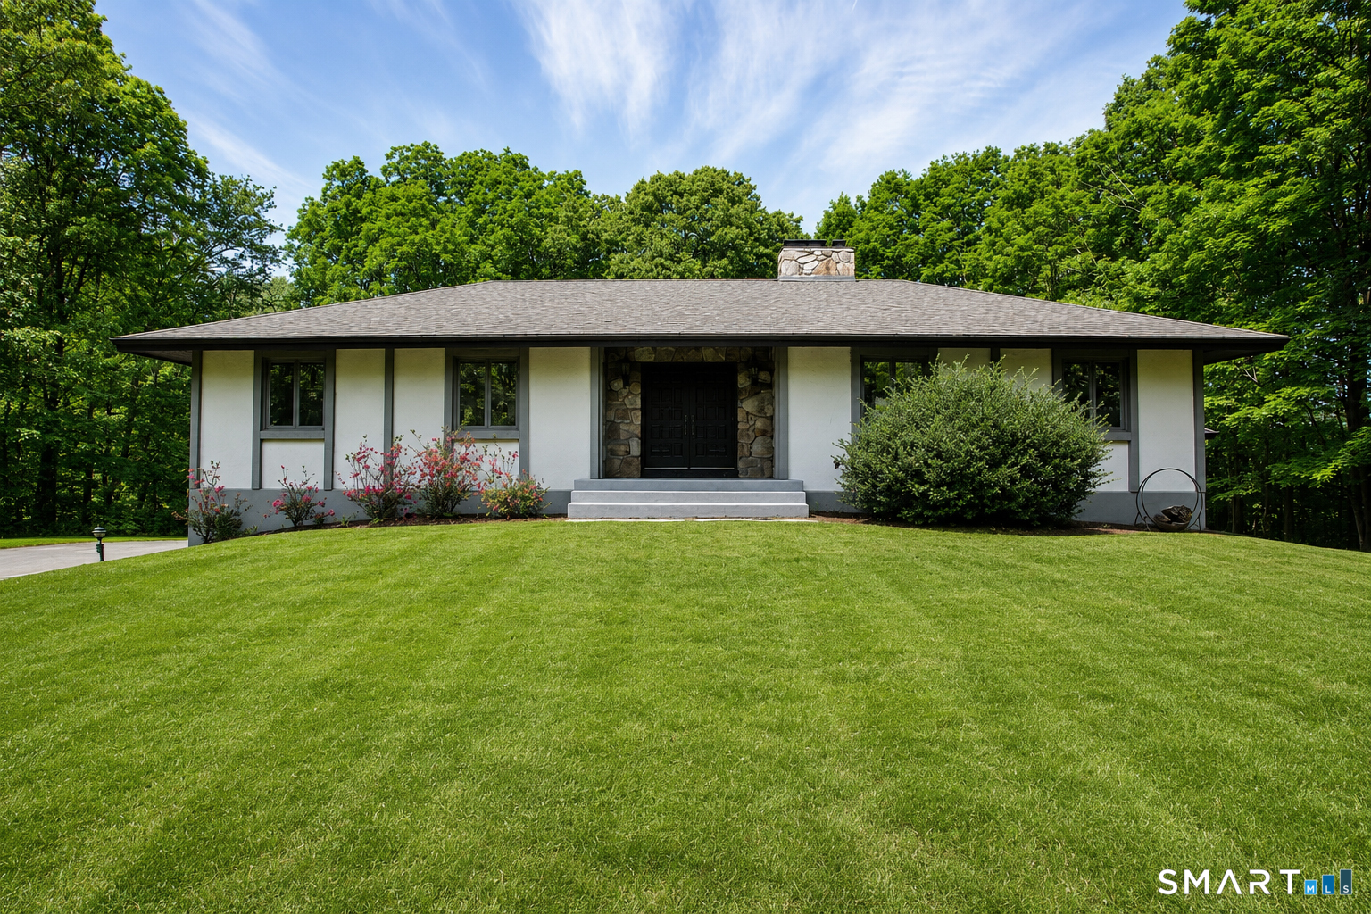
Live the relaxed calm lifestyle at this beautifully renovated 3 bedrooms, 3 1/2 baths townhouse in Hunter's Run. Private, wooded setting, yet conveniently accessible to West Hartford and the Farmington Valley shopping, restaurants, and area amenities. Completely updated, this home included renovated kitchen with granite/SS appliances,updated bathrooms,newly installed lighting and gorgeous bamboo flooring. Upstairs features an expansive master bedroom suite with walk-in closet,vaulted ceiling and private deck. Another bedroom,full bathroom and laundry area completes the 2nd floor. Fully finished walk out lower level with a deck and slider includes large family room with built in closets for tons of storage. A large bedroom with a walk closet an en suite bathroom as well as a fully finished bonus room which can used either as a home office, sewing or crafts studio complete the lower level. Fairly new carpeting throughout 2nd floor and lower level. An updated state of the art security system is also in place. Complex amenities include pool,tennis court beautiful club house with party room and exercise facilities/with locker rooms.

Property Details

6 Spyglass Drive, Avon Connecticut 06001 — Residential Rental listed at $2,950.

At a Glance

3

Bedrooms

4

Bathrooms

2,900

Sq Ft

--

Lot Size

--

Garage

1984

Year Built

The Details

Property TypeResidential Rental
NeighborhoodHartford
Address6 Spyglass Drive
MLS Number170248249
Year Built1984
Square Footage2,900
Bedrooms3
Bathrooms4
Water SourcePublic Water Connected

Property Details

Other Details

Appliances IncludedOven/Range,Microwave,Refrigerator,Freezer,Icemaker,Dishwasher,Disposal,Washer,Electric Dryer
Association AmenitiesClub House,Exercise Room/Health Club,Guest Parking,Health Club,Paddle Tennis,Pool,Tennis Courts
Association Fee IncludesClub House,Tennis,Grounds Maintenance,Trash Pickup,Snow Removal,Property Management,Pool Service,Road Maintenance
ColorGrey
Encumbrances RestrictionsRenting,Alterations,Boats,Trailer(S),Truck(S)
Landlord RequirementsCredit Check,References Required,Security Deposit,Lease Required
Landlord ResponibilityCommon Area Maintenance,Exterior Maintenance,Garage Space,Grounds Maintenance,Maintenance/Repairs,Mechanicals,Property Management,Real Estate Taxes,Sewer,Snow Removal,Structural Maintenace,Trash Service,Water
Lease Price DescPer Month
Lockbox LocationFront Door
Parcel Number444326
Pets Allowed Info1 small dog or cat
Pets Allowed YNAYes
Rental DurationYearly Unfurnished
Rooms AdditionalBonus Room
Tenant ResponsibilityAir Conditioning,All Utilities,Cable TV,Credit Check,Electricity,Heat,Hot Water,Security System,Water
Zoningcondominium

Property Features

Attic DescriptionCrawl Space
Attic YN1
Basement DescriptionFull With Walk-Out,Fully Finished,Heated,Interior Access,Walk-out,Storage
Cooling SystemCentral Air
Driveway TypePrivate,Asphalt
Energy FeaturesHumidistat,Thermopane Windows
Exterior FeaturesDeck,Grill,Gutters,Lighting,Patio,Underground Sprinkler,Underground Utilities
Exterior SidingCedar,Wood
Fireplaces Total1
Fuel Tank LocationNon Applicable
Garage ParkingAttached Garage,Driveway
Garages Number2
Heat Fuel TypeNatural Gas
Heat TypeHot Air
Home AutomationSecurity System,Thermostat(s)
Hot Water Description40 Gallon Tank,Electric
Interior FeaturesAuto Garage Door Opener,Cable - Available,Cable - Pre-wired,Security System
Laundry Room InfoUpper Level
Laundry Room LocationLaundry located on Upper Level
Pool DescriptionPool House,Indoor Pool,Lap Pool,Heated,Power Lift,Alarm,Gunite
Swimming Pool YN1

Location & Community

ComplexHunter's Run
DirectionsRte. 44 TO NOD ROAD TO HUNTER'S RUN, 1ST ENTRANCE, RIGHT INTO COMPLEX. LEFT AT STOP SIGN, STAY STRAIGHT ON SPY GLASS . UNIT IN SECOND GROUP ON RIGHT.
Elementary SchoolPine Grove
High SchoolAvon
Intermediate SchoolPer Board of Ed
Middle Jr High SchoolAvon
Nearby AmenitiesGolf Course,Health Club,Private Rec Facilities,Tennis Courts
NeighborhoodN/A

All Photos (25)

MARKET CONTEXTAvon
Town Median-99% vs list
$565,000
Avon, CT
Mill Rate
32.55
Hartford County
NYC Commute
150 min
Metro-North express
Schools
A+
2 graded
LOADING COMP CLOUD…

This listing is -99% vs the Avon median. Value play — pull the inspection history first.

Contact Julie Tsai

Fill out the form below and we will respond promptly.

Affordability Calculator

$2,950

Down Payment$590
Loan Amount$2,360
Principal & Interest$15/mo
Property Tax$3/mo
Insurance$100/mo
Est. Monthly$118/mo

Listing Agent

J

Julie Tsai

Coldwell Banker Realty

Quick Facts

StatusClosed
TypeResidential Rental
ClassProperty
MLS #170248249
Last Updated2019-11-27