$269,900
Active606 Lake Vista Drive 606
East Hampton, Connecticut, 06424 · Middlesex County
2
Beds
2
Baths
1,386
Sq Ft
1988
Built
MLS # 24183323
Price / Sq Ft
$195
Property Type
Condo/Co-Op For Sale
Class
Property
About This Property
Welcome to 606 Lake Vista Drive, a well maintained 2 bedroom, 1.5 bathroom townhouse offering comfortable living across three levels. The main floor features hardwood flooring, an updated kitchen, a separate dining room with sliders leading to a private deck, a spacious living room with a fireplace, and a convenient half bath. Upstairs, you'll find 2 generously sized bedrooms and a full bathroom. One bedroom offers access to a private deck with a distant view of beautiful Lake Pocotopaug, creating the perfect spot to enjoy your morning coffee or unwind at the end of the day. The finished lower level provides valuable additional living space with heat, making it ideal for a home office, playroom, workout area, or media room. The attached garage offers added convenience and storage. Located near Lake Pocotopaug, local restaurants, shopping, and commuter routes, this home combines functionality, comfort, and a desirable setting.
Property Details
606 Lake Vista Drive 606, East Hampton Connecticut 06424 — Condo/Co-Op For Sale listed at $269,900.
At a Glance
2
Bedrooms
2
Bathrooms
1,386
Sq Ft
--
Lot Size
--
Garage
1988
Year Built
The Details
Property Details
Other Details
Financial
Property Features
All Photos (40)
Similar Properties
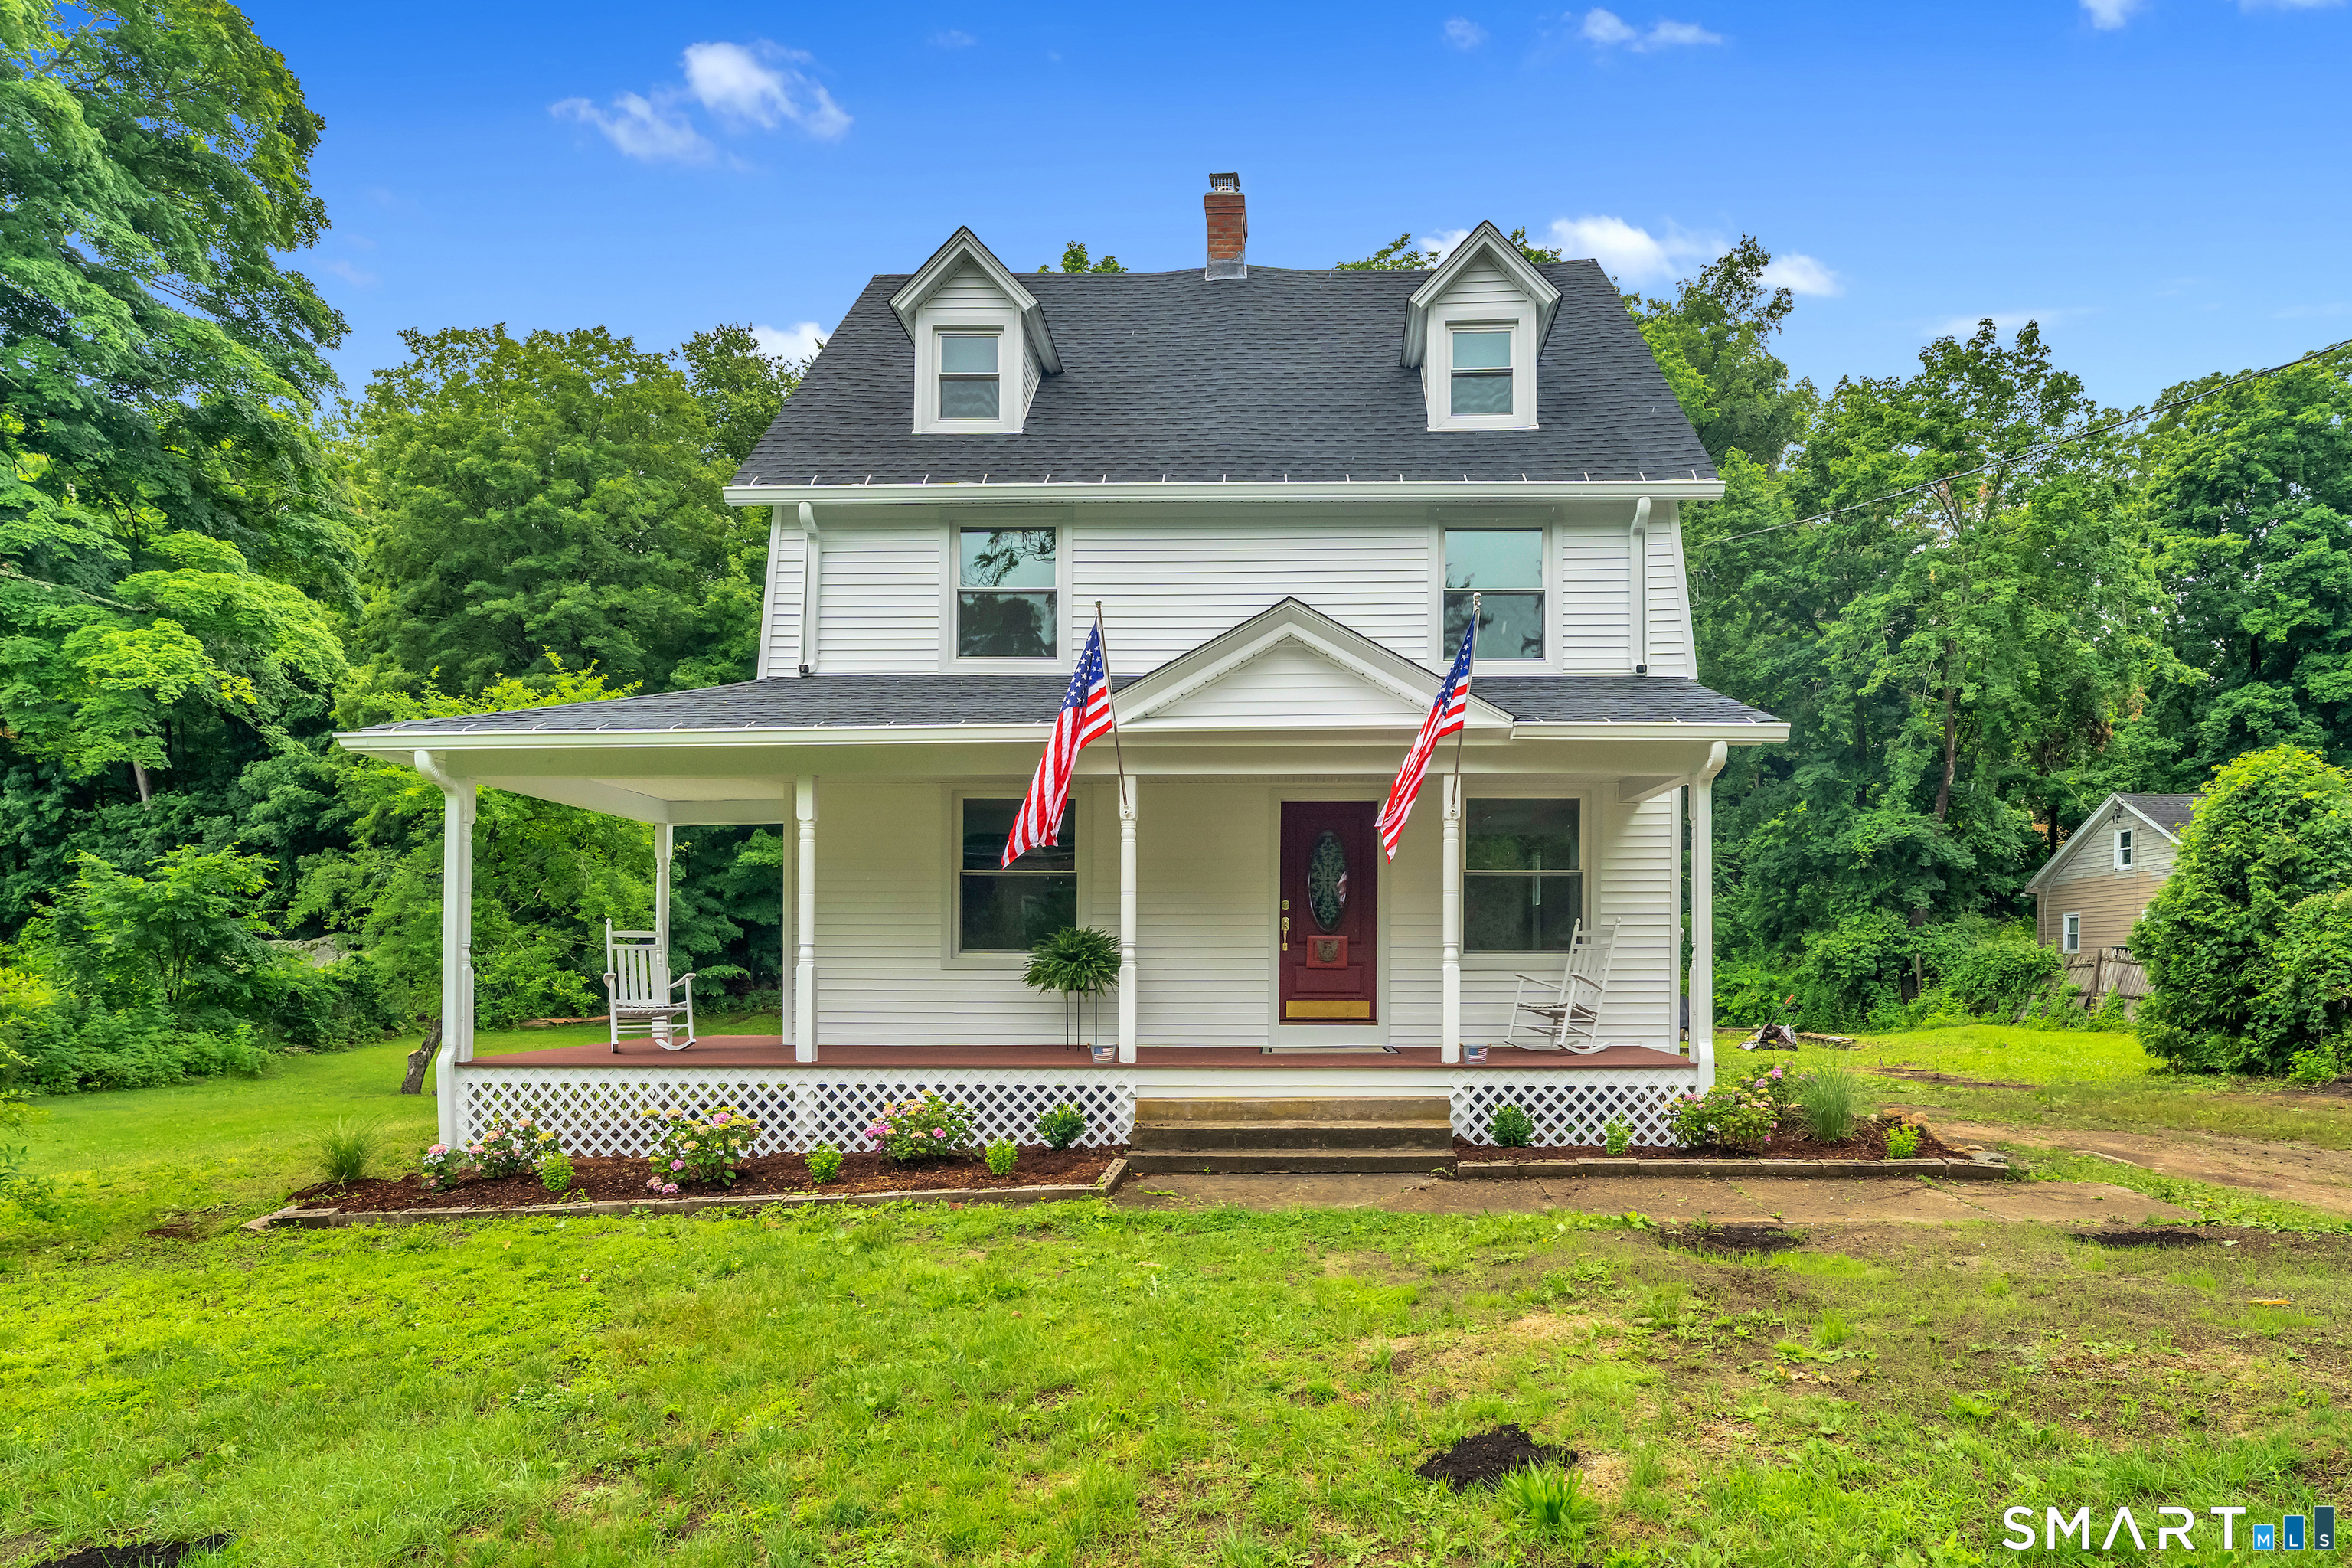
14 Main Street
East Hampton, Connecticut 06424
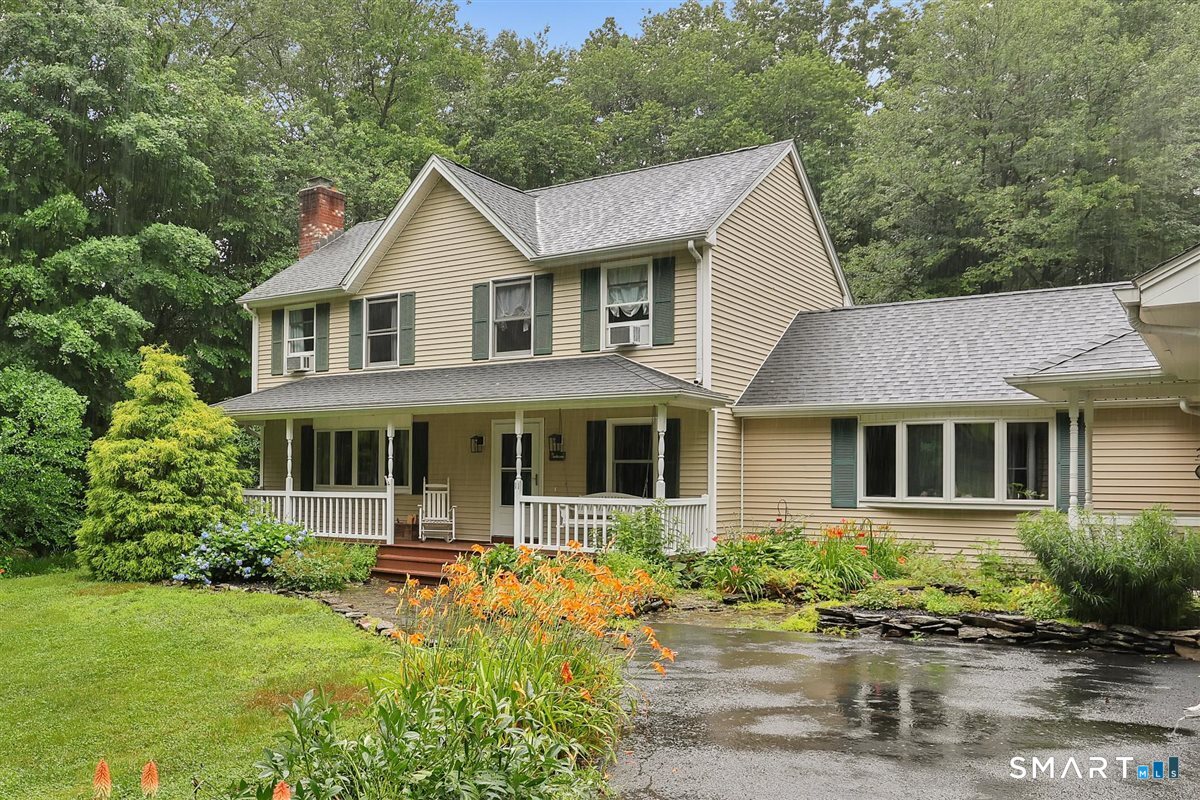 Coming SoonSingle Family For Sale
11 Brookside Court
East Hampton, Connecticut 06424

6 Highland Terrace
East Hampton, Connecticut 06424
Contact Sara Etienne
Fill out the form below and we will respond promptly.
Affordability Calculator
$269,900
Listing Agent
Sara Etienne
eXp Realty