$599,900
ClosedSold63 Taylor Road
Colchester, Connecticut, 06415 · New London County
5
Beds
4
Baths
5,285
Sq Ft
1999
Built
MLS # 170316772
Price / Sq Ft
$114
Property Type
Single Family For Sale
Lot Size
6.16
Class
Property
About This Property
This property offers the best of both worlds: privacy as well as being located in the highly sought after Farmwood neighborhood of Colchester. Located conveniently close to the town center and Route 2, this home boasts a resort style inground pool, hot tub, firepit and oversized Trex deck, with professionally manicured grounds and offers attention to detail not to be missed. This double-wing colonial is set on a level lot consisting of over six acres. The epitome of any entertainer's dream home, upon entering the grand two story foyer, you immediately notice the incredible custom moldings and high ceilings it has to offer. The first floor offers a sitting room or office with French doors opening to the rear hallway. A formal dining room with waterford crystal chandeliers and French doors provides the elegance of a grand estate. The custom cherry and granite gourmet kitchen is a chef's playground featuring all stainless steel, high end appliances (Viking and Sub Zero), pantry cabinets and a storage island plus large eat-in area. This opens up to the 26’ x 26’ great room with stone fireplace, solid wood floors, cathedral ceilings, oversized windows and an abundance of light plus sliders leading to the rear deck. The laundry room and first floor half bath both boast granite countertops and 9’ ceilings with crown moldings.(Please See Public Remarks Addendum)
Property Details
63 Taylor Road, Colchester Connecticut 06415 — Single Family For Sale listed at $599,900.
At a Glance
5
Bedrooms
4
Bathrooms
5,285
Sq Ft
6.16
Lot Size
--
Garage
1999
Year Built
The Details
Property Details
Other Details
Financial
Property Features
All Photos (36)
Similar Properties
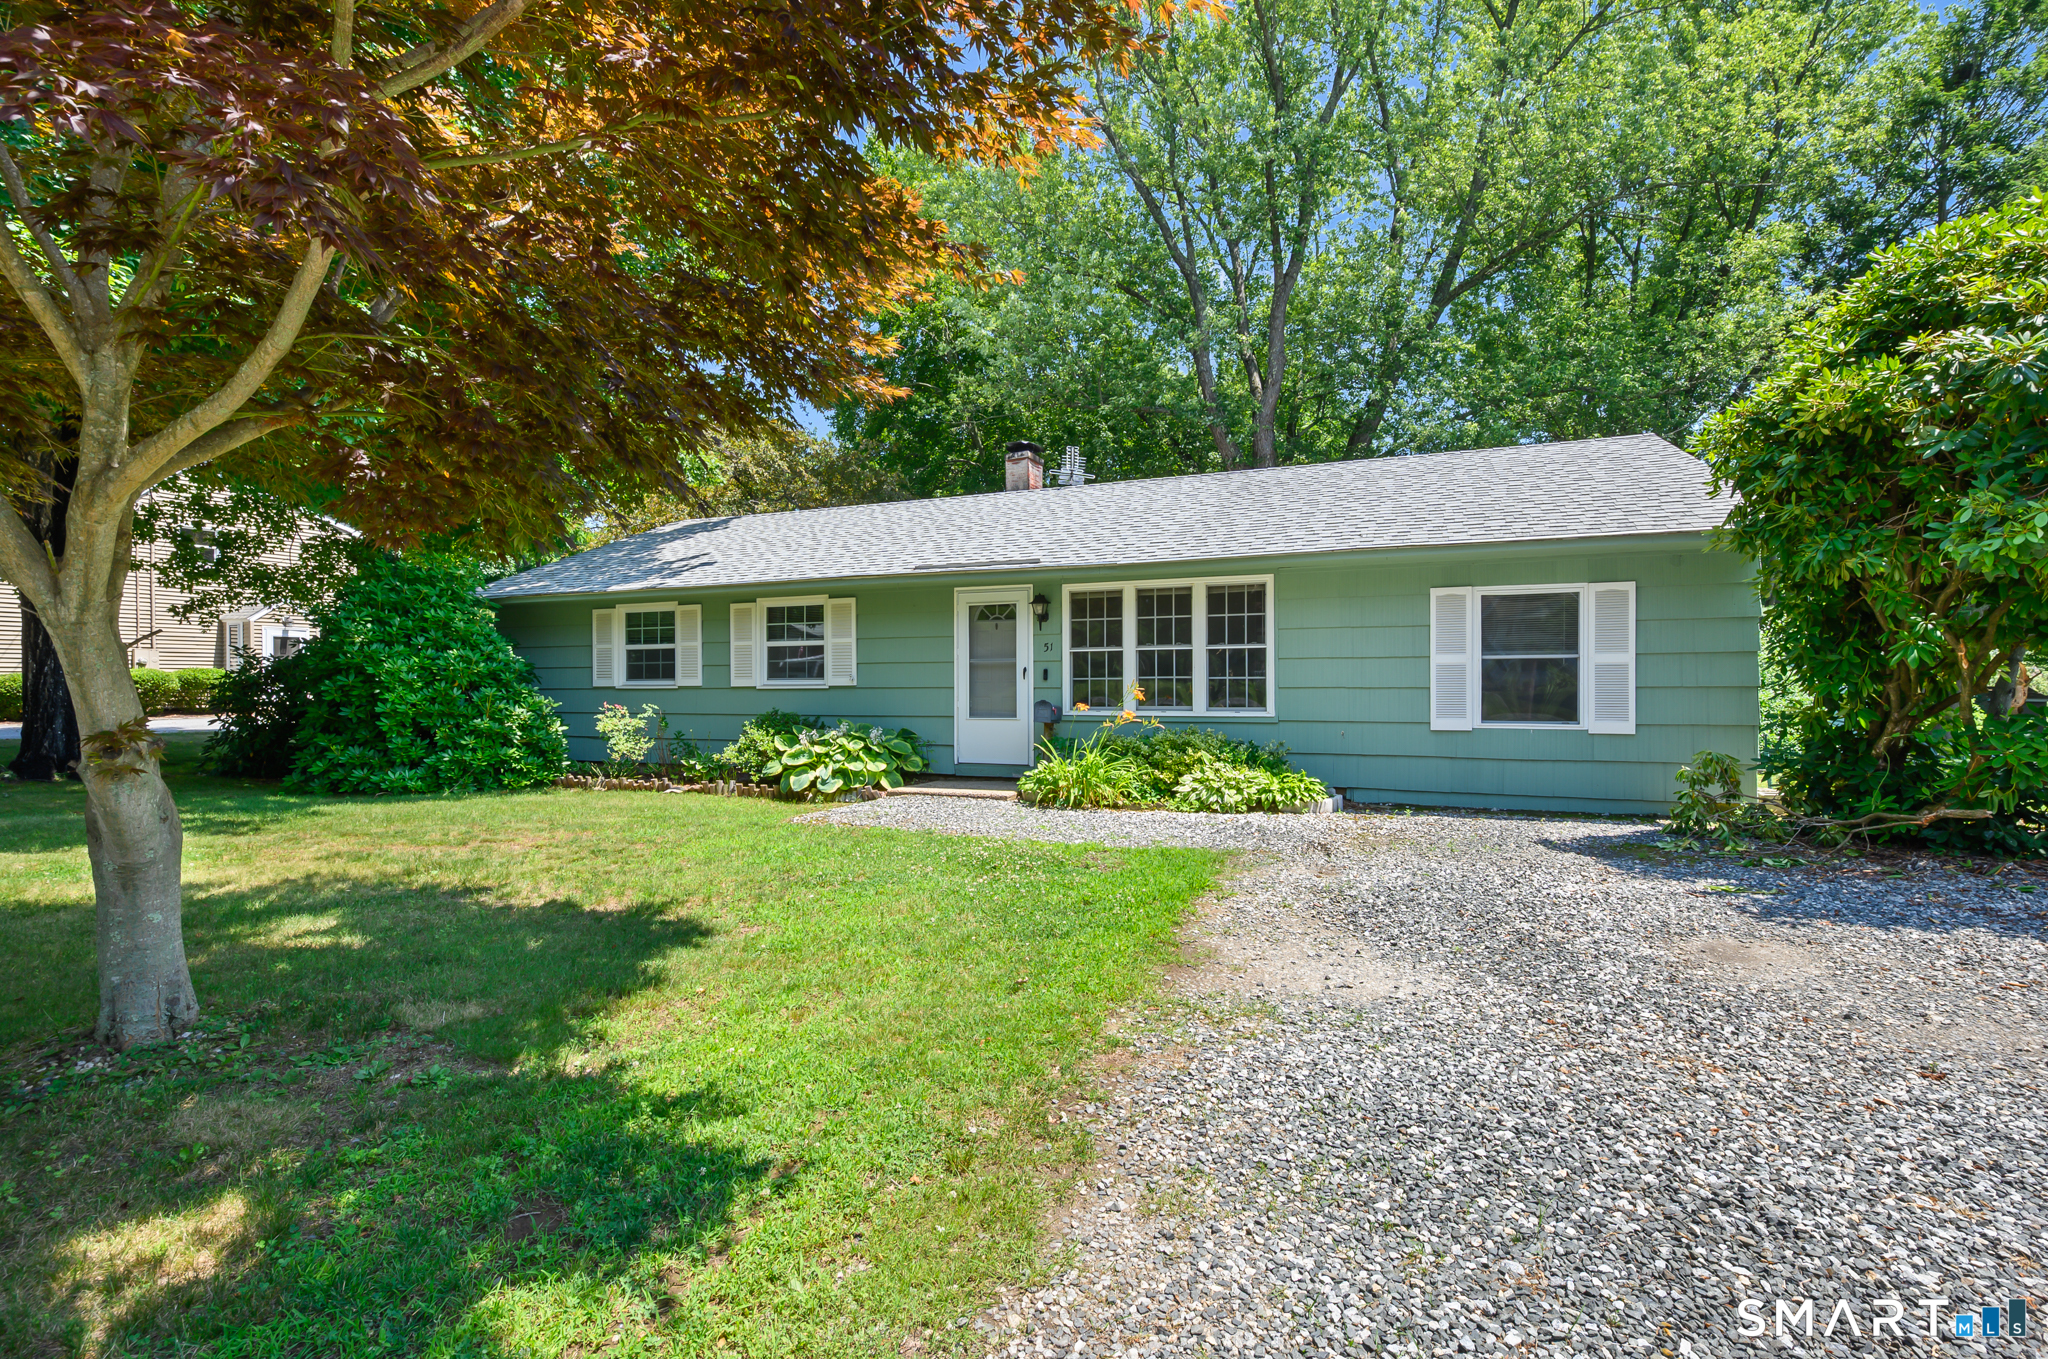 ActiveSingle Family For Sale
51 Lynn Street
Colchester, Connecticut 06415
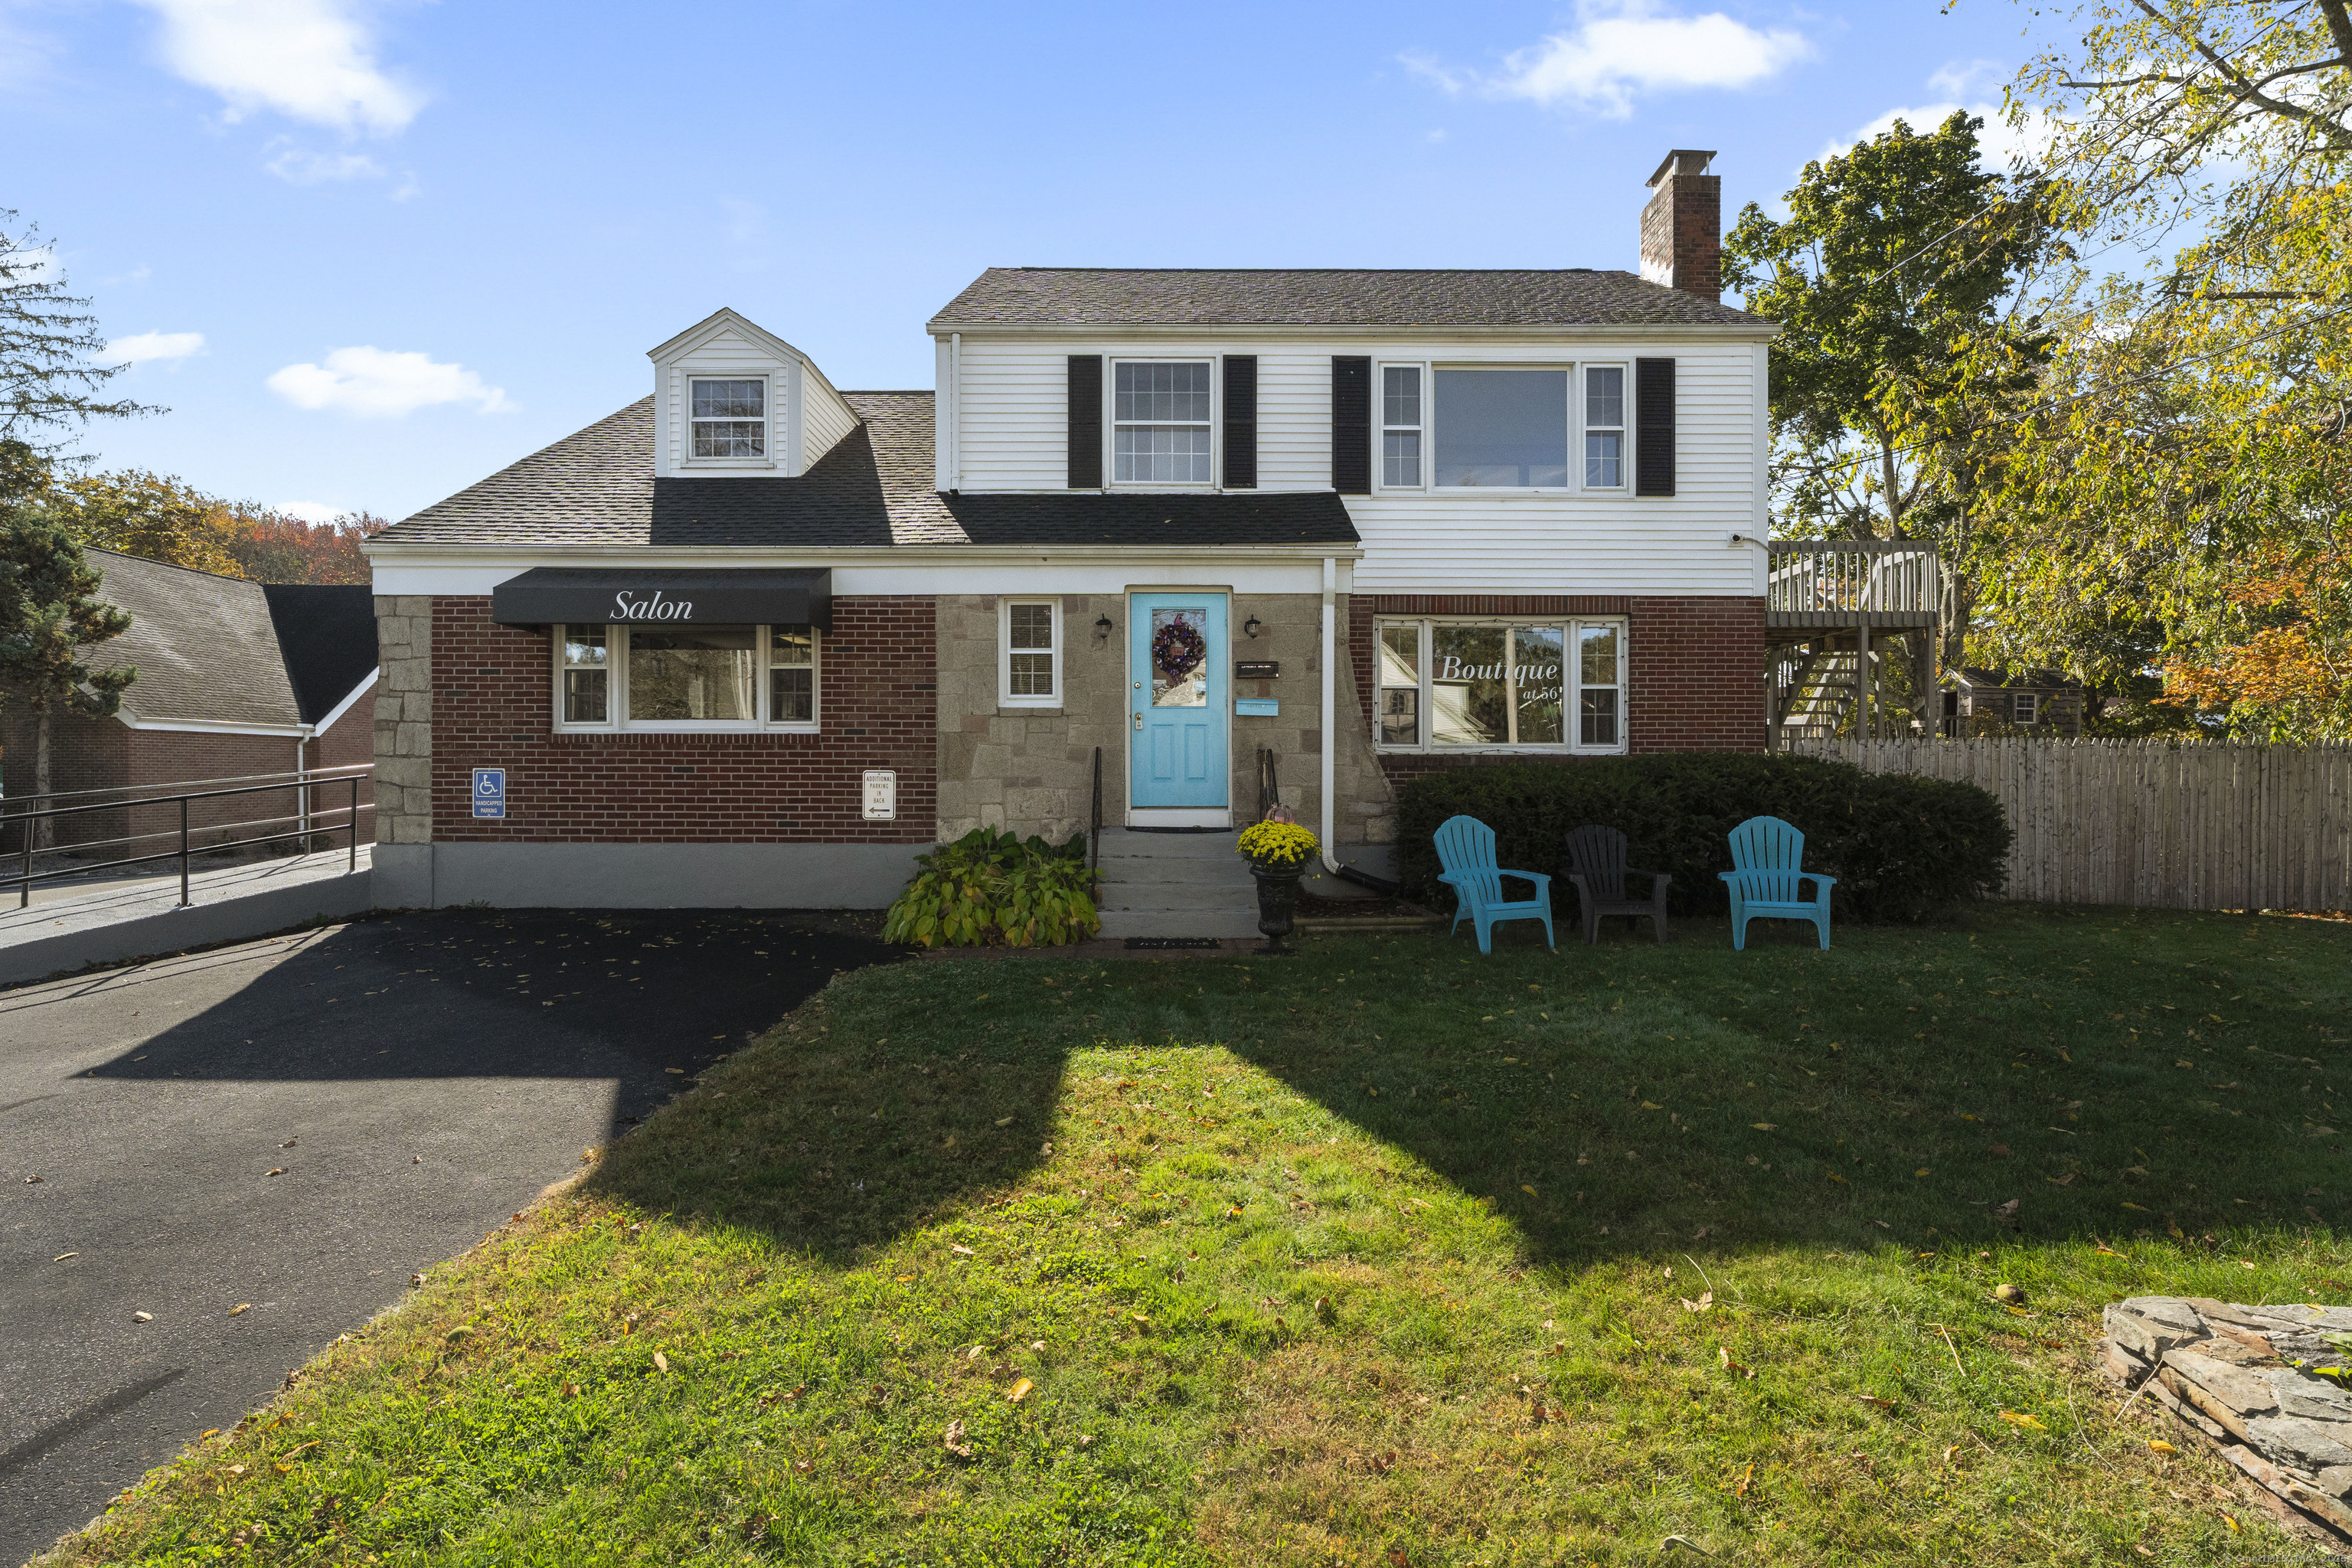 Under Contract - Continue to ShowCommercial For Sale
56 Norwich Avenue
Colchester, Connecticut 06415
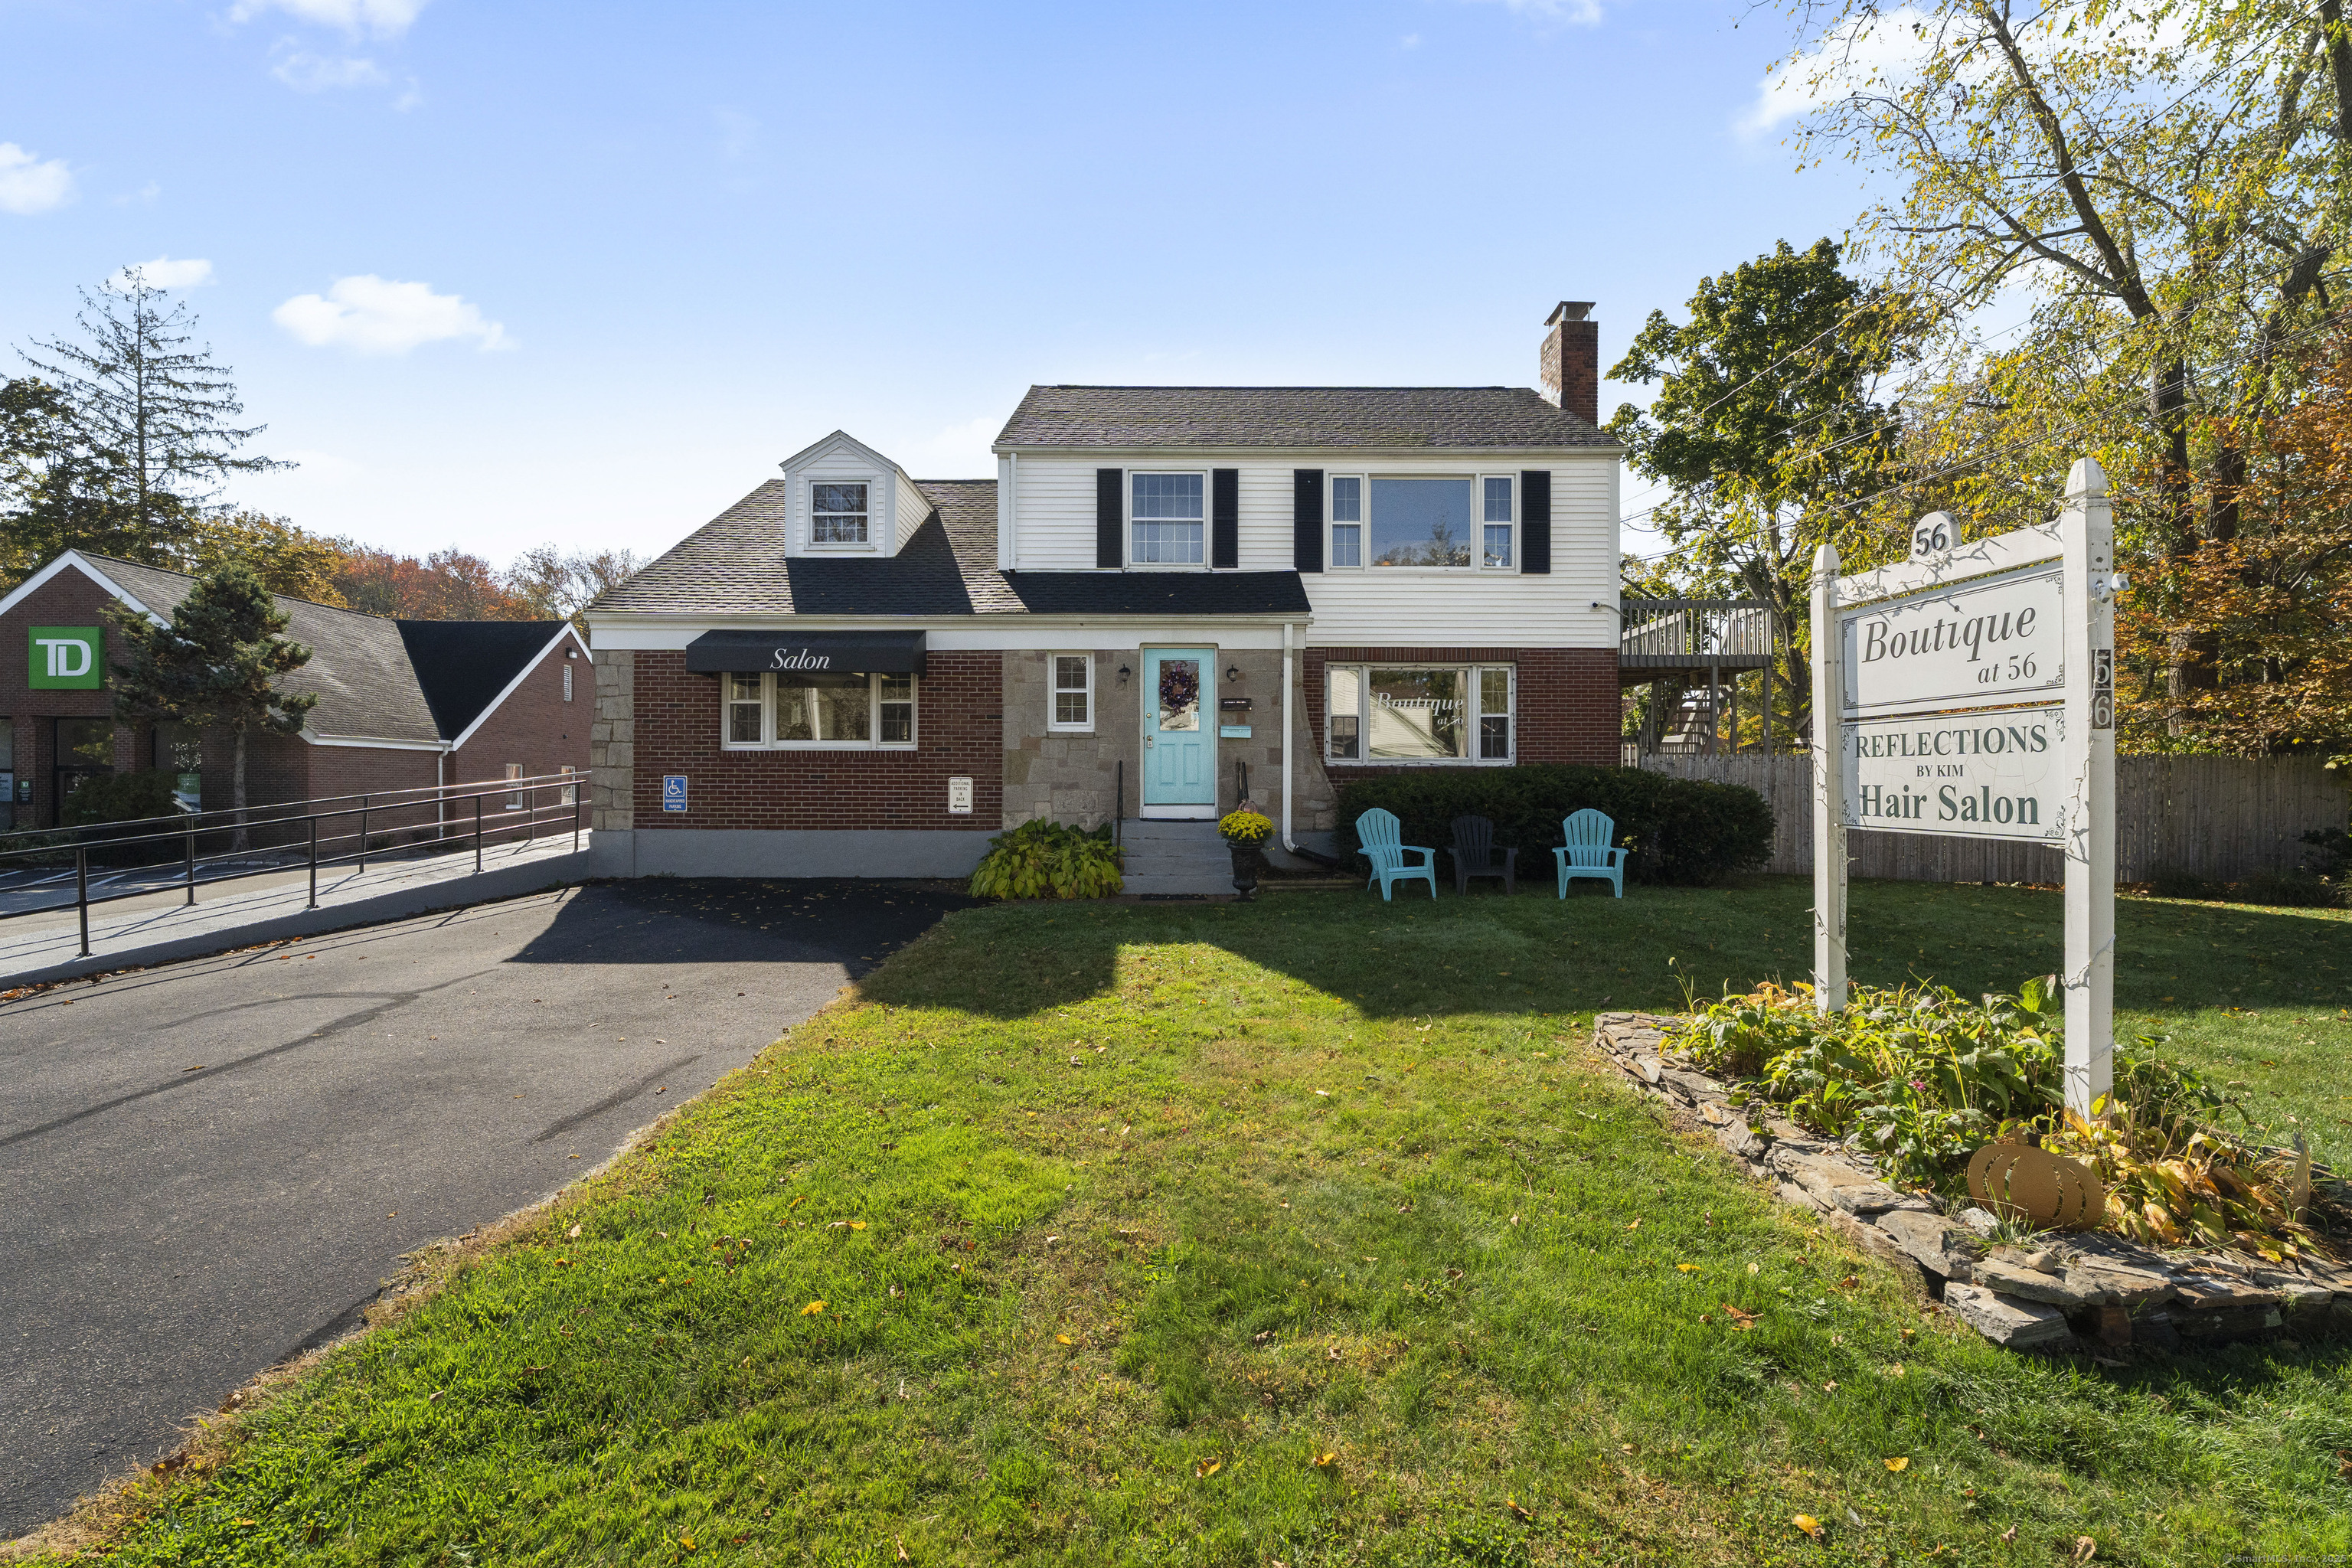 Under Contract - Continue to ShowMulti-Family For Sale
56 Norwich Avenue
Colchester, Connecticut 06415
Contact Jim Harrington
Fill out the form below and we will respond promptly.
Affordability Calculator
$599,900
Listing Agent
Jim Harrington
Carl Guild & Associates