$399,900
ActiveJust Listed18 hr ago74 Terrace Avenue
East Hartford, Connecticut, 06108 · Hartford County
3
Beds
3
Baths
1,768
Sq Ft
1956
Built
MLS # 24185531
Price / Sq Ft
$226
Property Type
Single Family For Sale
Lot Size
0.17
Class
Property
About This Property
One floor leaving welcomes you! Property features an open kitchen to a living room with a good size island, easily seats 3. All new SS appliances including wine fridge, granite counters, recessed lights through the kitchen and living room ceilings, new cabinets. Hallway full bath has double sinks for convenience, marble floors and all new bath tub with stone tile walls. Property has been expanded to 3 bedrooms, master bedroom suite with newly added full bath and dedicated laundry room with 1/2 bath according to architectural drawings and all town permits and approvals. Good size partially finished basement is new from the framing, insulation, electrical and etc to comply with new codes and features dedicated laundry room with 1/2 bath. Front, all enclosed mud room is a good size and suitable for a home office. Besides all of that, it has new roof, siding, windows, gutters, all exterior/interior doors, lights, back cellar door, water heater, refinished wood floors/ luxury vinyl and marble tiles, new insulated attic pull down stairs. Pop up electric outlets in kitchen counter tops is a compliance with a new code required by the town. Back yard is level and fenced in. All metal basement safe/bunker room is a pretty cool feature too!
Property Details
74 Terrace Avenue, East Hartford Connecticut 06108 — Single Family For Sale listed at $399,900.
At a Glance
3
Bedrooms
3
Bathrooms
1,768
Sq Ft
0.17
Lot Size
--
Garage
1956
Year Built
The Details
Property Details
Other Details
Financial
Property Features
All Photos (52)
Similar Properties
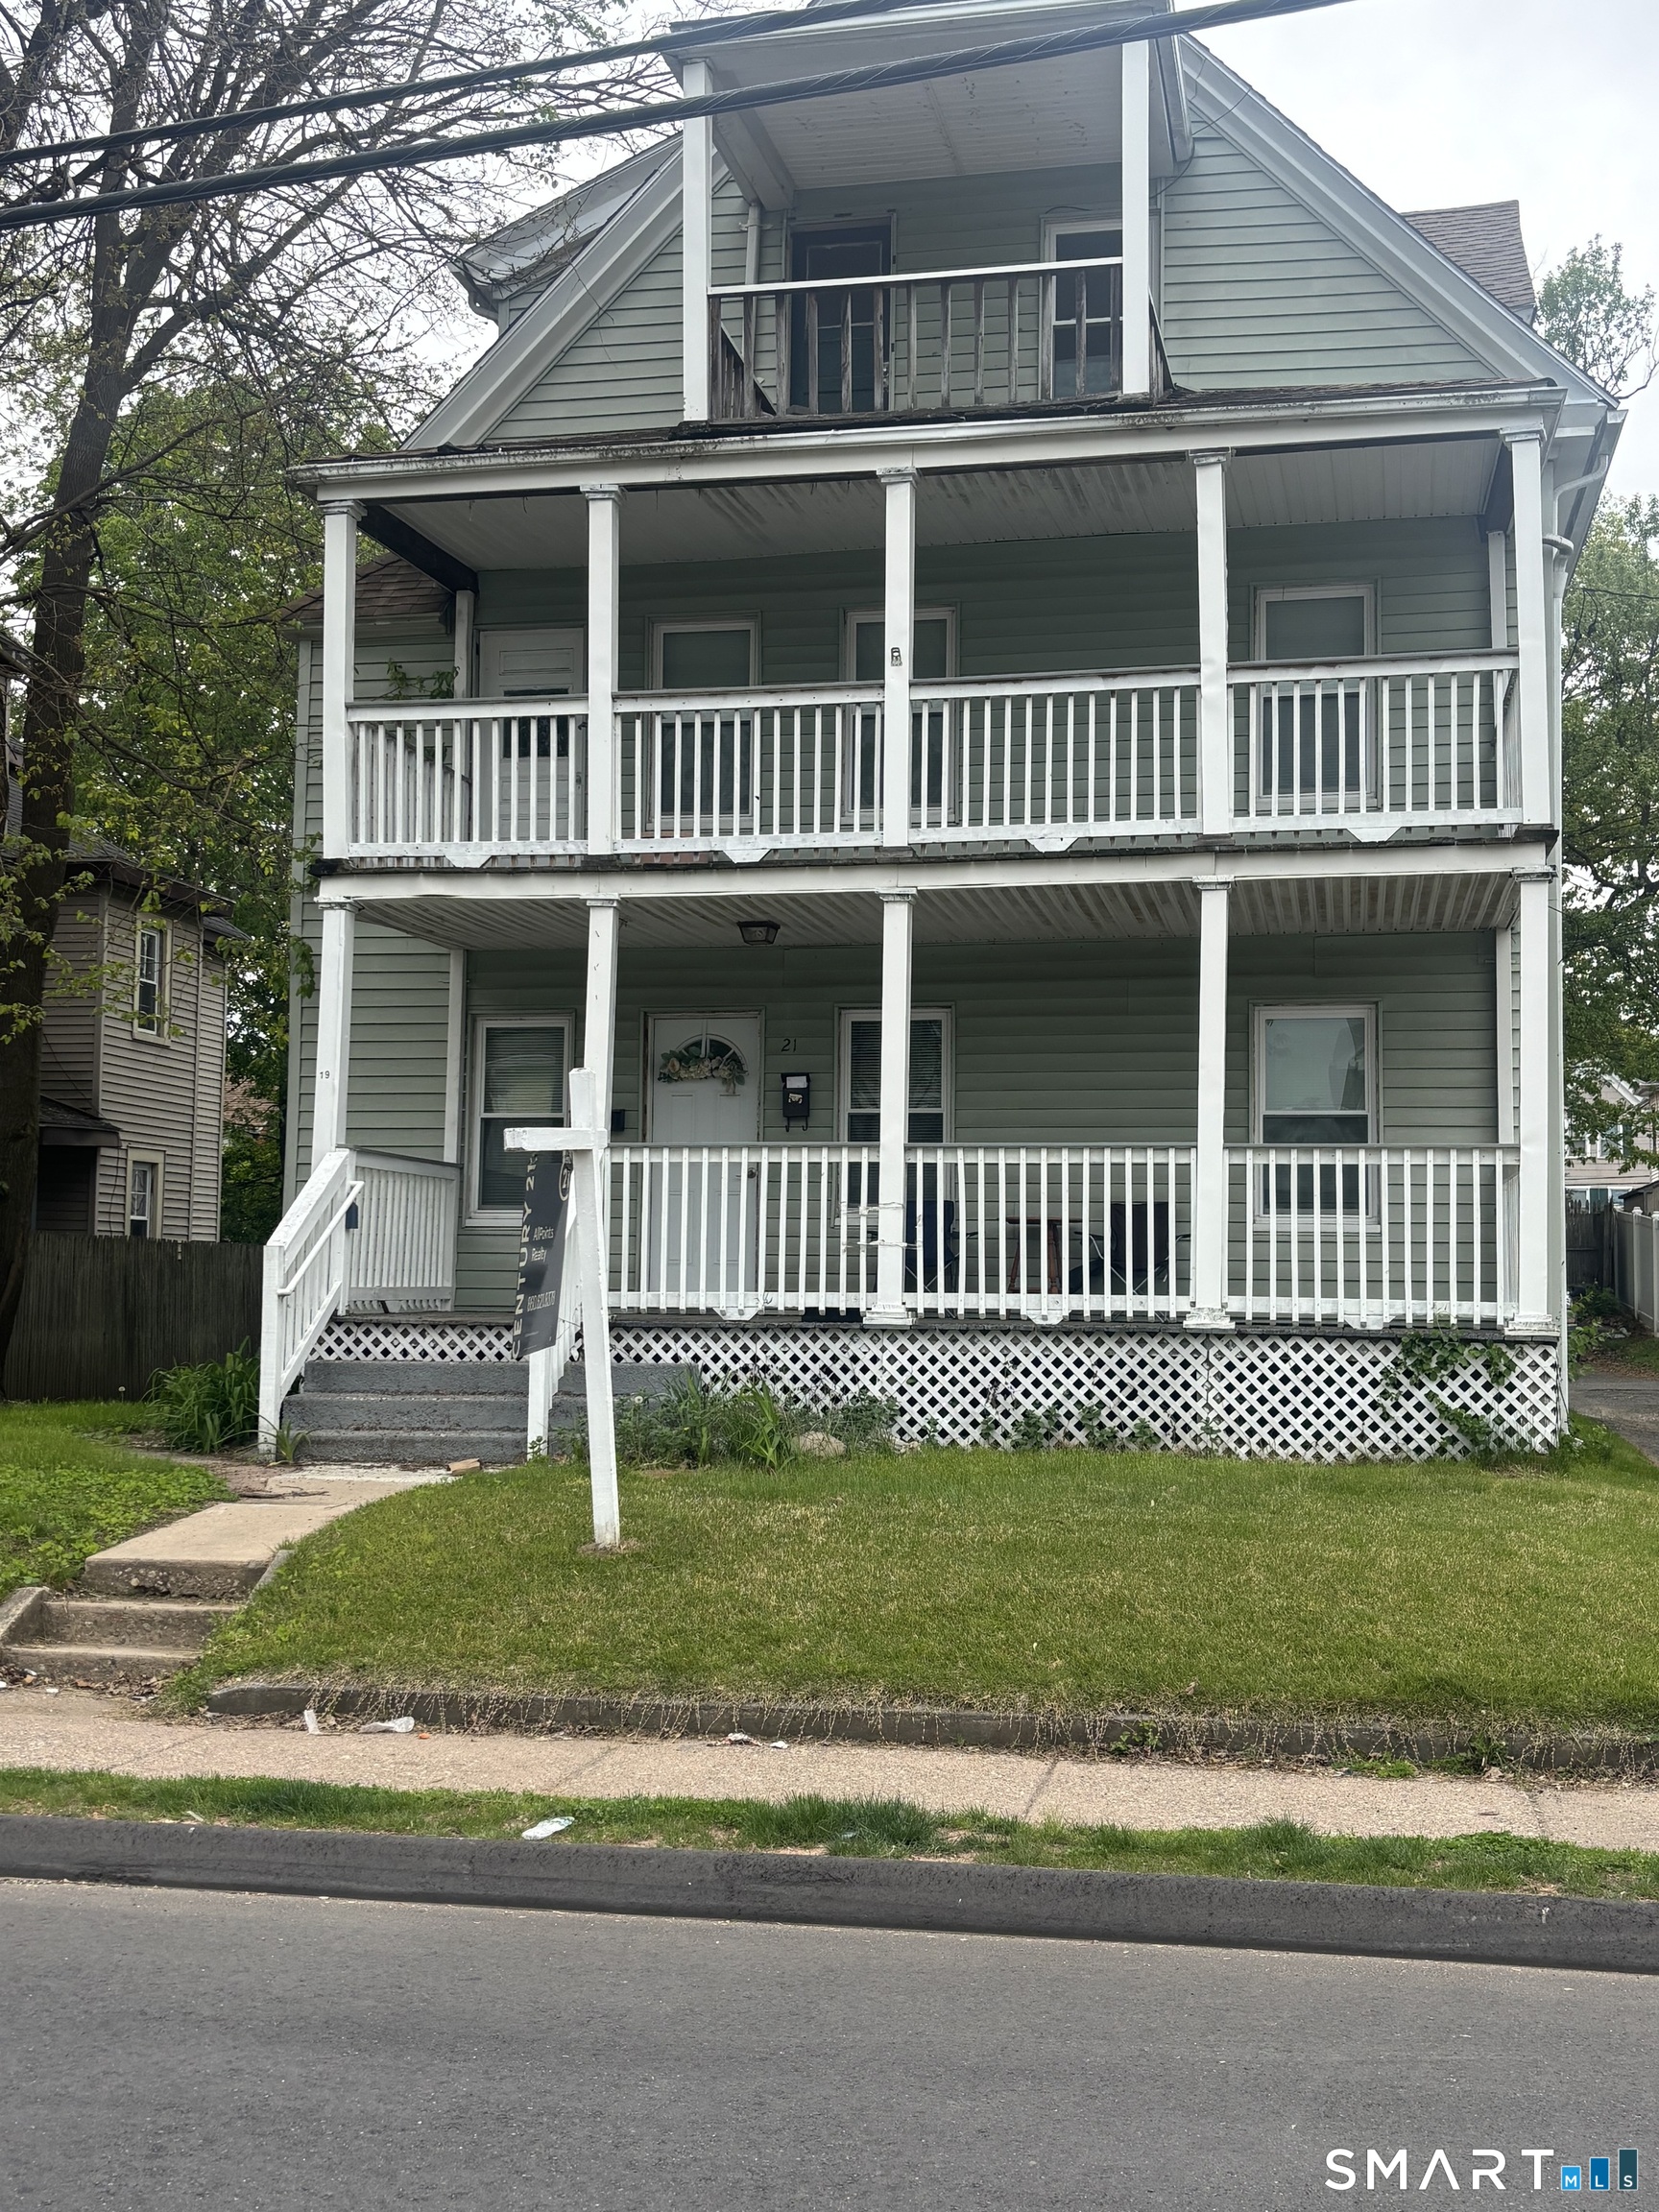 ActiveMulti-Family For Sale
19-21 Moore Avenue
East Hartford, Connecticut 06108
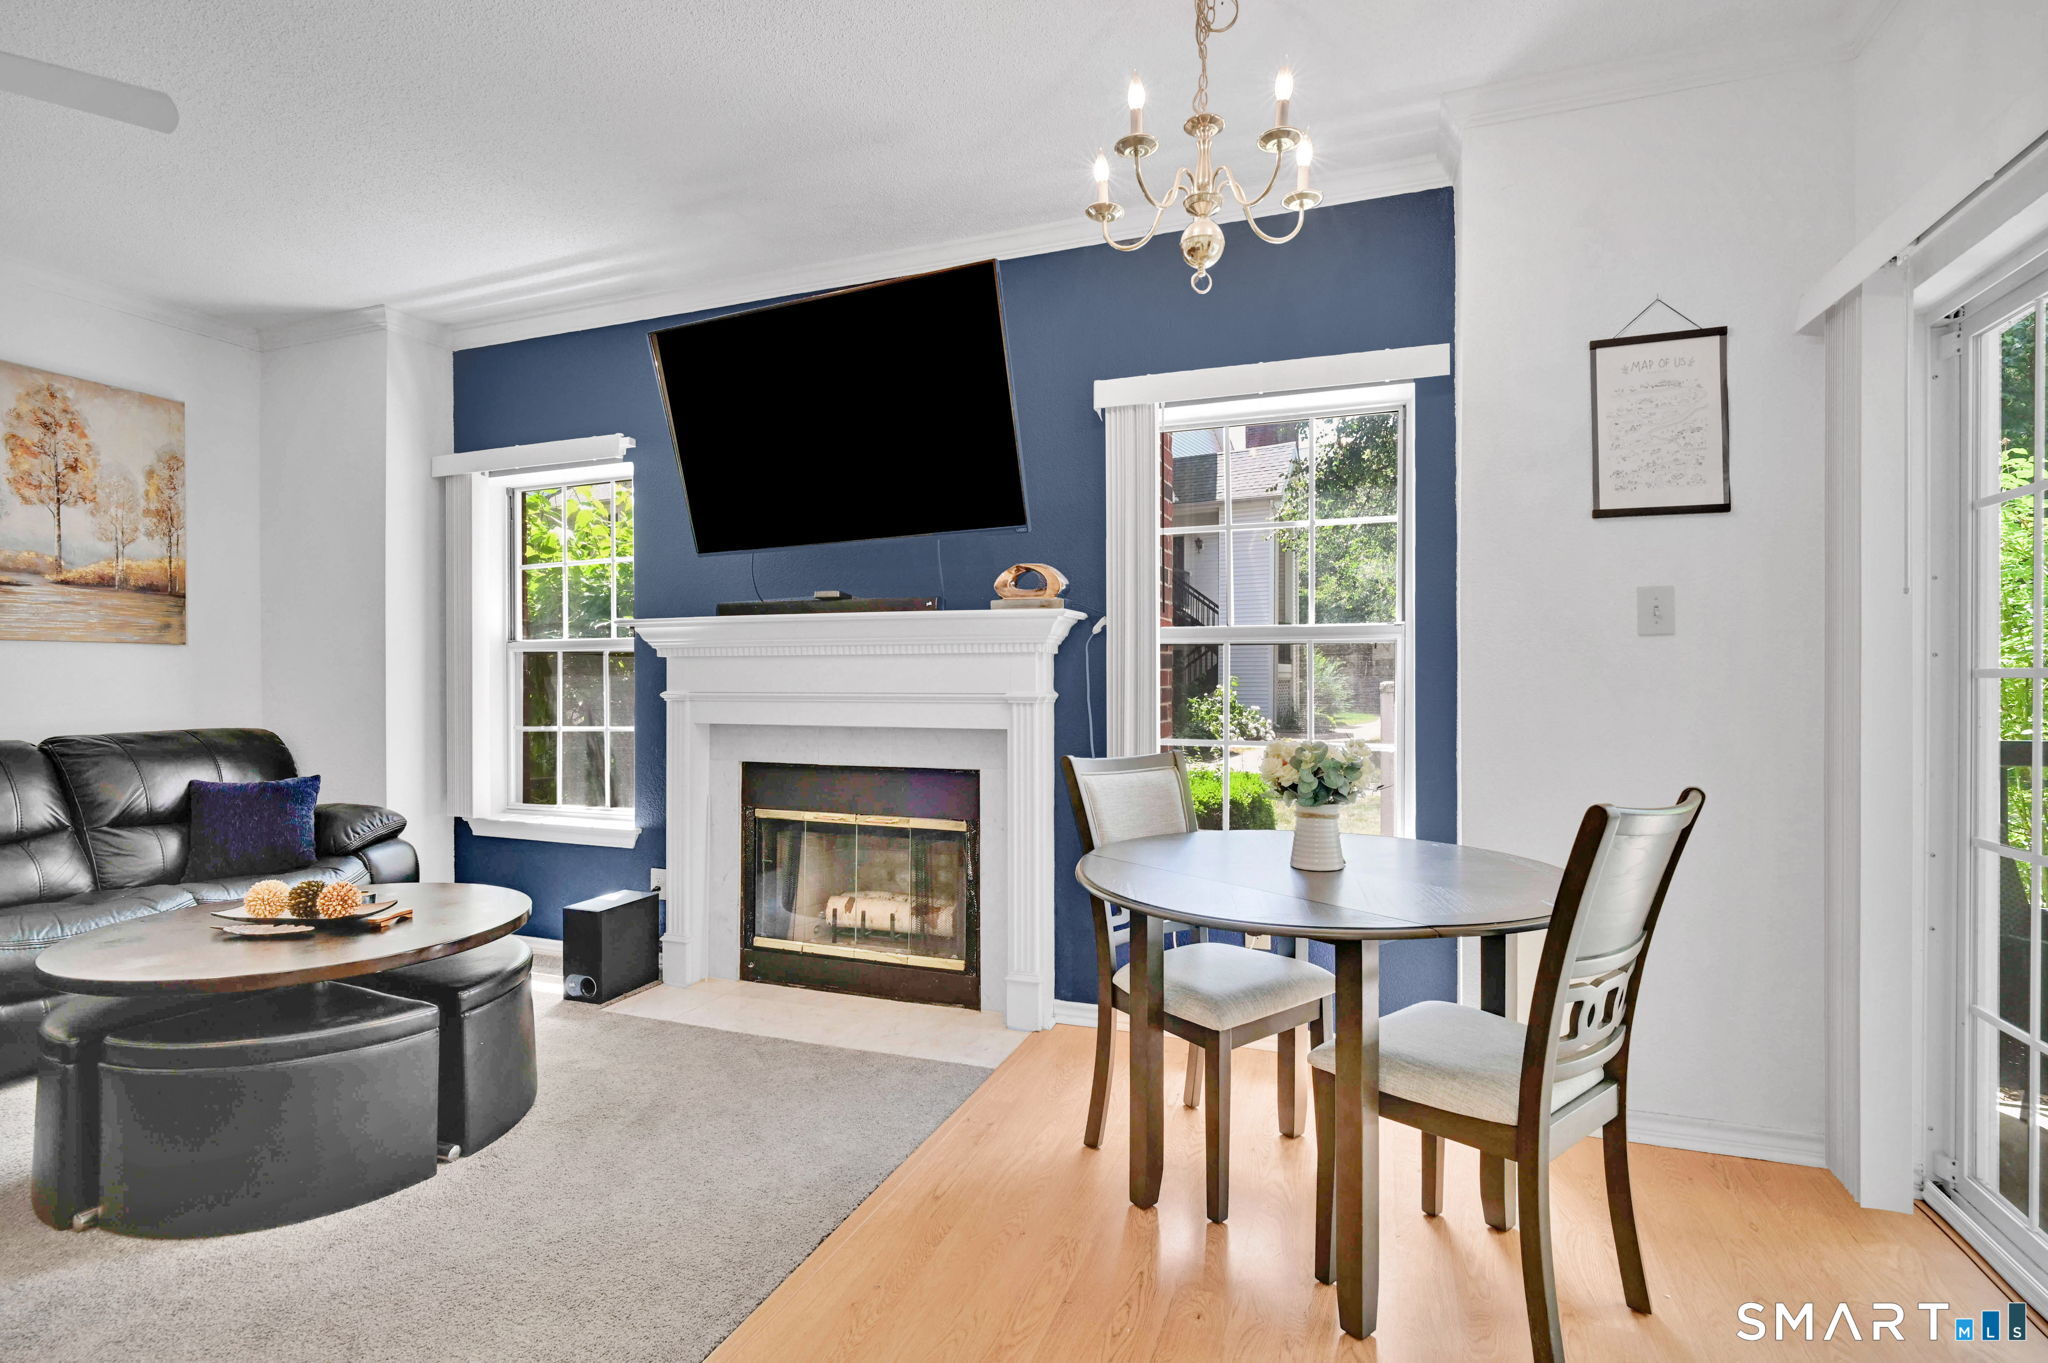 ActiveCondo/Co-Op For Sale
31 High Street 8104
East Hartford, Connecticut 06118
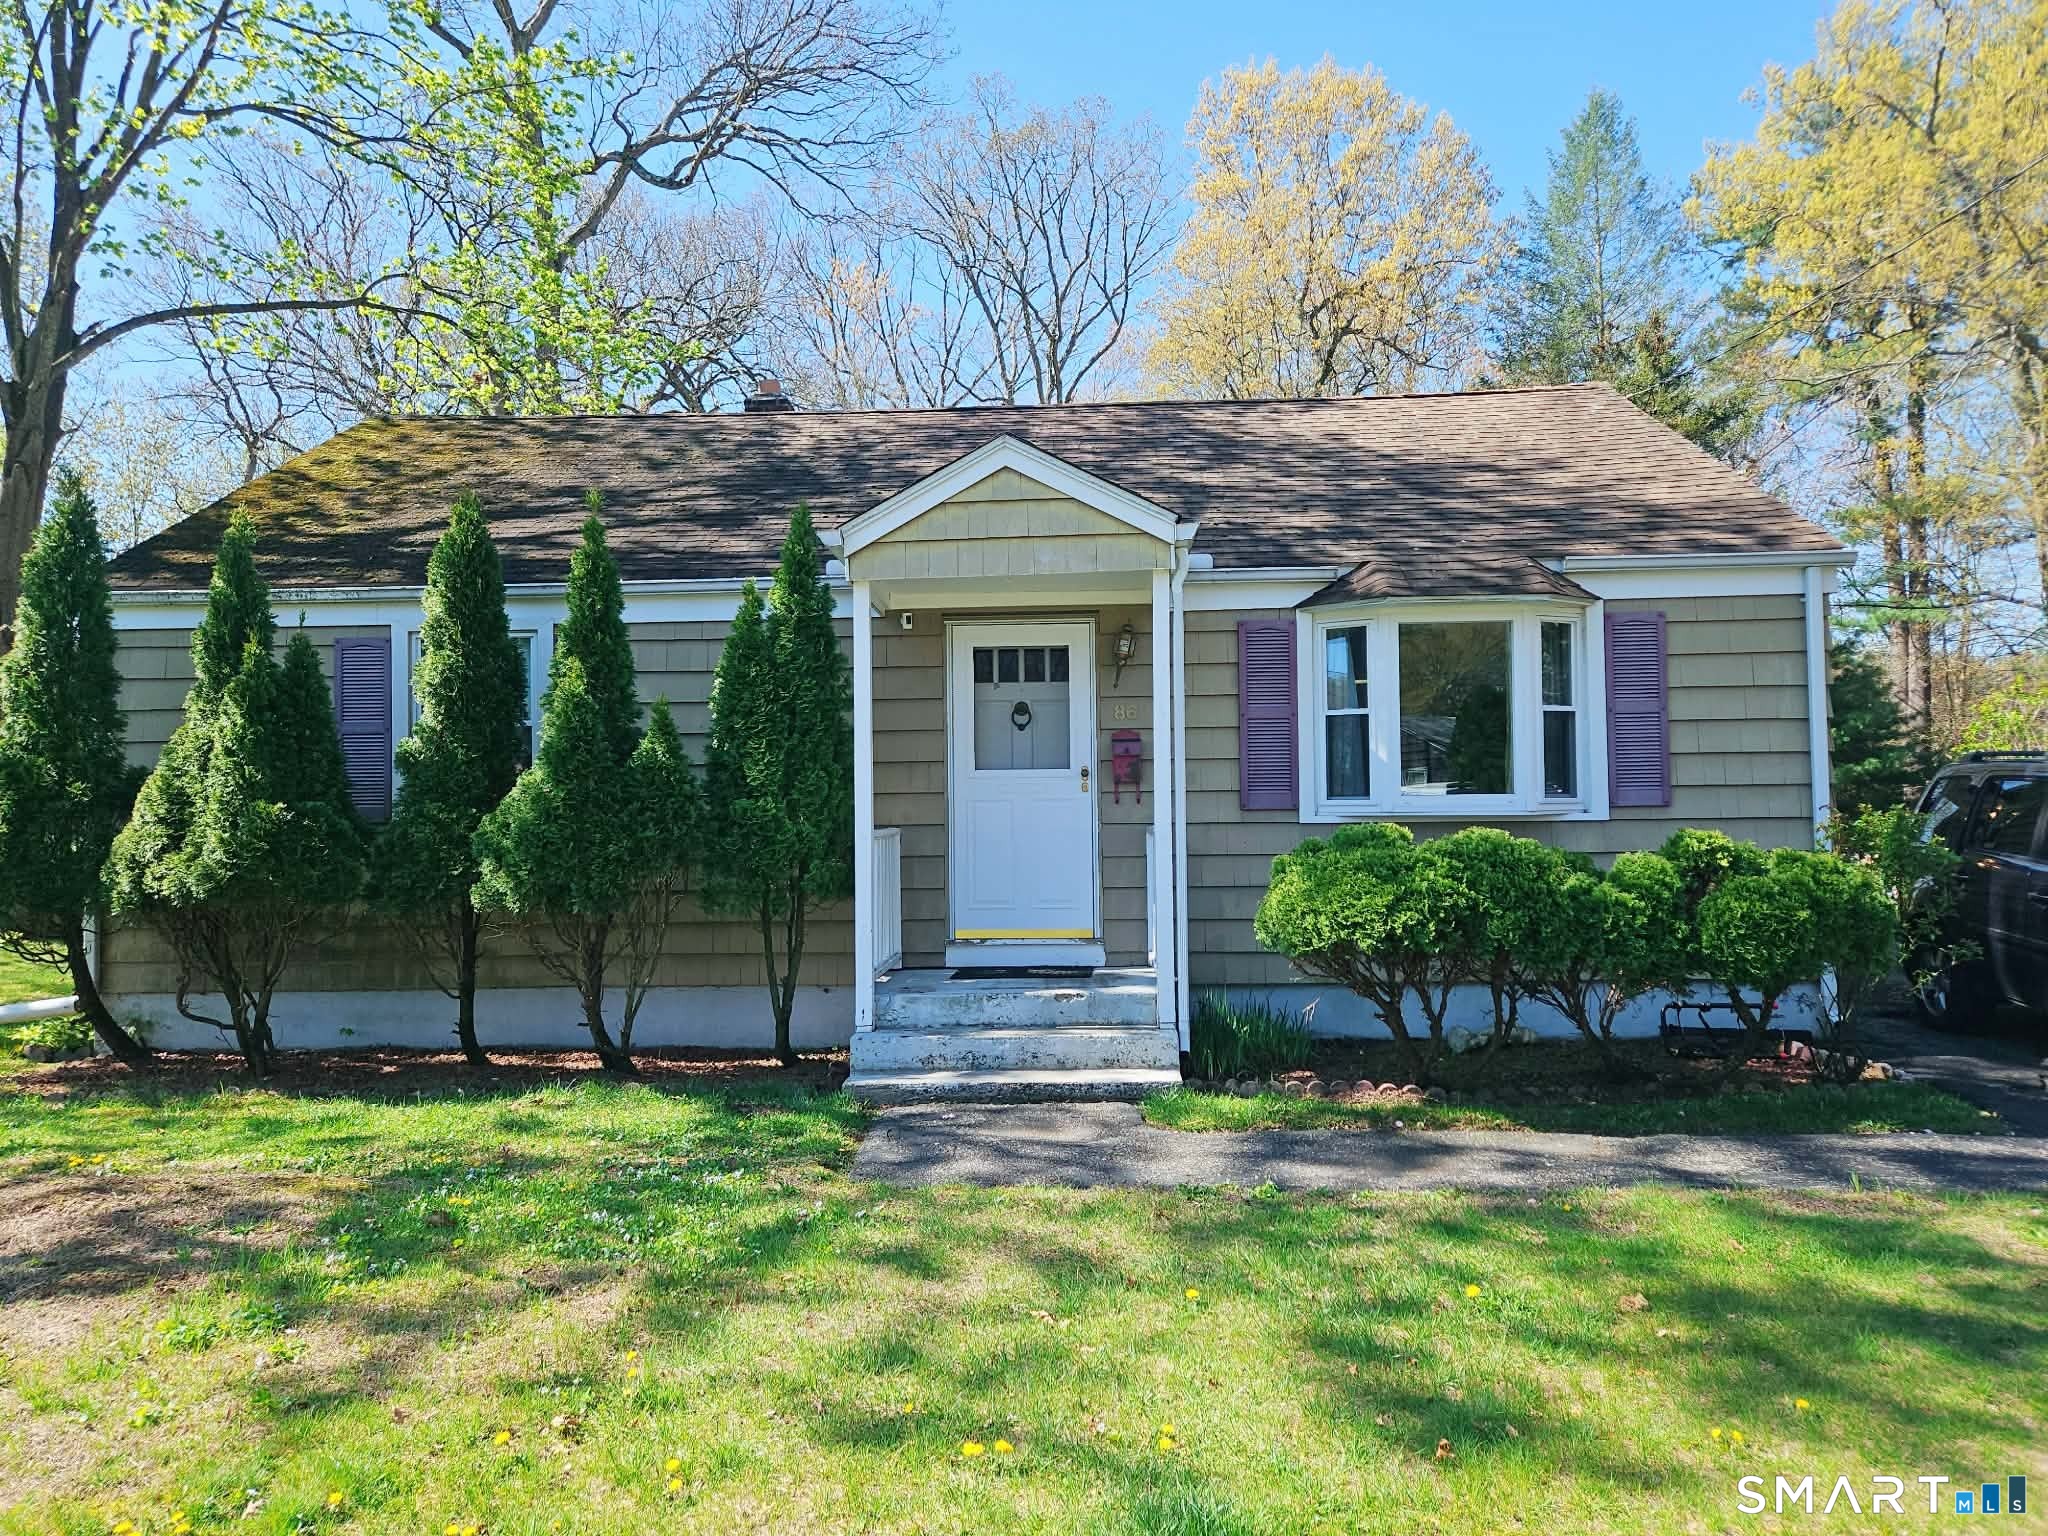
86 Branch Drive
East Hartford, Connecticut 06118
Contact Bozena Waters
Fill out the form below and we will respond promptly.
Affordability Calculator
$399,900
Listing Agent
Bozena Waters
Global Estates, LLC