$349,900
ActiveJust Listed2 days ago76 Sinclair Street
Windsor, Connecticut, 06095 · Hartford County
3
Beds
2
Baths
1,841
Sq Ft
1954
Built
MLS # 24121395
Price / Sq Ft
$190
Property Type
Single Family For Sale
Lot Size
0.38
Class
Property
About This Property
Not your grandmother's Cape. This one lives like a Colonial! In 2010 the upper floor was removed and replaced with two spectacular bedrooms, a sitting area and a full bath, all with level 8' ceilings. Plumbing and electrical systems were upgraded as part of that ambitious project. Central Air was added in 2018. On the main level, walls have been removed to create the sought-after Open Floorplan. The large, eat-in Kitchen opens to a Den, Full Bath and a first-floor Bedroom. An adjacent living room completes the plan. What was once a dingy lower-level space has been stripped and partially remodeled to create the potential for a great walk-out Rec Room, Work Shop. etc. The level back yard is enveloped in mature trees, creating a tranquil respite from the hectic world. The network of quiet streets in this neighborhood provides a great opportunity for walks or bike rides. Just a few blocks away, Deerfield Park offers a great playground and basketball court plus open fields for outdoor games. Nearby Stroh Park includes Goslee Pool, across from Windsor Shopping Center. This location provides easy access to I-91 and I-291 to get anywhere in CT. Just a couple miles away, you'll love to explore Windsor Center with a plethora of shopping, dining and entertainment venues. Schedule a visit soon before this one slips away.
Property Details
76 Sinclair Street, Windsor Connecticut 06095 — Single Family For Sale listed at $349,900.
At a Glance
3
Bedrooms
2
Bathrooms
1,841
Sq Ft
0.38
Lot Size
--
Garage
1954
Year Built
The Details
Property Details
Other Details
Financial
Property Features
All Photos (32)
Similar Properties
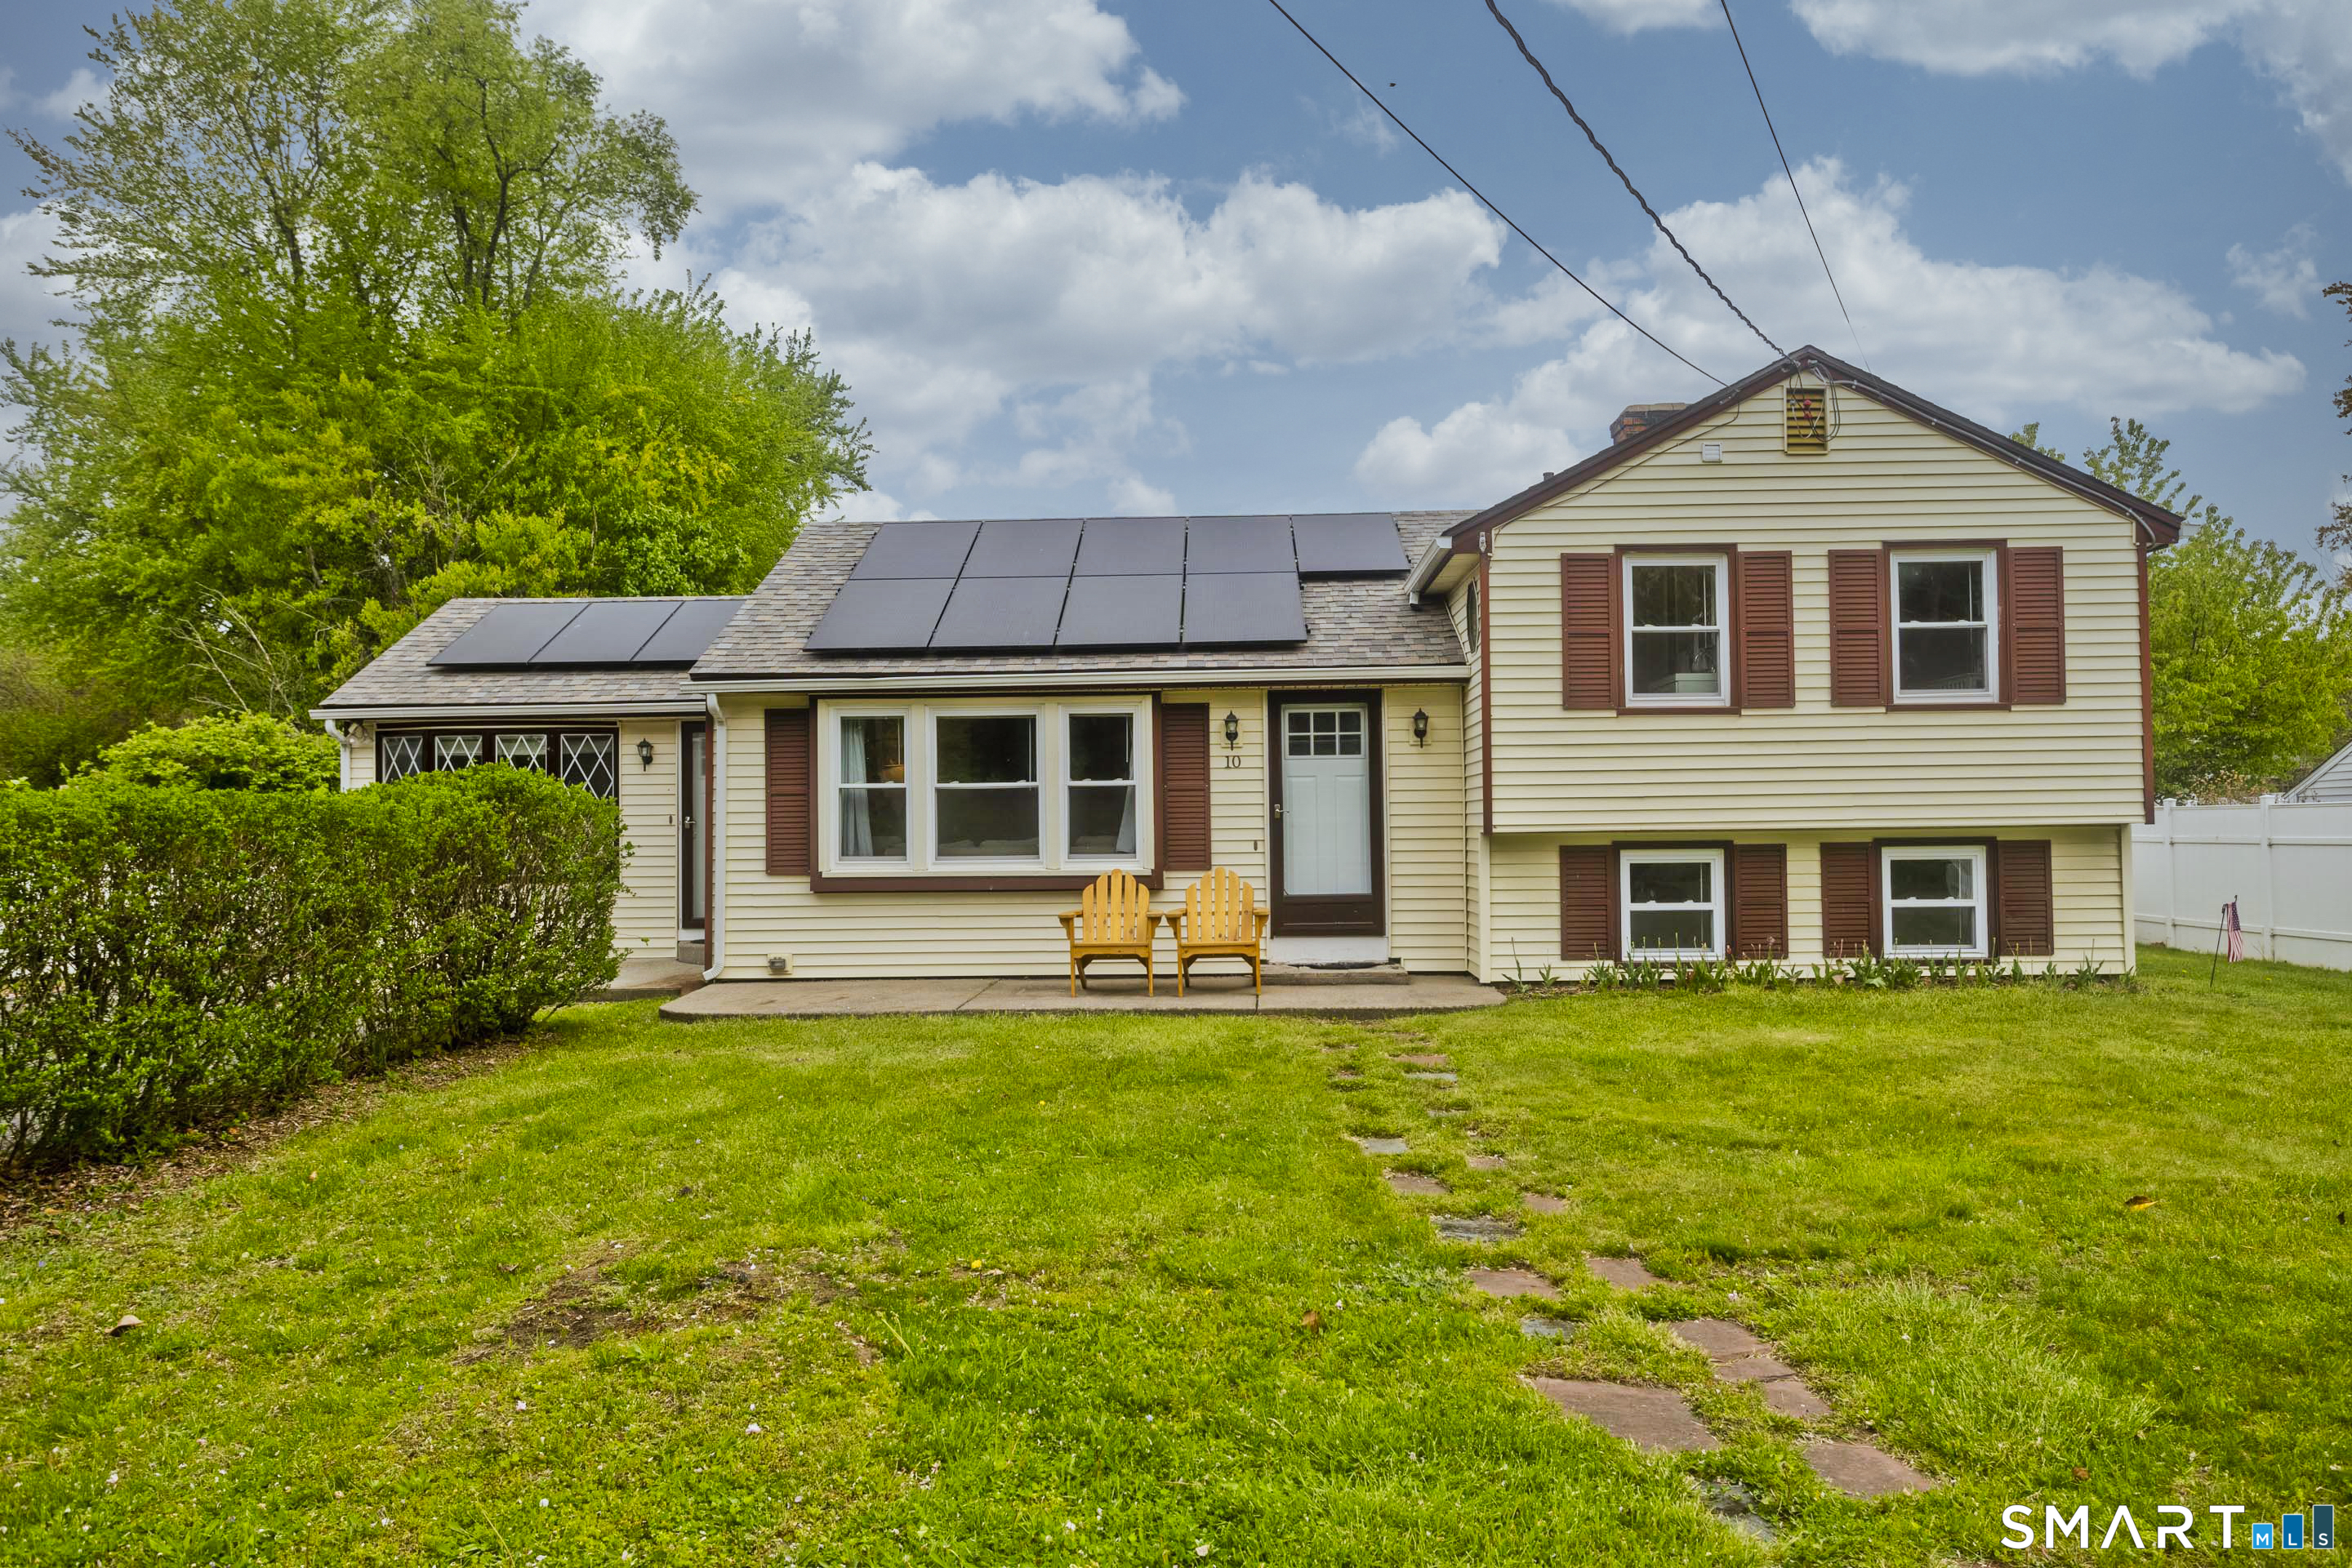
10 Lin Sal Street
Windsor Locks, Connecticut 06096
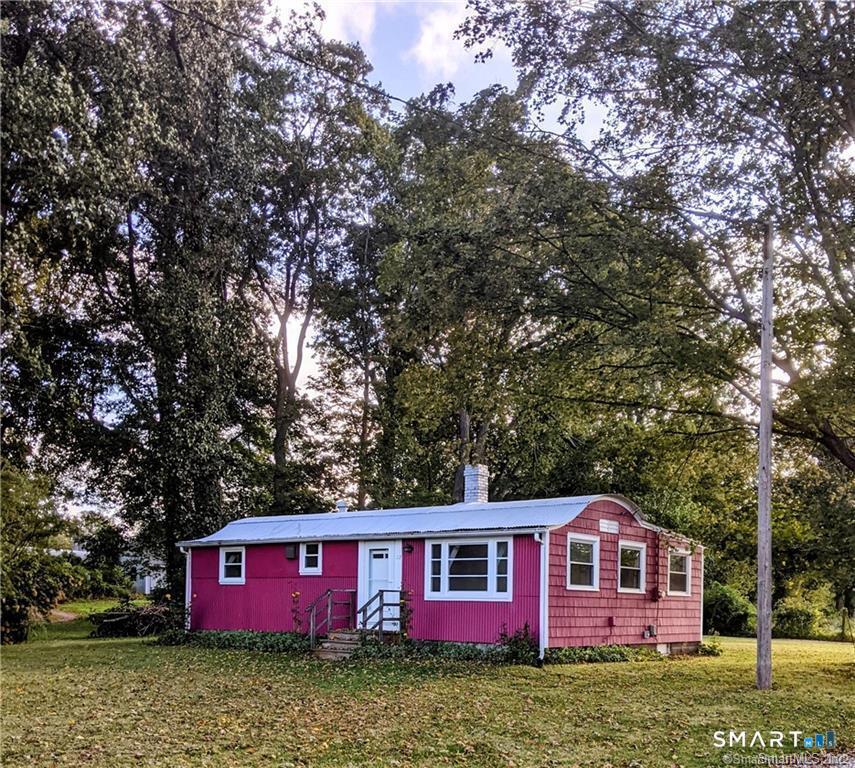
112 Broad Brook Road
East Windsor, Connecticut 06016
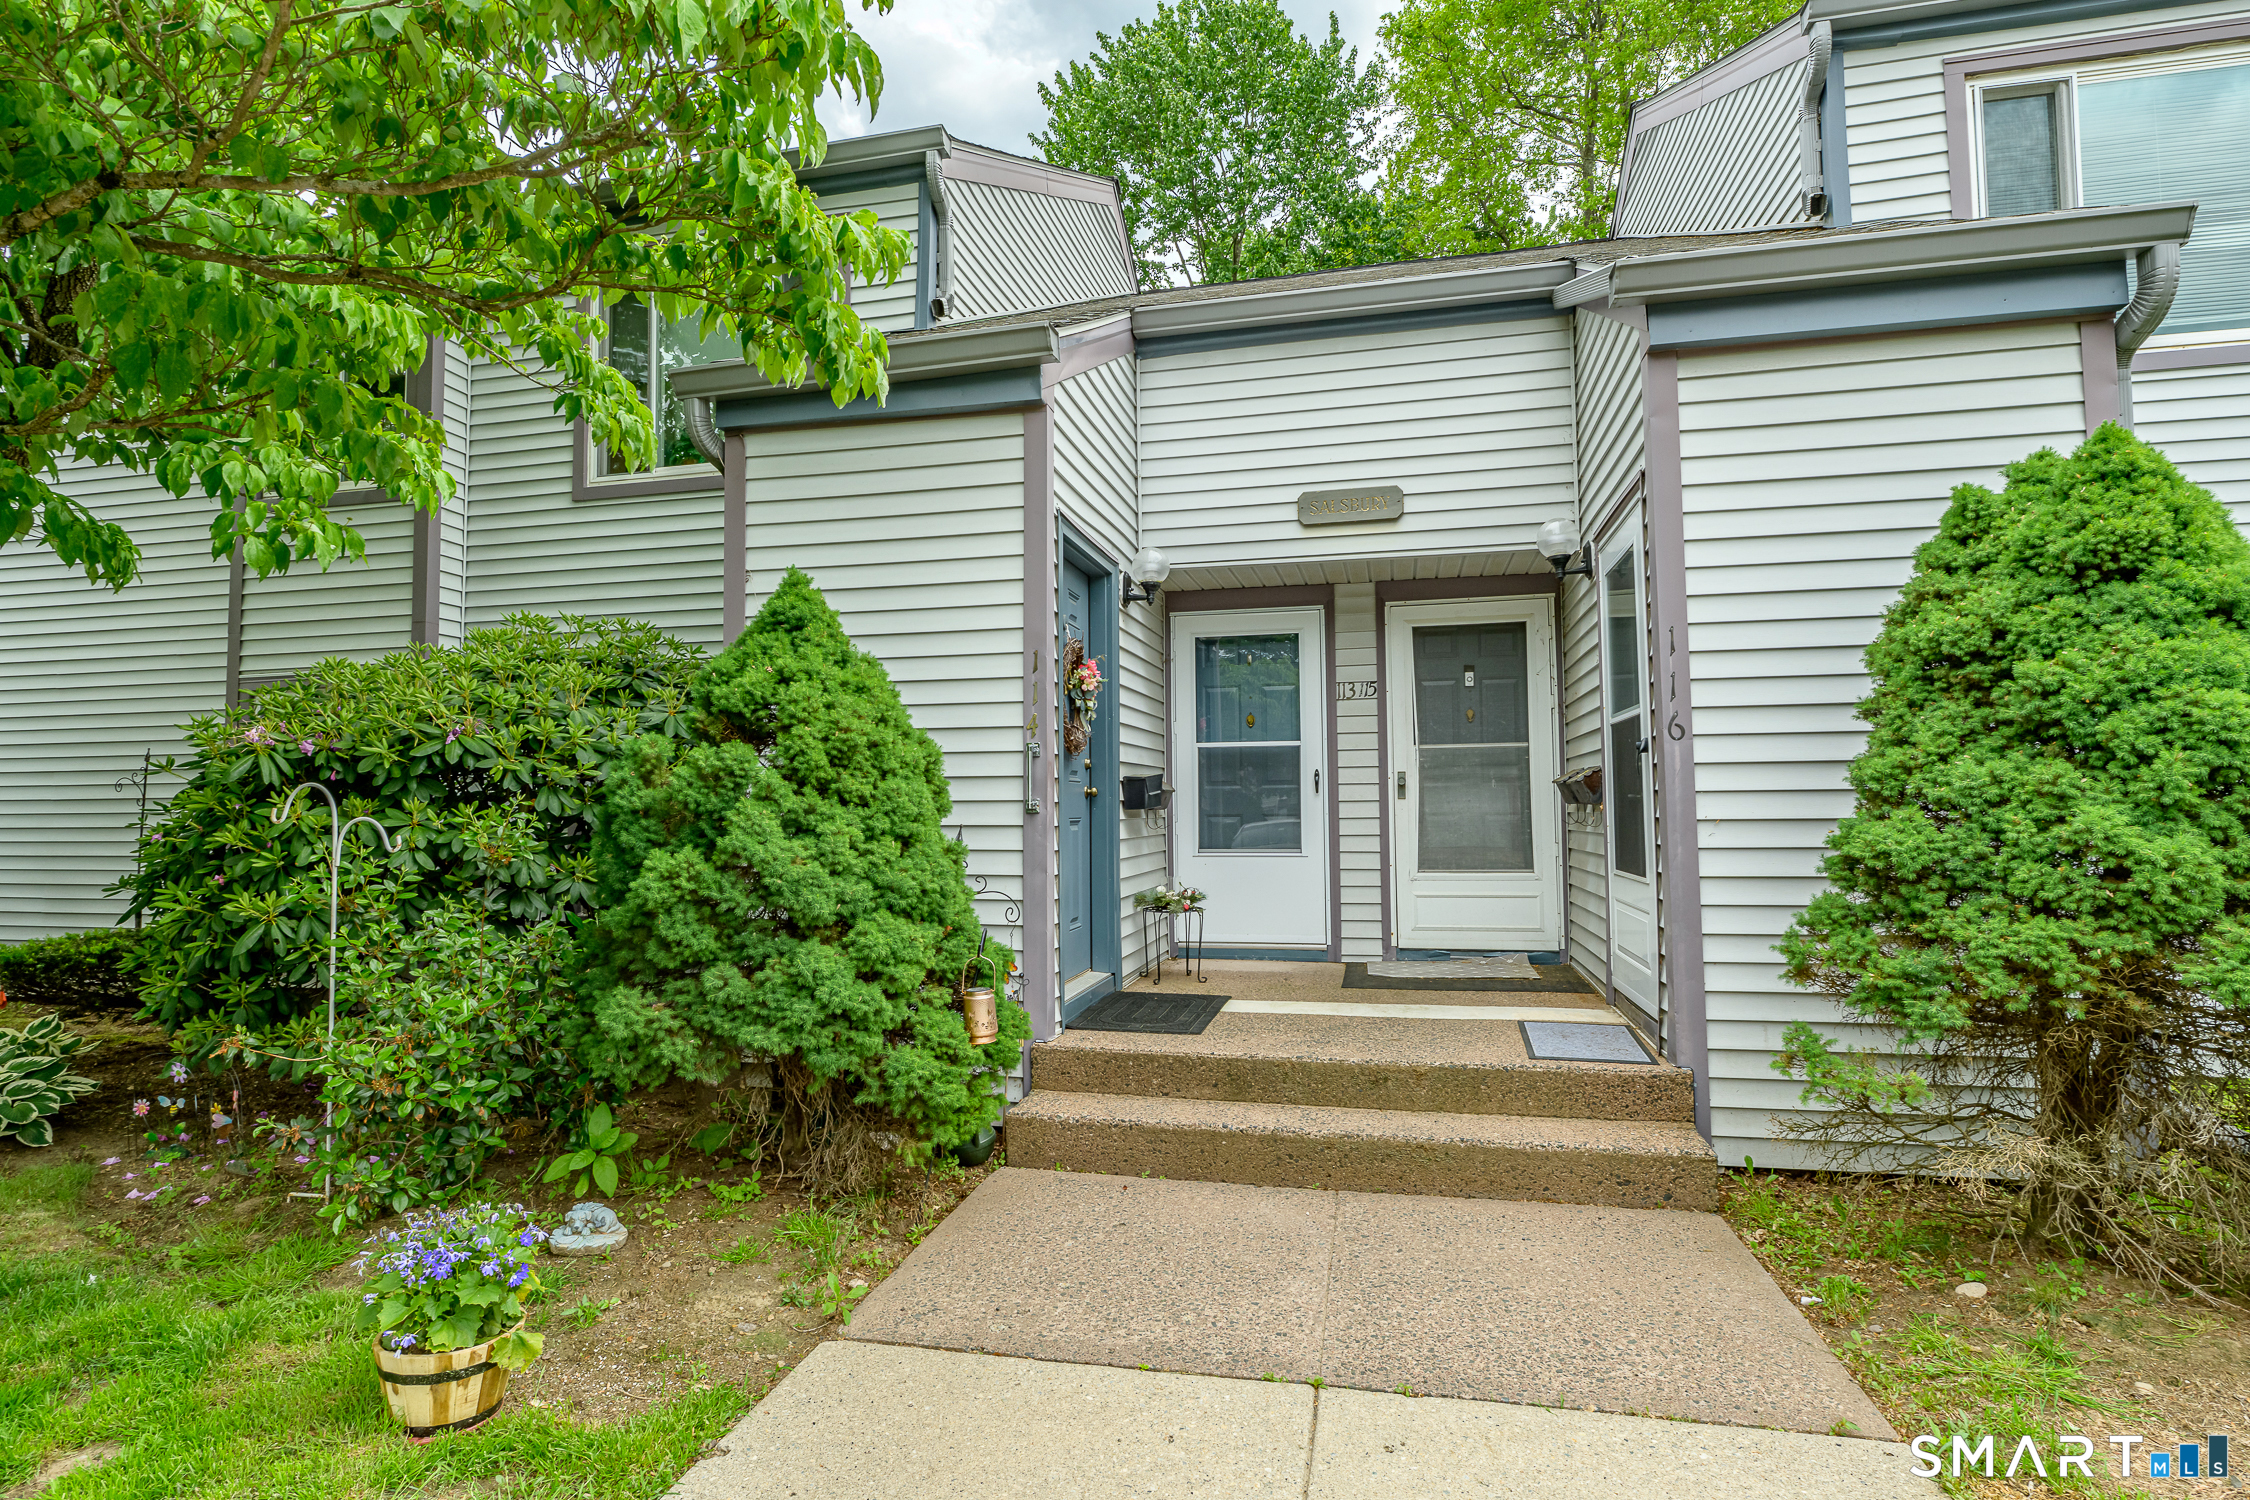 ActiveCondo/Co-Op For Sale
113 Candlewood Drive 113
South Windsor, Connecticut 06074
Contact Dan Babich
Fill out the form below and we will respond promptly.
Affordability Calculator
$349,900
Listing Agent
Dan Babich
REMAX Revolution