$699,000
Active768 Brooksvale Road
Cheshire, Connecticut, 06410 · New Haven County
5
Beds
4
Baths
2,447
Sq Ft
1942
Built
MLS # 24184533
Price / Sq Ft
$286
Property Type
Single Family For Sale
Lot Size
1.84
Class
Property
About This Property
Charm abounds in this custom built reproduction Saltbox completely remodeled down to the studs featuring 5 bedrooms and 3 1/2 tiled baths. Home is in a picturesque setting with spring fed pond on almost 2 acres. Sparkling hardwood floors througout the home. Gracious large living room features hardwood floors, fireplace and wood storage box. Brand new kithen remodeled down to the studs, featuring quartz counters, retractable potfillers for both the GE glass cooktop and coffee bar. First floor laundry and half bath. 4 bedrooms each with ceiling fans on the 2nd floor including the Primary with full bath. 3d floor walk-up offers a 5th bedroom with full bath perfect for guests or an au-pair. Views to the pond from the 3-season porch. Additional space is in the finished basement area with a fireplace. Detached garage loft has electricity and potential for a separate work area.
Property Details
768 Brooksvale Road, Cheshire Connecticut 06410 — Single Family For Sale listed at $699,000.
At a Glance
5
Bedrooms
4
Bathrooms
2,447
Sq Ft
1.84
Lot Size
--
Garage
1942
Year Built
The Details
Property Details
Other Details
Financial
Property Features
All Photos (39)
Similar Properties
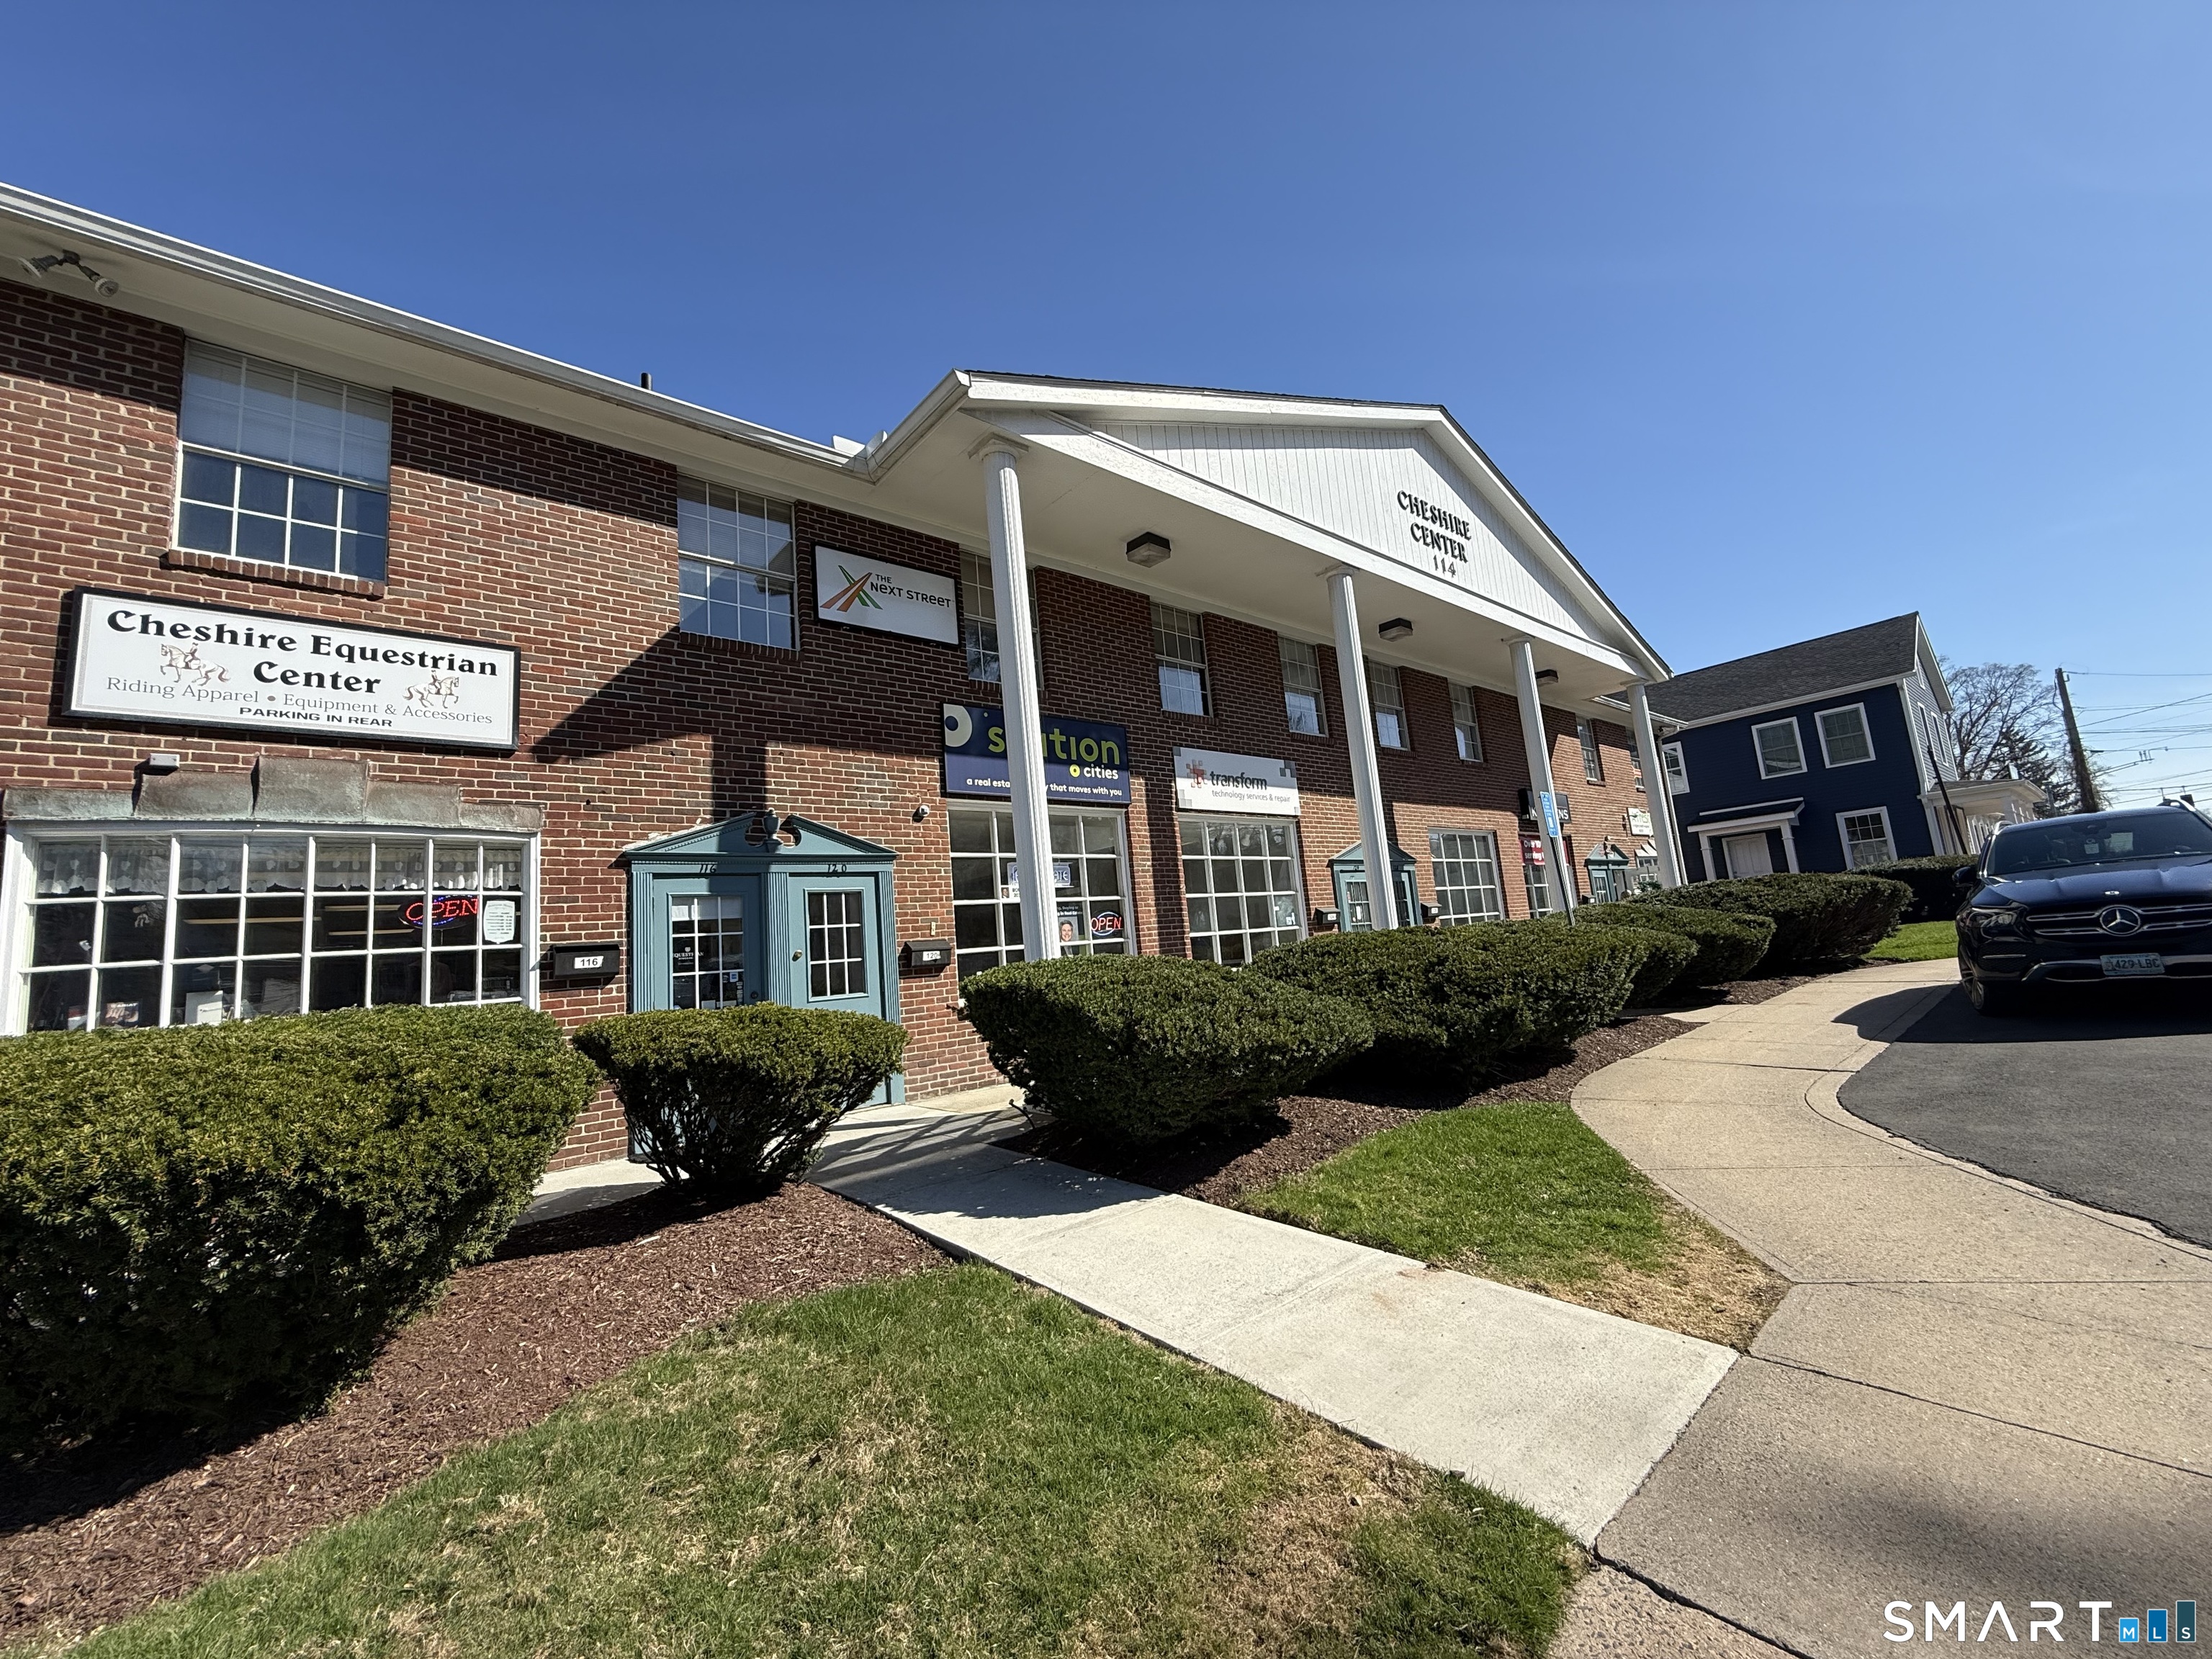
114 Main Street
Cheshire, Connecticut 06410

11 Melrose Drive 5
Cheshire, Connecticut 06410
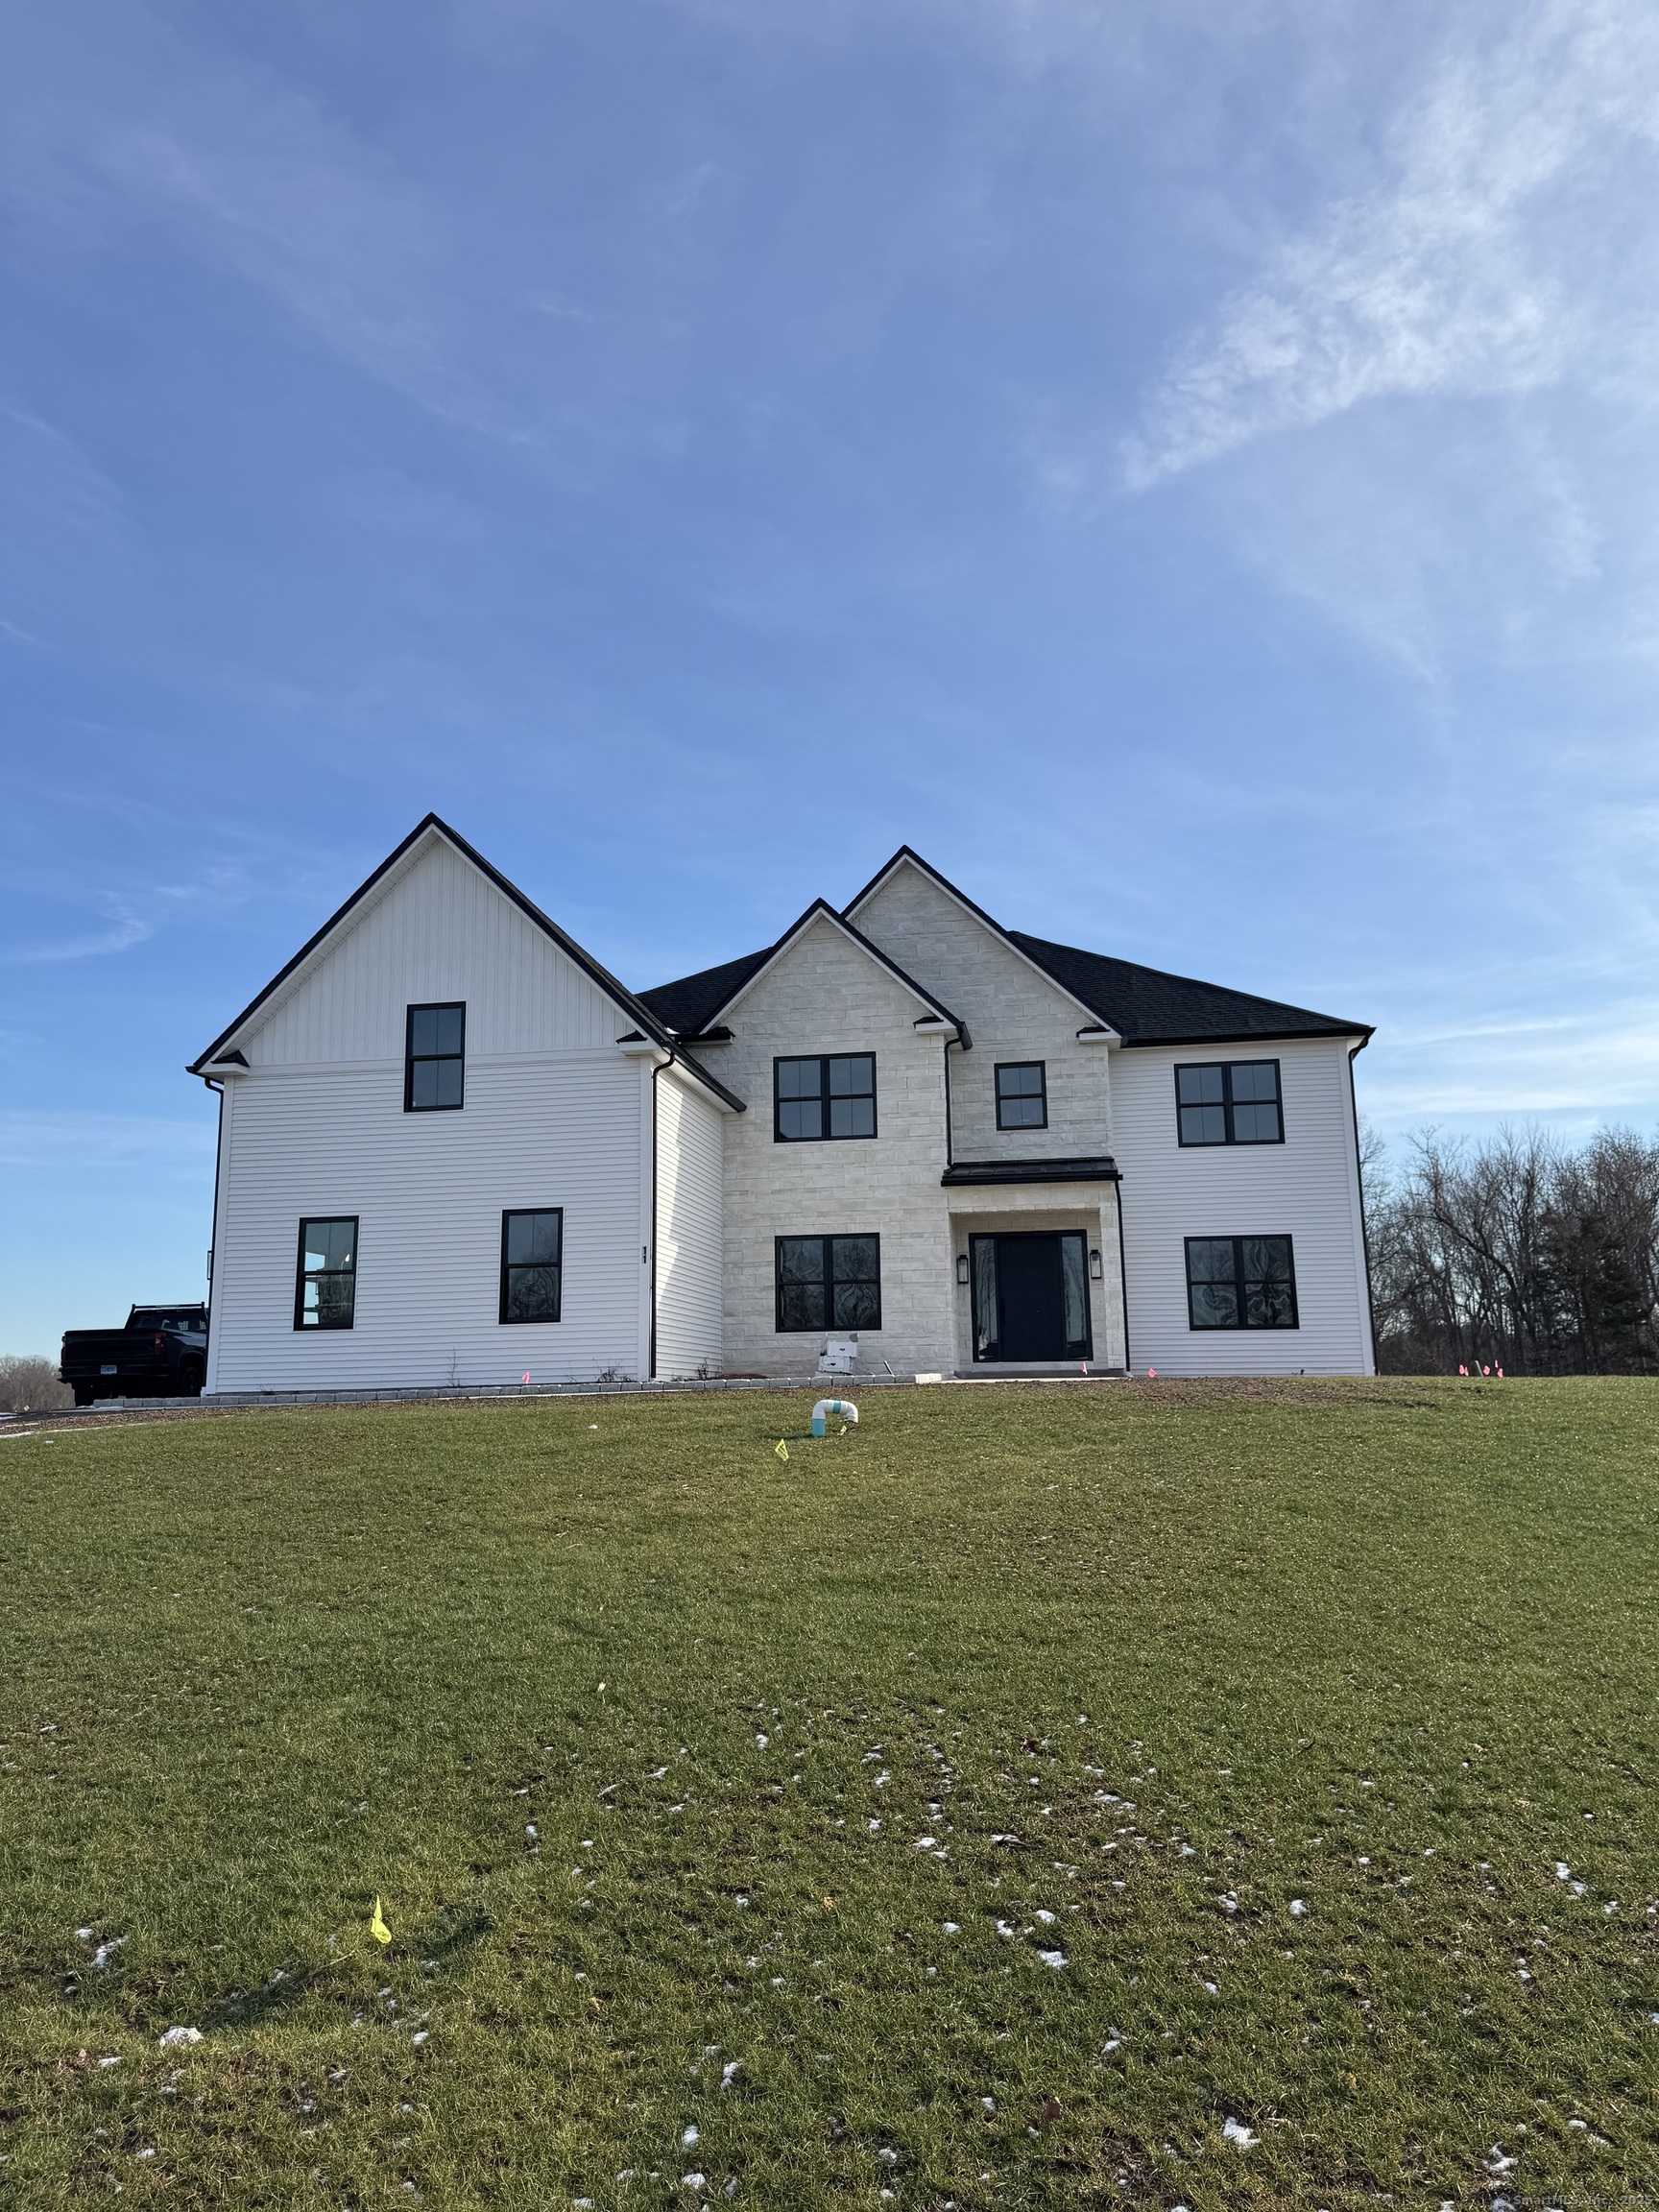
11 Empire Court 18
Cheshire, Connecticut 06410
This listing is +44% vs the Cheshire median. Verify against same-school-district comps before competing offers.
Contact Roberta Havlick
Fill out the form below and we will respond promptly.
Affordability Calculator
$699,000
Listing Agent
Roberta Havlick
William Raveis Real Estate