$84,900
ClosedSold77 Scenic View Drive 9
Deep River, Connecticut, 06417 · Middlesex County
2
Beds
1
Baths
864
Sq Ft
1973
Built
MLS # N10208969
Price / Sq Ft
$98
Property Type
Condo/Co-Op For Sale
Class
Property
About This Property
Priced to sell. Will not last long. Sip your morning coffee on your 96 sqft new deck overlooking a private wooded view and gardening beds. Desired end unit. Master bedroom offers a connected full bath, that also opens to the hall. Laundry is off kitchen for convenience. Central air. newer furance . Custom window treatments throughout. Close access to route 9 makes commuting easy. One dog allowed, no larger than 20"shoulder span and must be cleaned up after and well behaved.
Property Details
77 Scenic View Drive 9, Deep River Connecticut 06417 — Condo/Co-Op For Sale listed at $84,900.
At a Glance
2
Bedrooms
1
Bathrooms
864
Sq Ft
--
Lot Size
--
Garage
1973
Year Built
The Details
Property Details
Other Details
Financial
Property Features
All Photos (12)
Similar Properties
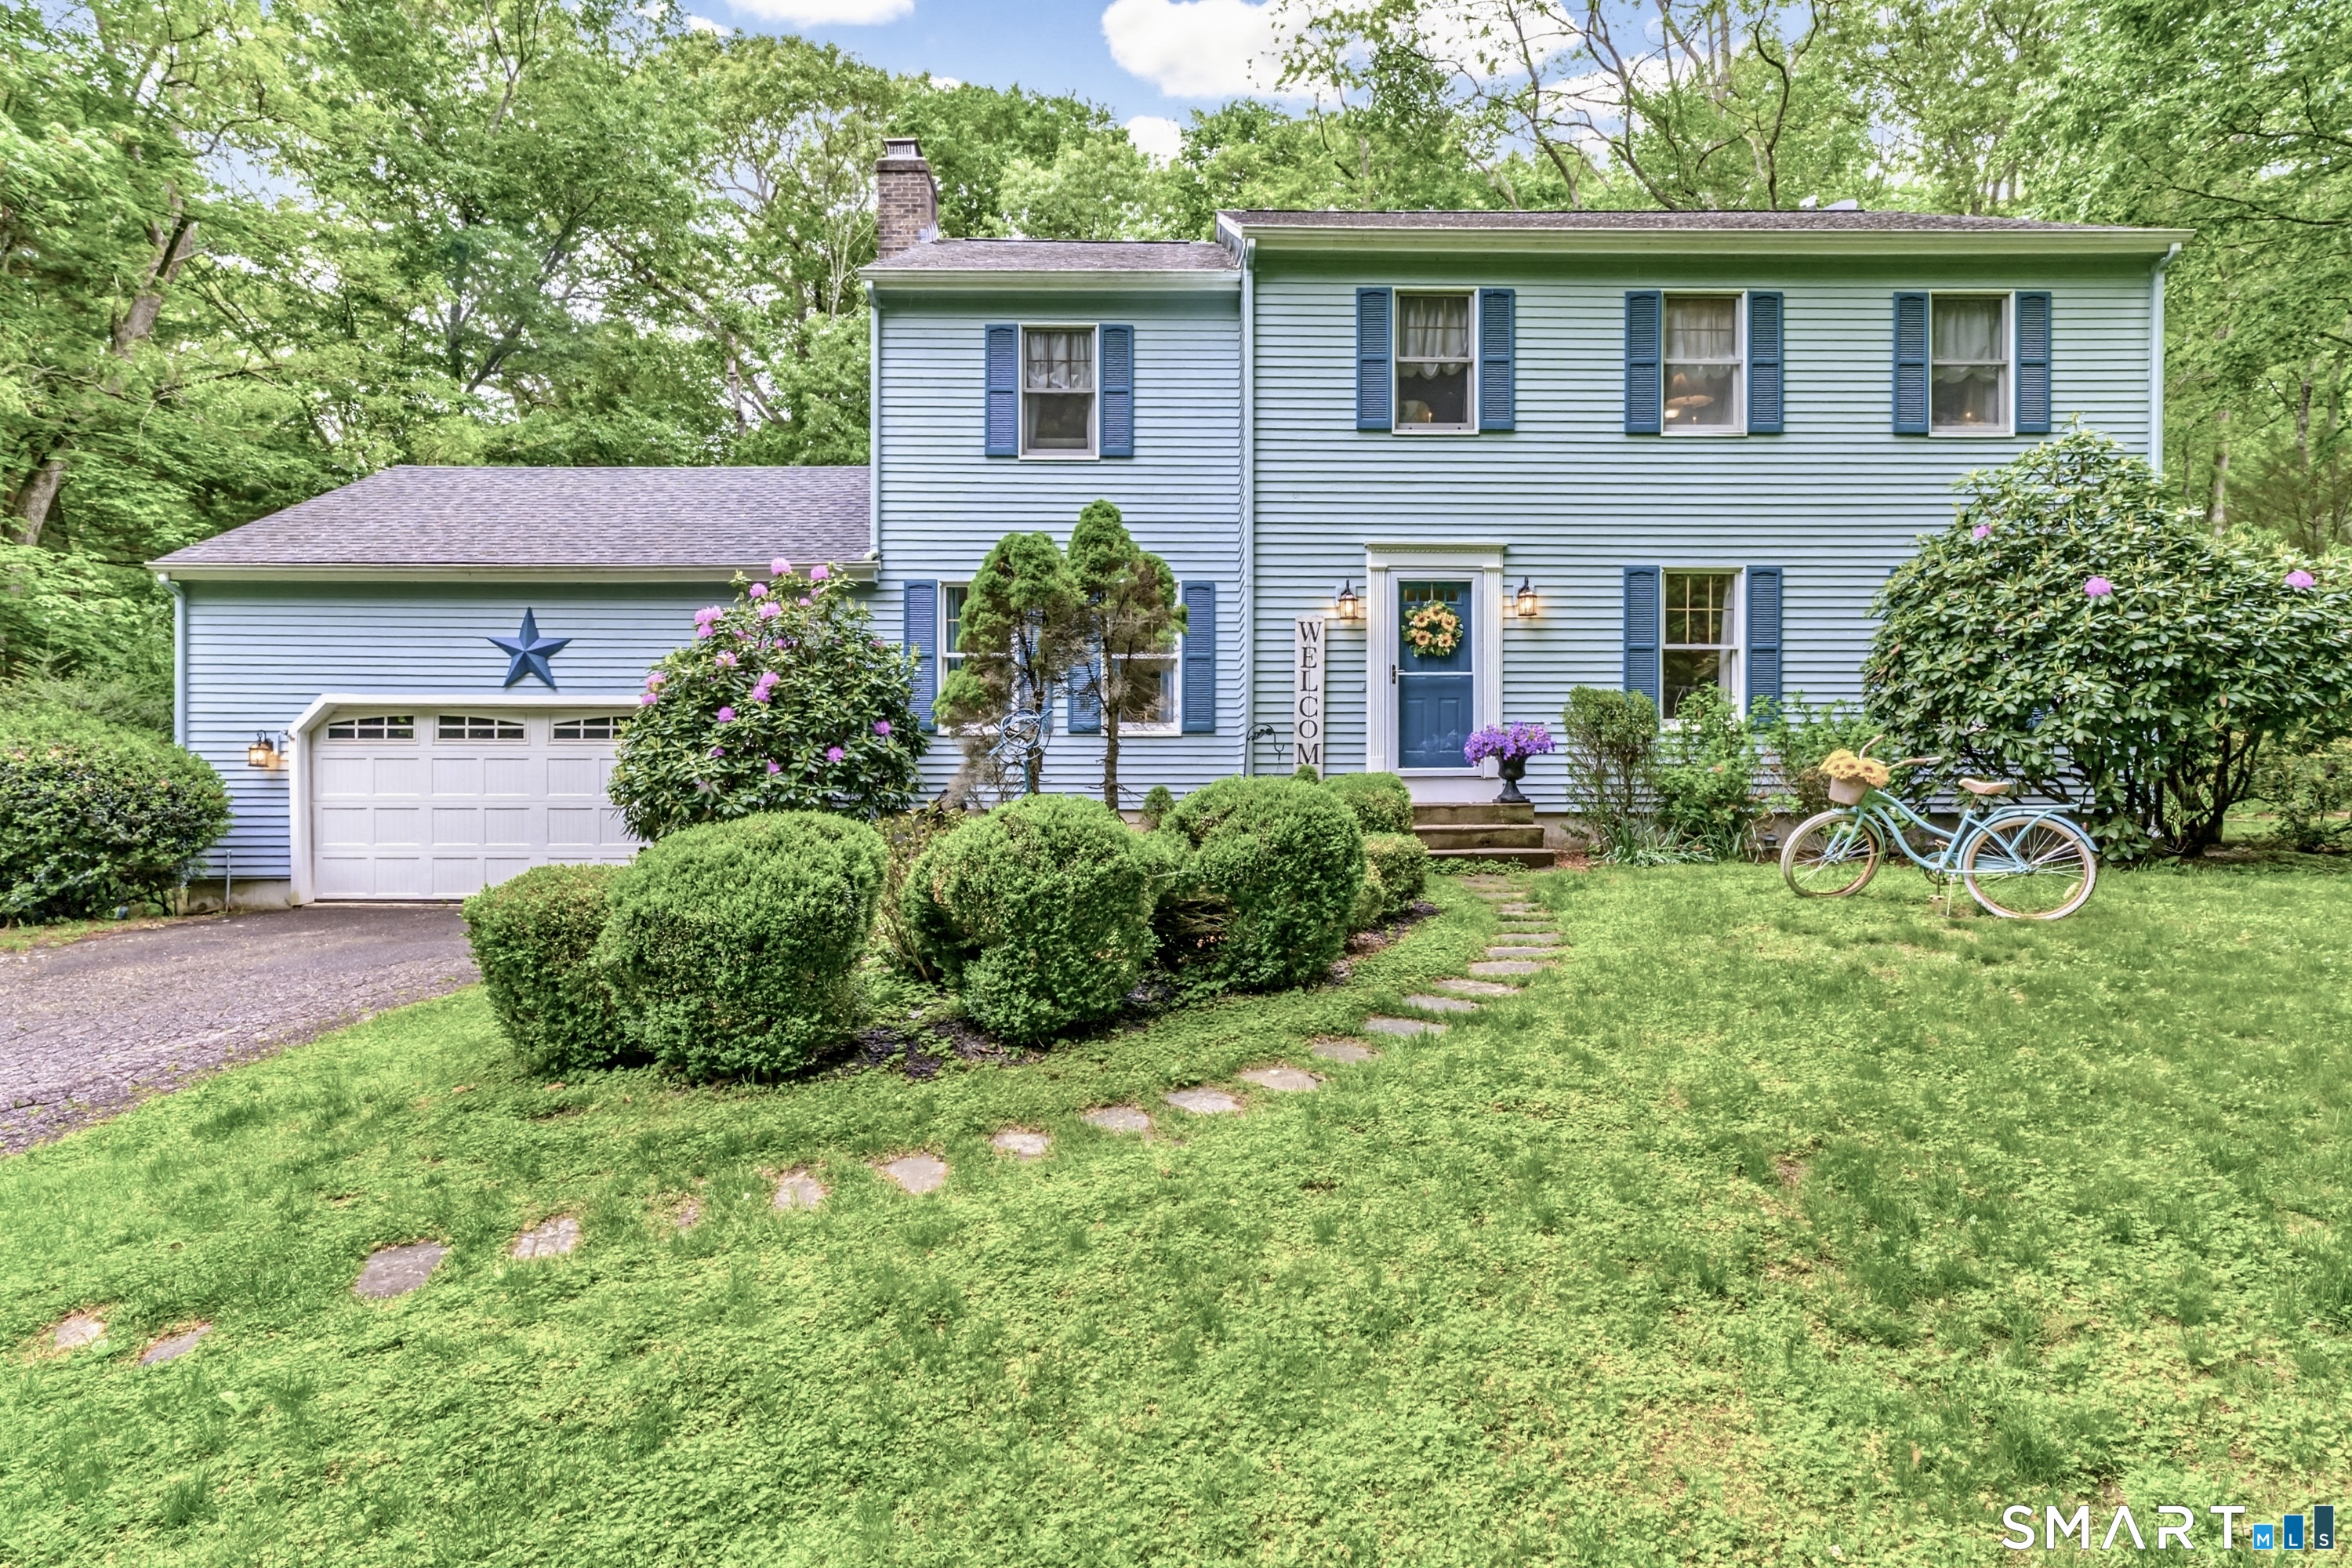 ActiveSingle Family For Sale
73 Long Hill Road
Deep River, Connecticut 06417
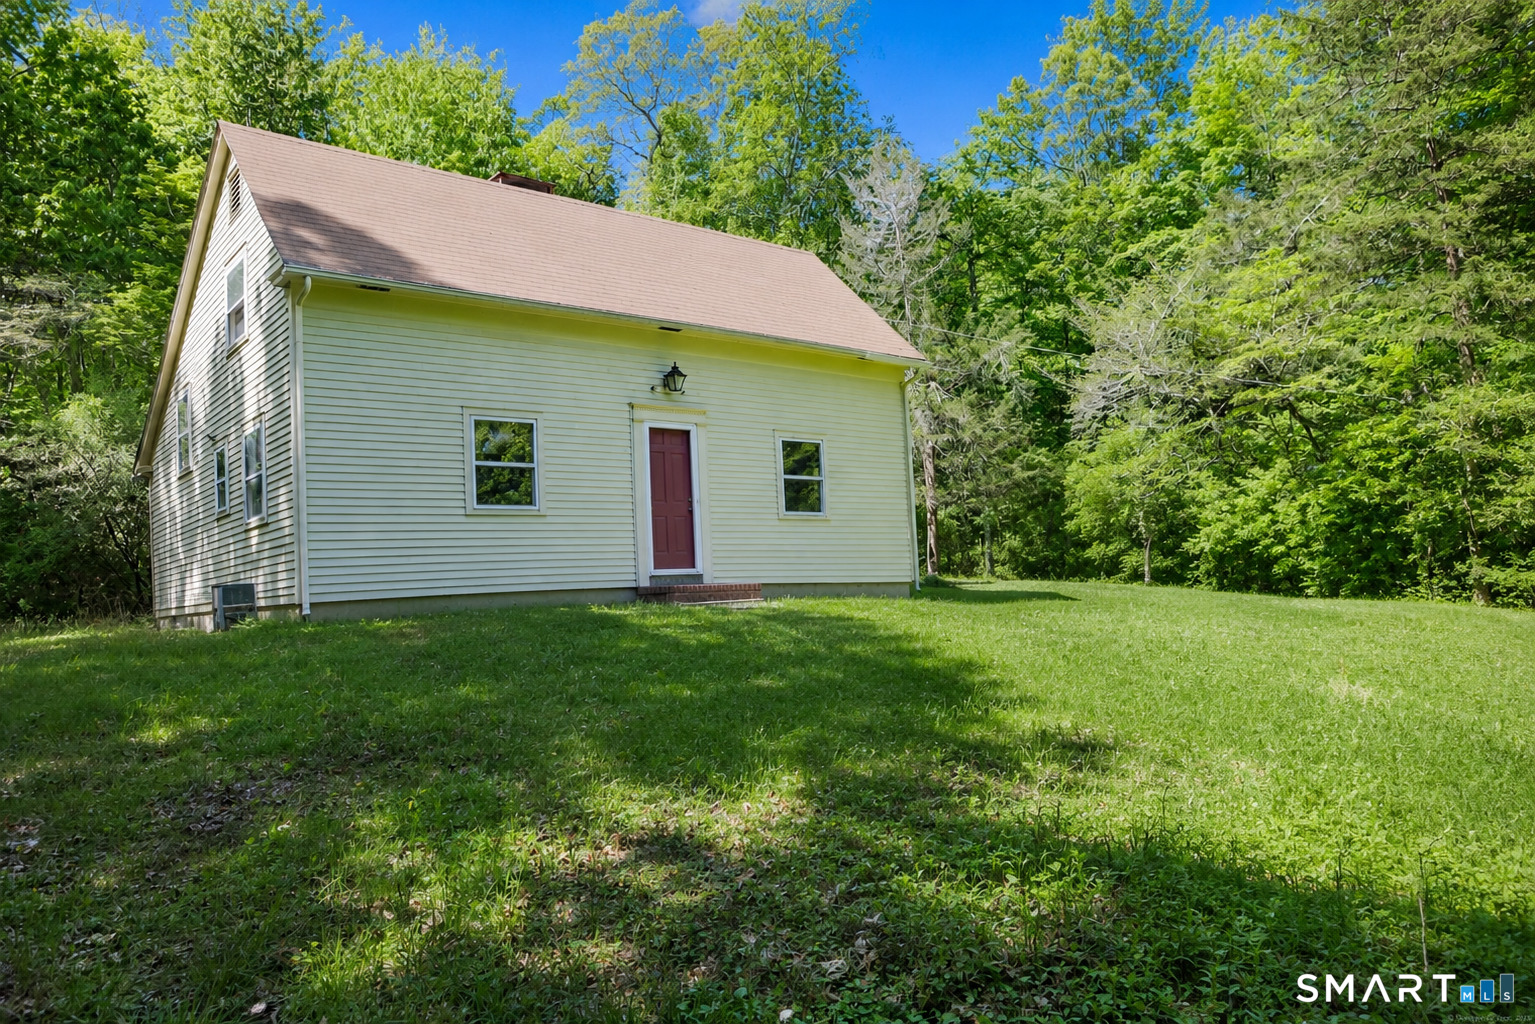 ActiveSingle Family For Sale
134 Meadow Woods Road
Deep River, Connecticut 06417
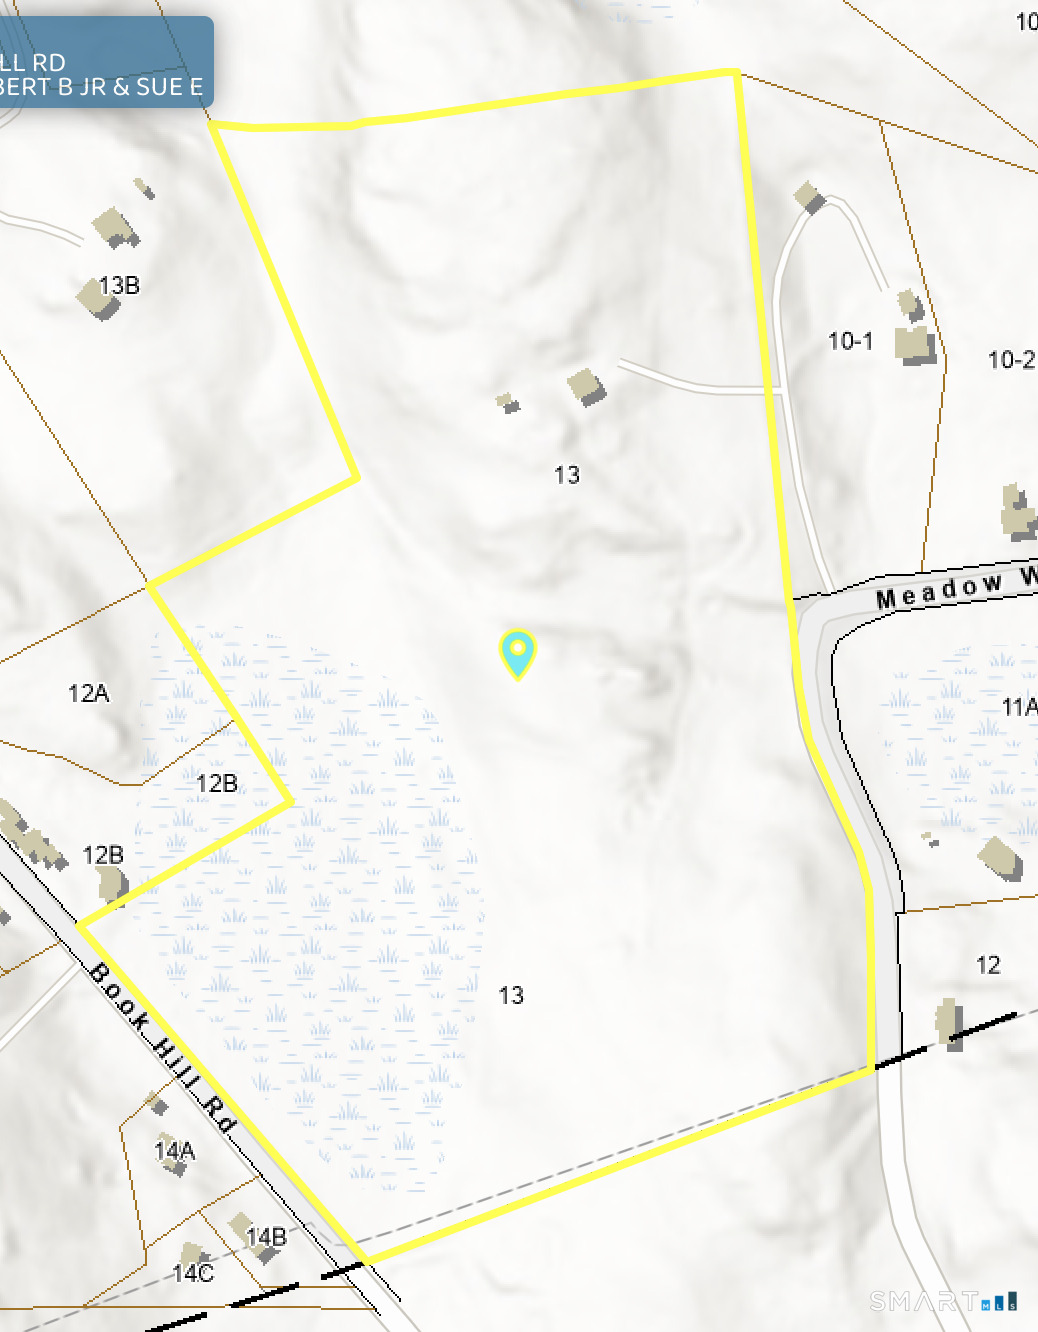 ActiveLots and Land For Sale
134 Meadow Woods Road
Deep River, Connecticut 06417
Contact Linda Nolf
Fill out the form below and we will respond promptly.
Affordability Calculator
$84,900
Listing Agent
Linda Nolf
William Raveis Real Estate