$2,395,000
ClosedSold77 Tophet Road
Roxbury, Connecticut, 06783 · Litchfield County
4
Beds
5
Baths
6,670
Sq Ft
1999
Built
MLS # 24167123
Price / Sq Ft
$359
Property Type
Single Family For Sale
Lot Size
3.05
Class
Property
About This Property
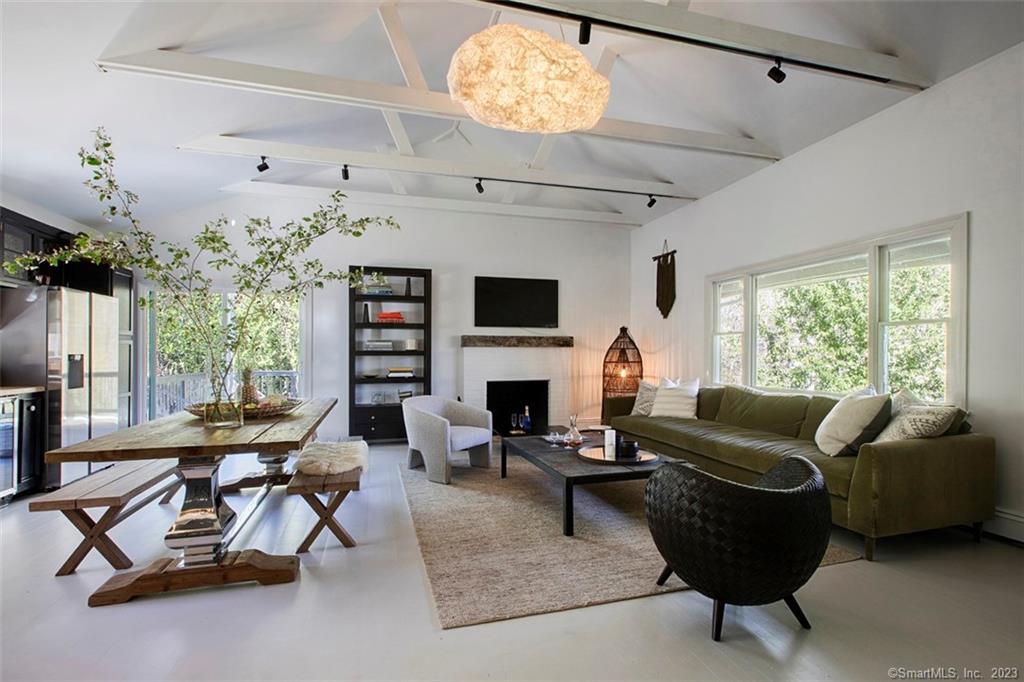
Roxbury Shingle-Style Gem with Sparkling Pool! This grand residence sits off one of Litchfield County's most treasured and bucolic roads amidst boldfaced names - past and present - and backing up to a 60-acre parcel of Roxbury Land Trust. Prepare to be "wowed" by the sun-flooded double height living room, gorgeous eat-in-kitchen, formal dining room, four-season sunroom, wood-paneled library/den, and well-executed rec room. Four oversized bedrooms with ensuite baths, including primary suite options on both the main floor and upstairs. A large outdoor deck which spills onto a native stone terrace with grill and pizza oven; perfect for entertaining friends and family. Partially finished basement with gym and tons of storage. Pristine 20x40 gunite pool and spa added in 2022. Cagenio-wired smart home with mega-speed internet, Wifi covering the interior and exterior patio and pool areas, whole house generator. Many "hidden money" upgrades inside and out, including roof in 2021 (w/ 50-yr transferable warranty), five zone HVAC system with all units replaced 2021-2024, pool and spa in 2022, whole-house generator, mini-splits in the sunroom and gym area, and a comprehensive automation system. In the heart of Litchfield County, convenient to Lake Waramaug, fine dining, farmers markets, town tennis courts and thousands of acres of land trust to explore. 90 minutes to NYC but a world away.
Property Details
77 Tophet Road, Roxbury Connecticut 06783 — Single Family For Sale listed at $2,395,000.
At a Glance
4
Bedrooms
5
Bathrooms
6,670
Sq Ft
3.05
Lot Size
--
Garage
1999
Year Built
The Details
Property Details
Other Details
Financial
Property Features
All Photos (37)
Similar Properties

Contact Rick Distel
Fill out the form below and we will respond promptly.
Affordability Calculator
$2,395,000
Listing Agent
Rick Distel
Compass Connecticut, LLC