$1,950,000
Active8 Ernel Drive
Greenwich, Connecticut, 06878 · Fairfield County
4
Beds
3
Baths
1,832
Sq Ft
1956
Built
MLS # 24183181
Price / Sq Ft
$1,064
Property Type
Single Family For Sale
Lot Size
0.13
Class
Property
About This Property
Tucked away at the end of a peaceful cul-de-sac characterized by minimal traffic and a genuine sense of community, this classic Cape-style residence offers a rare and sought-after blend of convenience and timeless Riverside charm. Bordered by a lush, protected forest buffer with natural expanse and dense tree canopy, the property provides privacy and an exceptional environment for everyday living, outdoor play, gardening, or simply unwinding. All of which strikes a perfect balance between a secluded neighborhood feel and the practicalities of a well-located home. Inside, the residence features sun filled rooms, flexible living spaces, and a layout that supports both relaxed daily routines and effortless entertaining. Large windows bring in natural light throughout the day, while the surrounding greenery enhances the home's sense of calm and retreat. A notable advantage of this location is its short distance to Binney Park and Tod's Point, providing an easy option for enjoying nearby outdoor recreation whenever desired. Convenience is another hallmark of this address with it's close proximity to neighboring Old Greenwich and Cos Cob. Nearby, local shops, restaurants, library, schools, Metro North train station (3 min) and I-95 also make commuting and weekend errands refreshingly simple. With its quiet setting and prime Riverside address, the property presents an exceptional opportunity in one of Greenwich's most desirable neighborhoods.
Property Details
8 Ernel Drive, Greenwich Connecticut 06878 — Single Family For Sale listed at $1,950,000.
At a Glance
4
Bedrooms
3
Bathrooms
1,832
Sq Ft
0.13
Lot Size
--
Garage
1956
Year Built
The Details
Property Details
Other Details
Financial
Property Features
All Photos (40)
Similar Properties
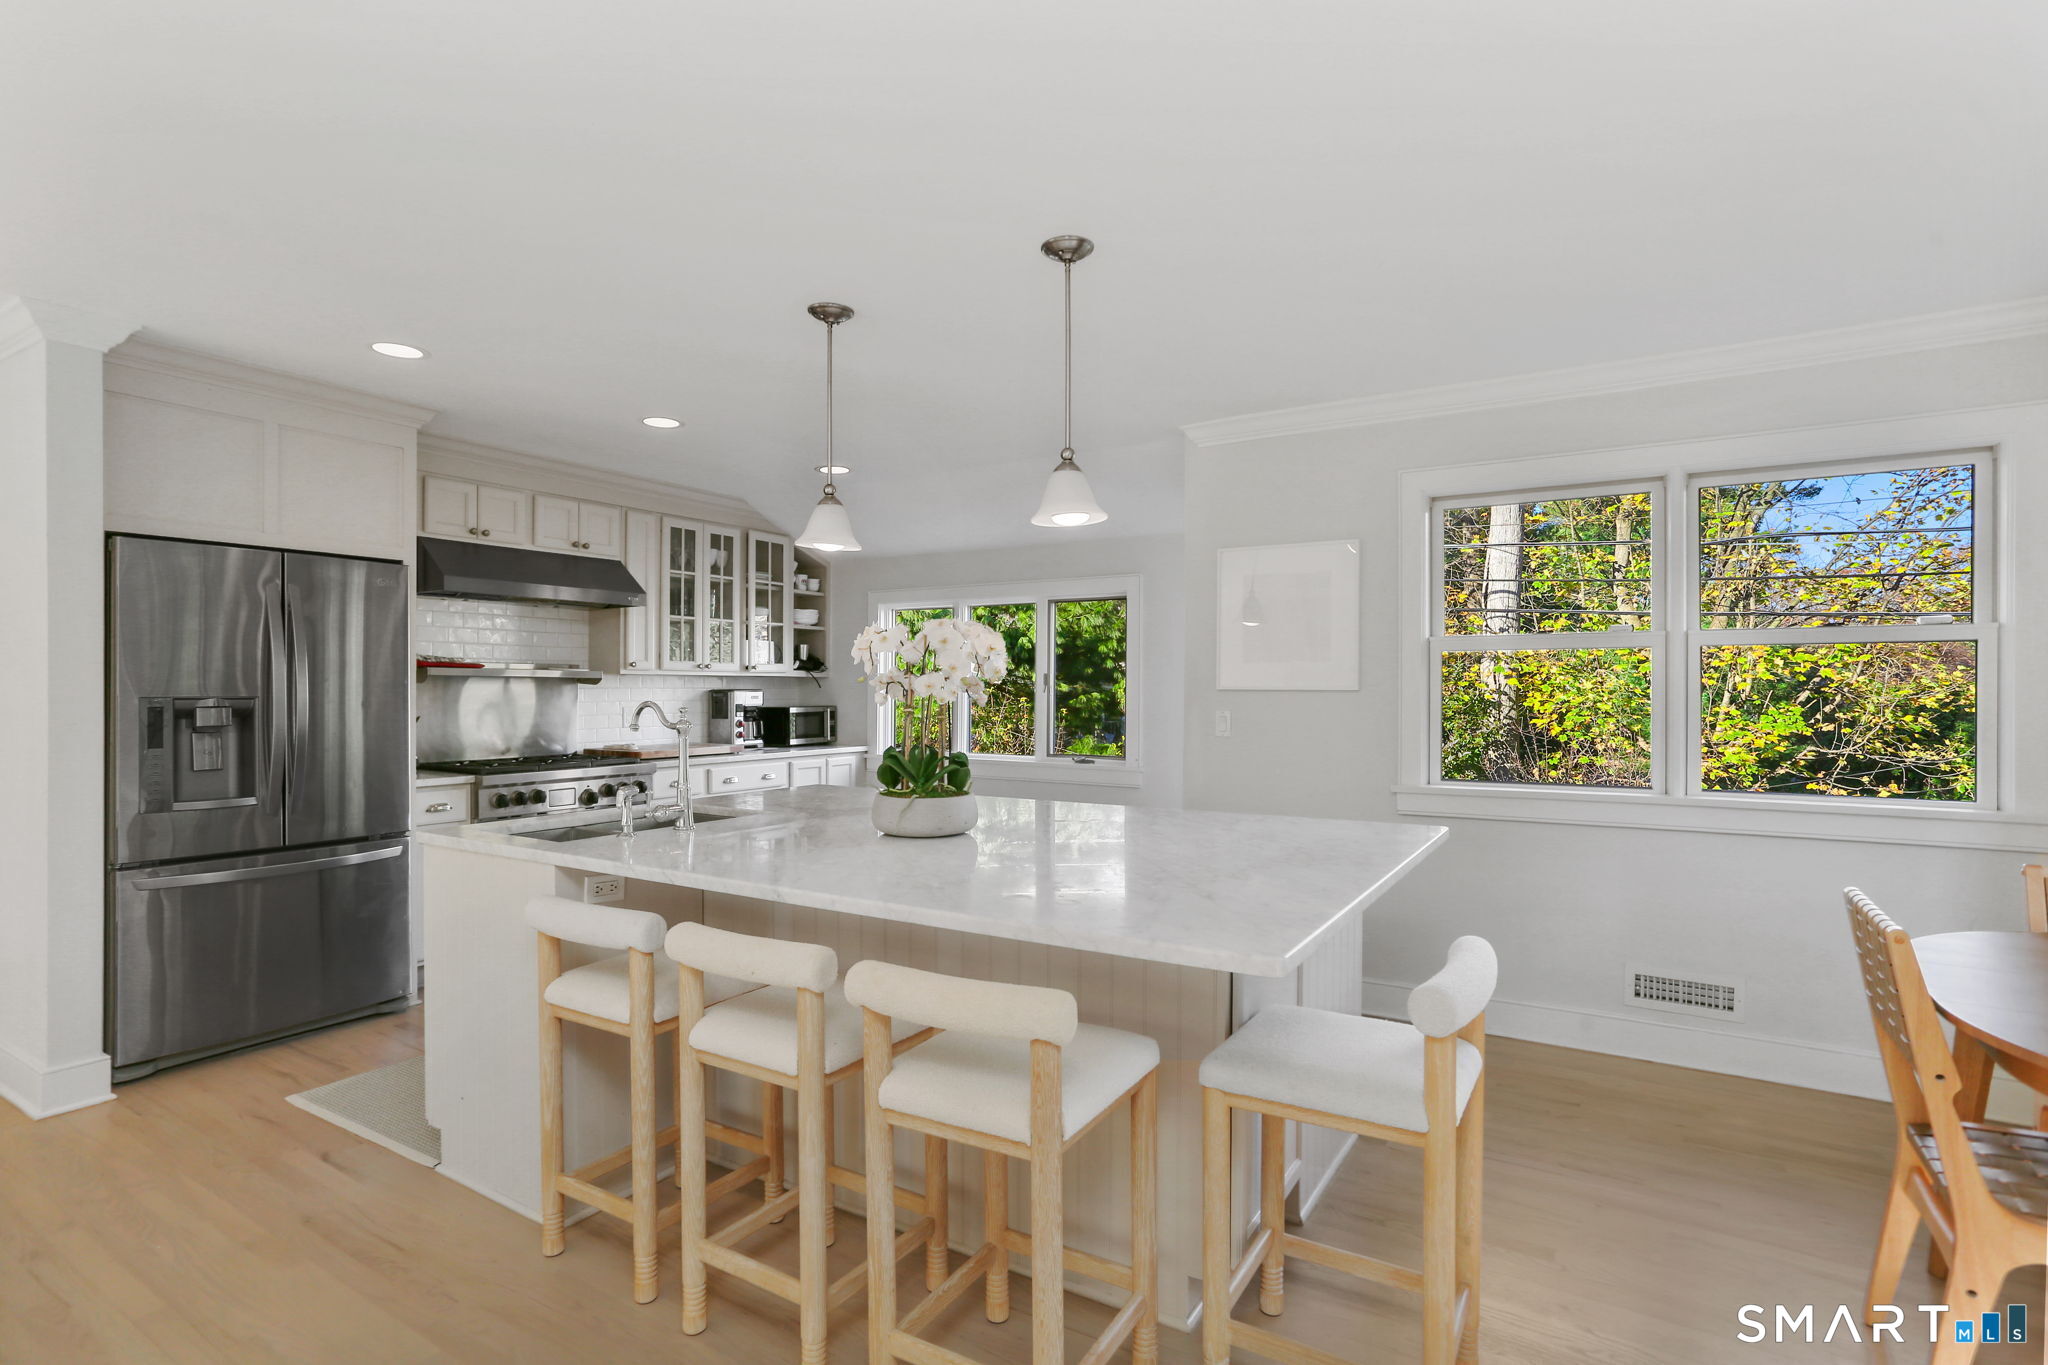 ActiveSingle Family For Sale
6 Meadowbank Road
Greenwich, Connecticut 06870
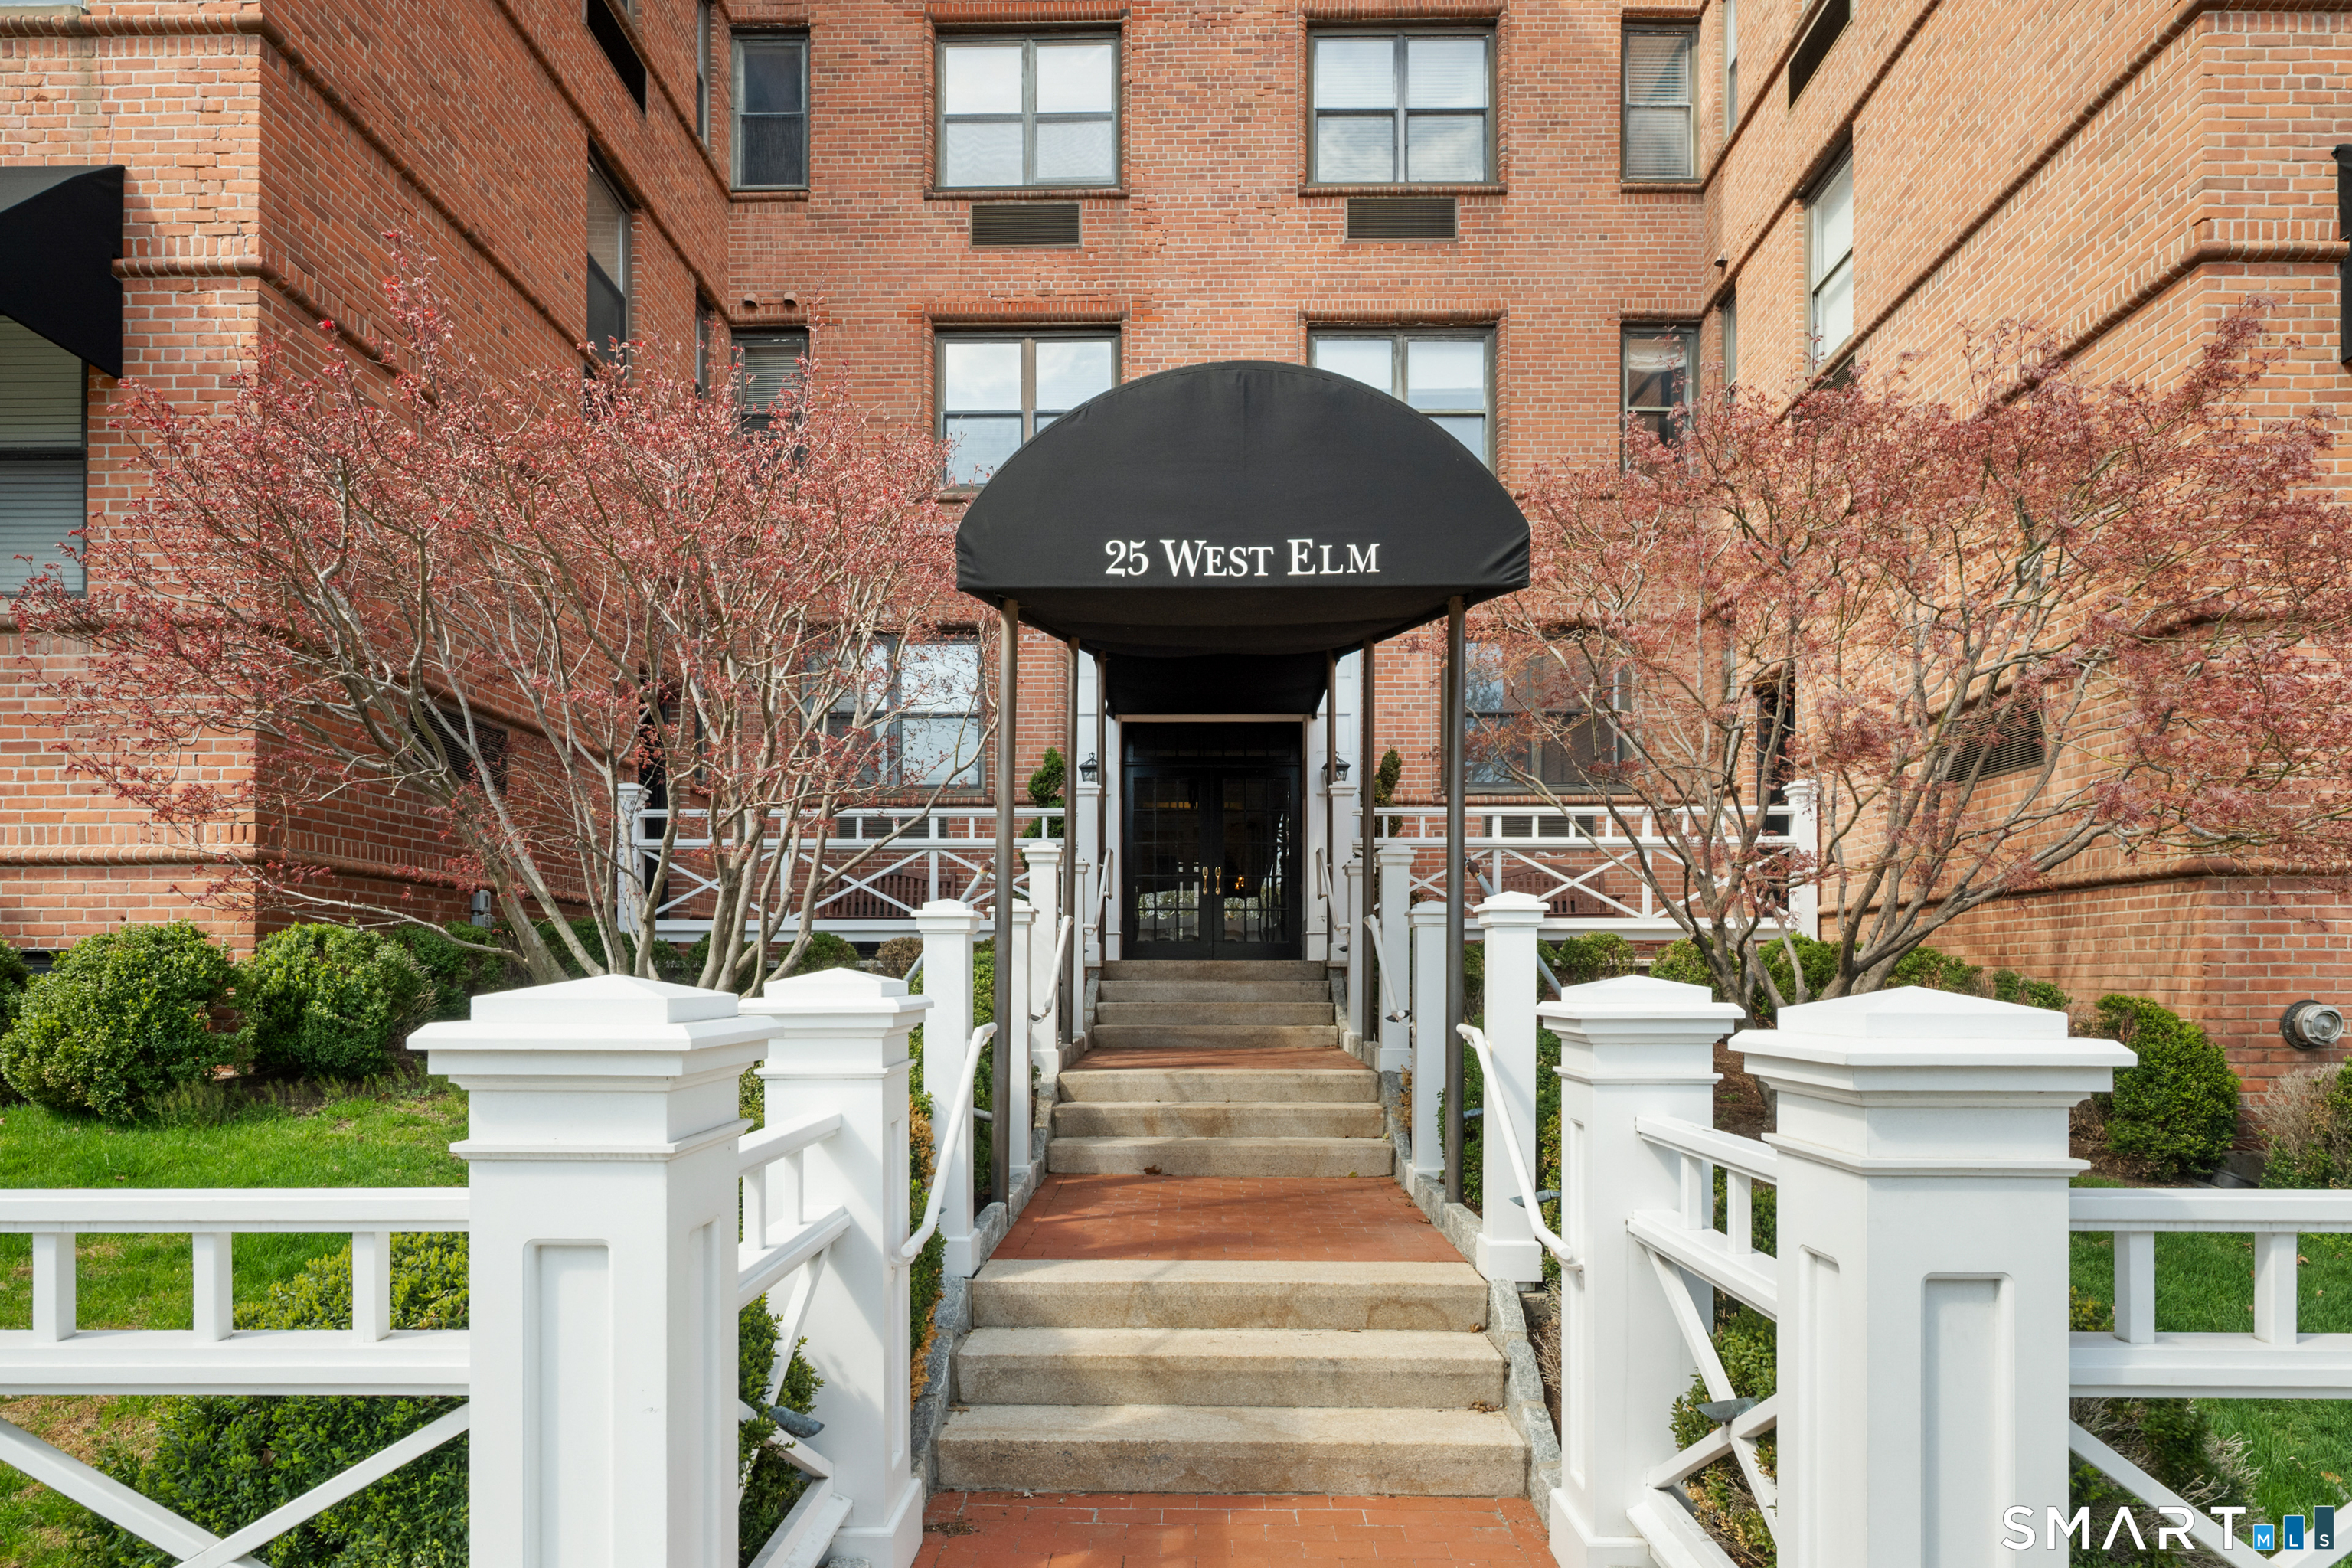
25 Elm Street 10
Greenwich, Connecticut 06830
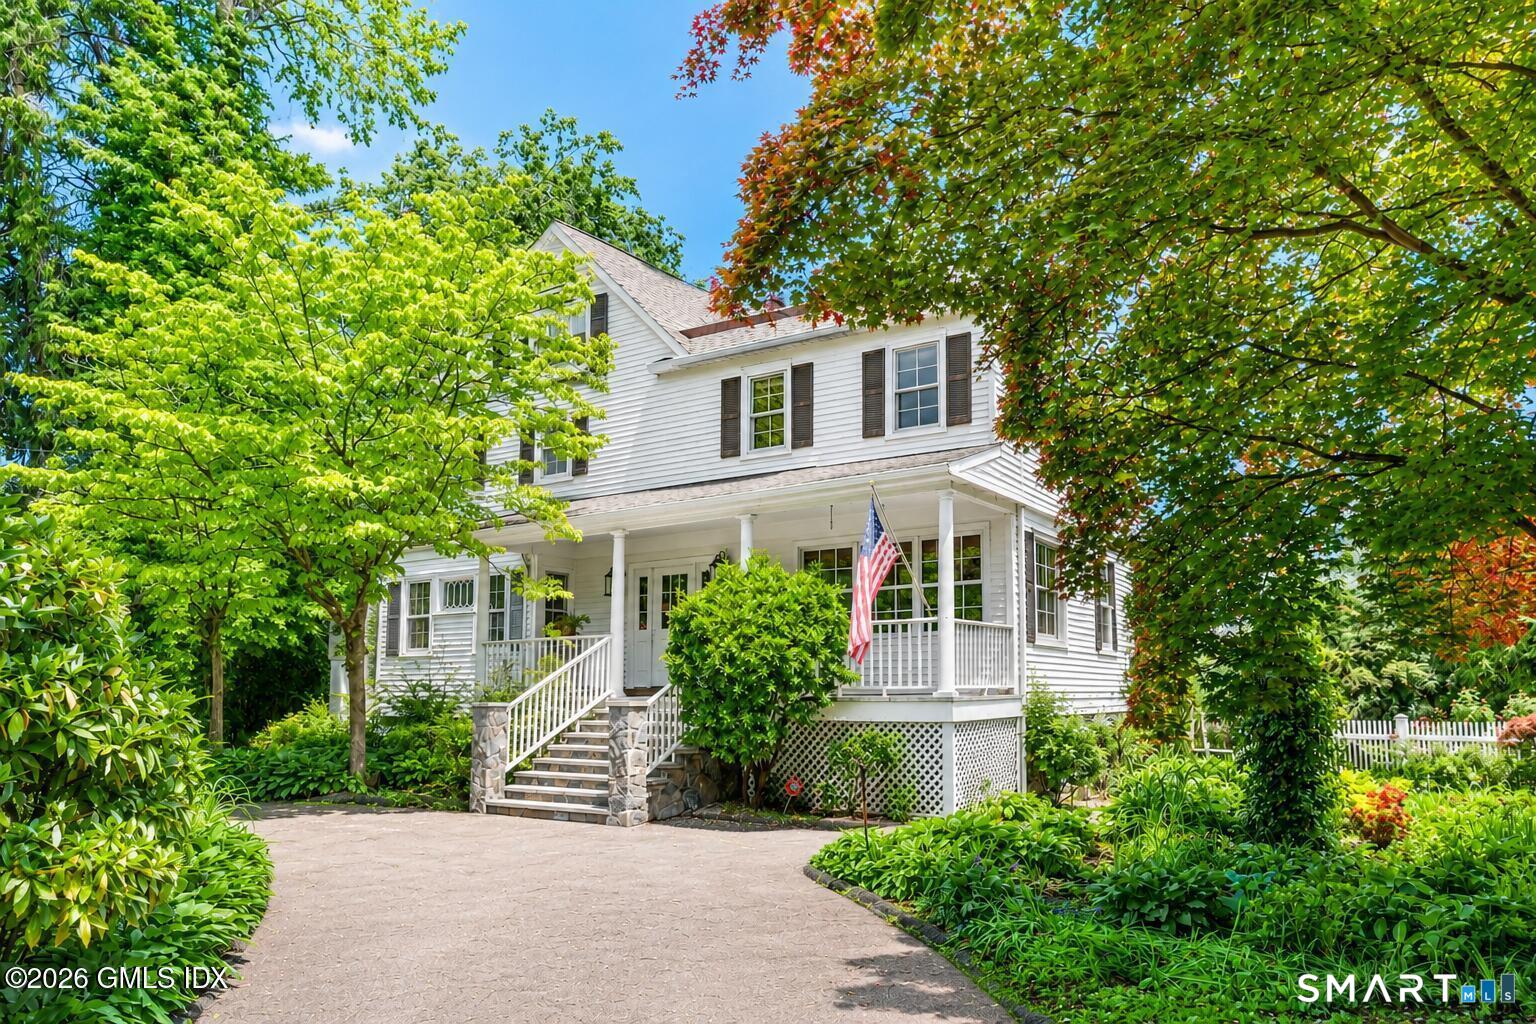 ActiveResidential Rental
97 Riverside Avenue
Greenwich, Connecticut 06878
This listing is +7% vs the Greenwich median. Verify against same-school-district comps before competing offers.
Contact Richard Greene
Fill out the form below and we will respond promptly.
Affordability Calculator
$1,950,000
Listing Agent
Richard Greene
Compass Connecticut, LLC