$184,900
ClosedSold835 Long Hill Road B
Middletown, Connecticut, 06457 · Middlesex County
2
Beds
3
Baths
1,694
Sq Ft
1986
Built
MLS # 170166103
Price / Sq Ft
$109
Property Type
Condo/Co-Op For Sale
Class
Property
About This Property
This Is The One You've Been Waiting For!! Fantastic Townhouse Located In Desirable Wesleyan Hills Complex Offers A Completely Upgraded Exterior With New Roof, Siding, Gutters, Windows, Sliders, Doors, Decks & Handrails, And A Beautifully Remodeled Kitchen With Granite Counters & Stainless Steel Appliances! This Spacious Unit Has 2 Bedrooms, 3 Full Bathrooms, 1 Half Bathroom, A Bright & Airy Open Floor Plan, Living Room with Custom Fireplace, New HVAC System, Central Air Conditioning and New Bathroom Exhaust Fans! Enjoy The Master Bedroom Suite With A Private Full Bathroom, Stylish Ceiling Fan, Fresh Paint, and Convenient Upper Level Laundry! The Fully Finished Heated Lower Level Adds An Additional 400 SqFt With New Recessed Lighting, Built-in Shelving & Cabinets, And A Full Bathroom Making It A Perfect Space For In-Laws, Teens, Or Home Office! You'll Love The Quiet Setting With Private, Wooded Back Yard Area And Miles Of Peaceful Walking Trails Located Within The Community! Seller Has Paid In Full The $26,000 Assessment For Exterior Upgrades Making This Wonderful Home Even More Affordable! Don't Miss This One!
Property Details
835 Long Hill Road B, Middletown Connecticut 06457 — Condo/Co-Op For Sale listed at $184,900.
At a Glance
2
Bedrooms
3
Bathrooms
1,694
Sq Ft
--
Lot Size
--
Garage
1986
Year Built
The Details
Property Details
Other Details
Financial
Property Features
All Photos (39)
Similar Properties
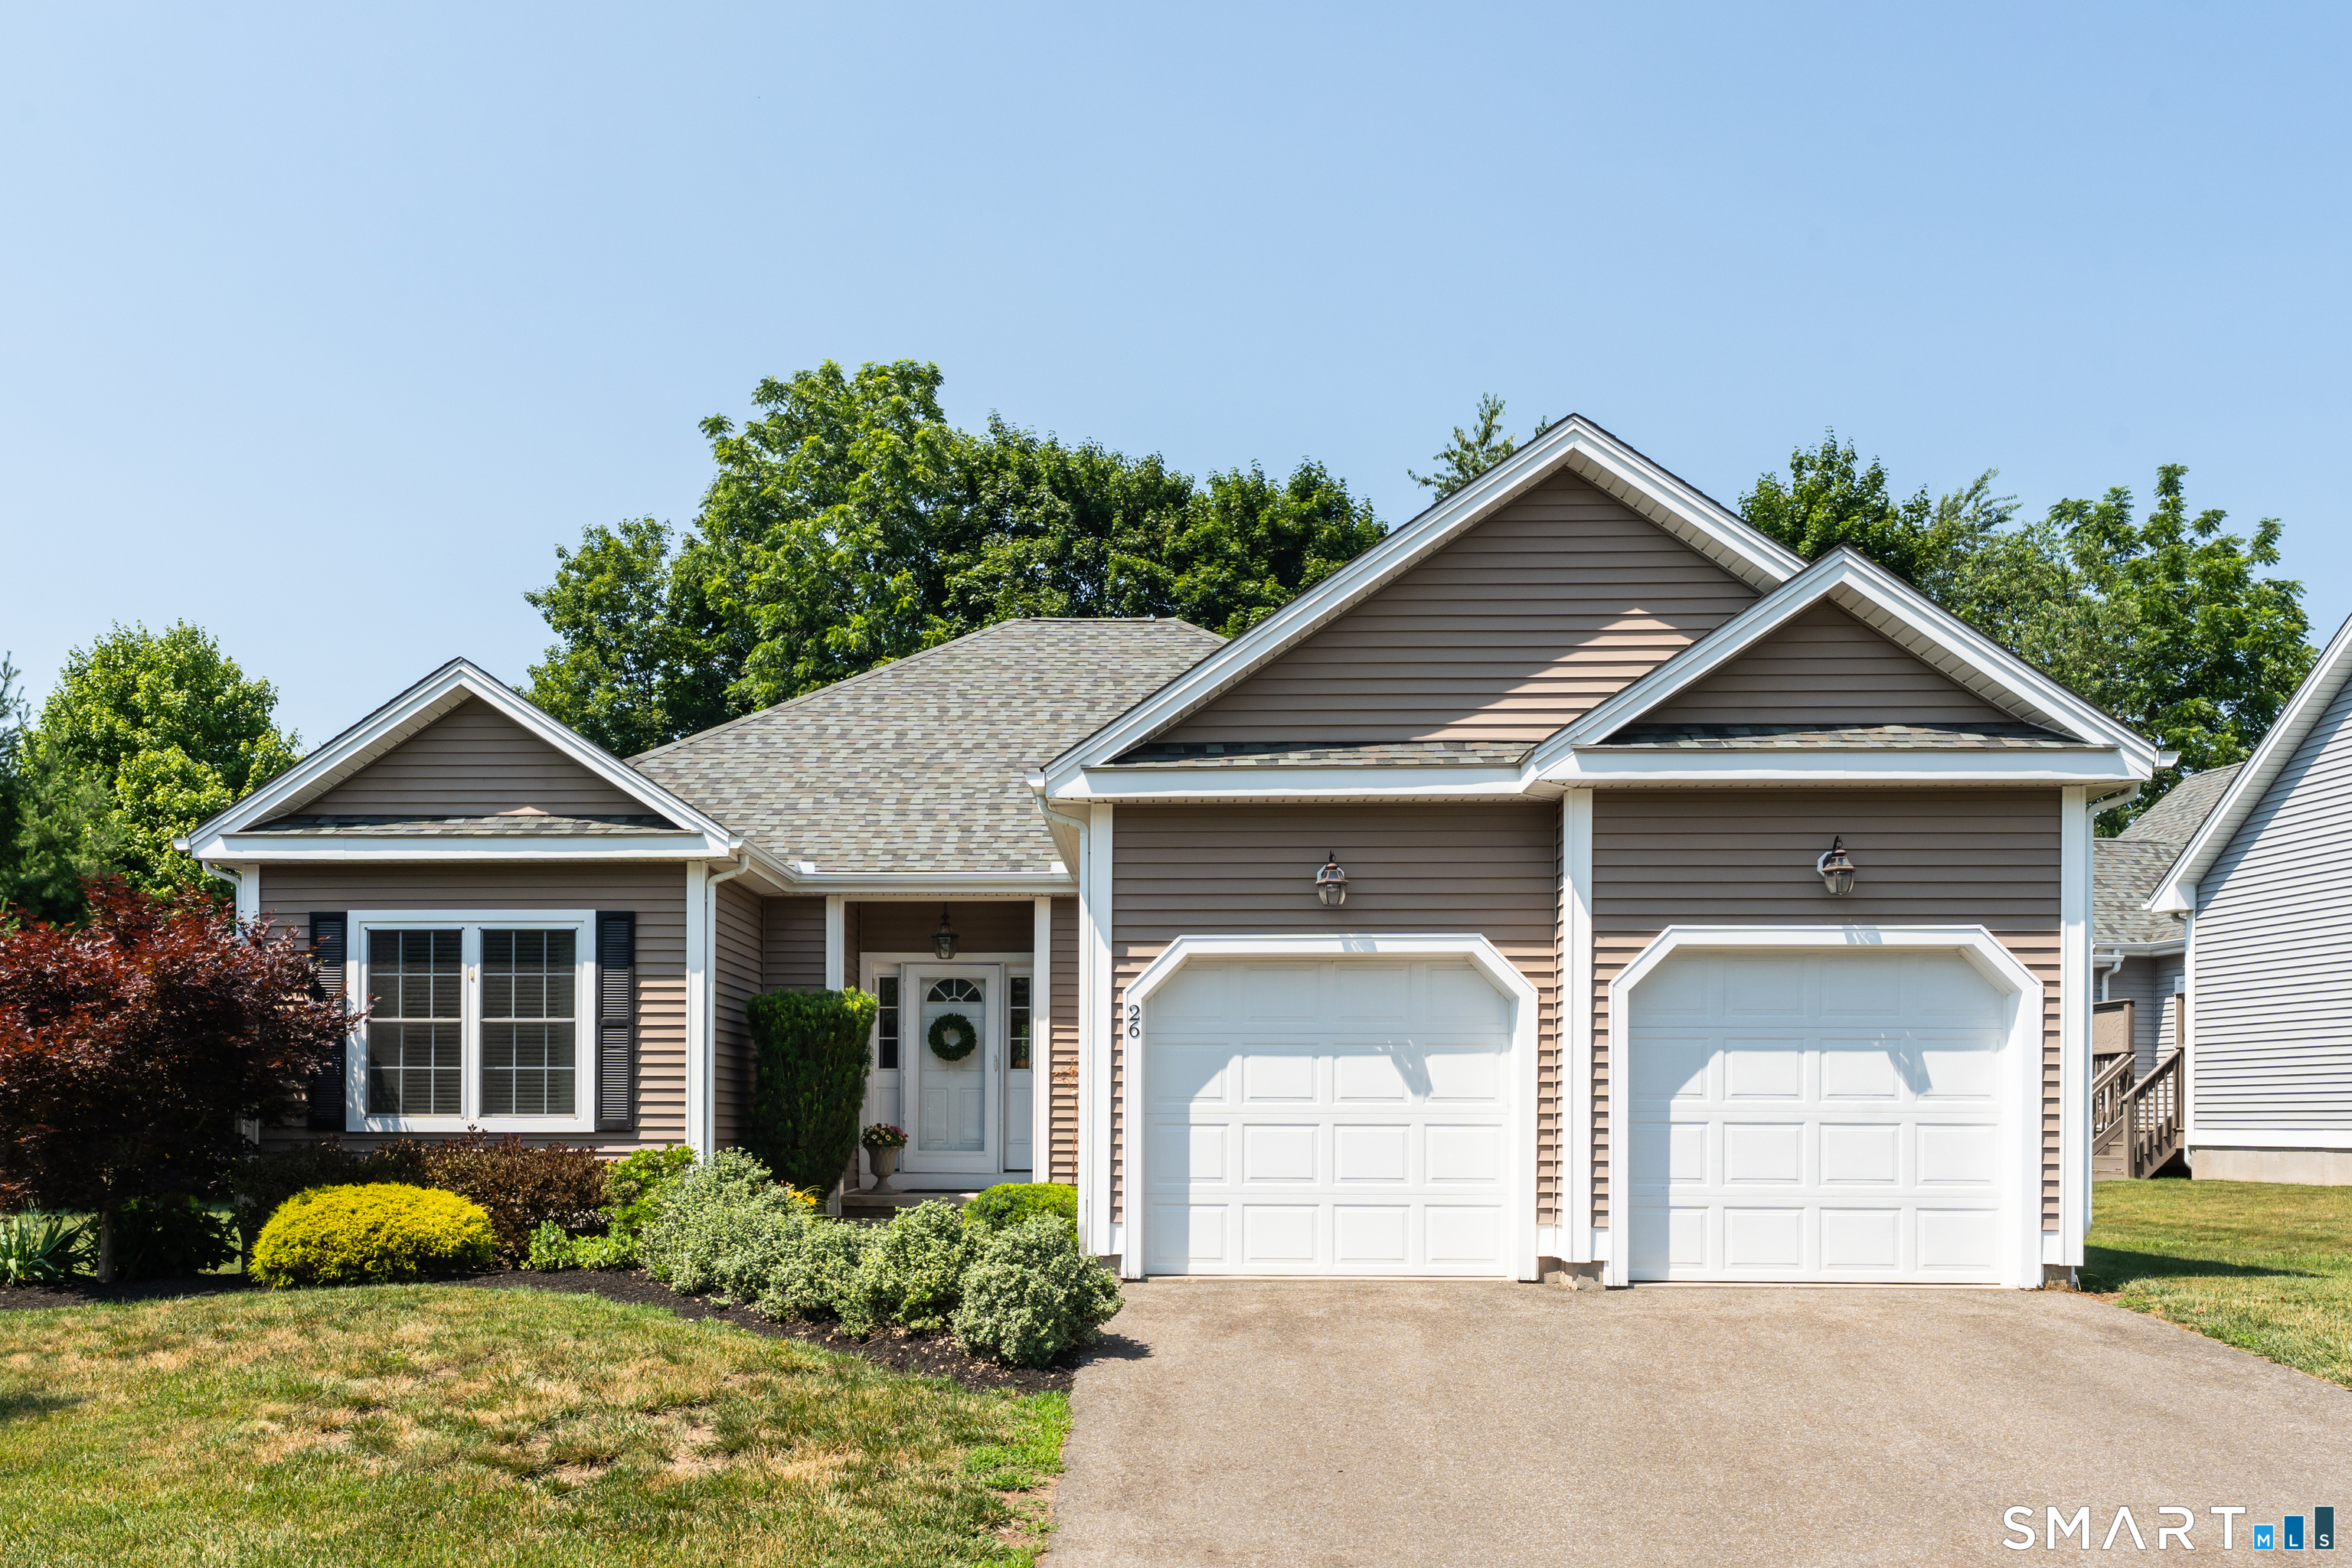 Coming SoonCondo/Co-Op For Sale
26 Tuscany Hills Drive 26
Middletown, Connecticut 06457
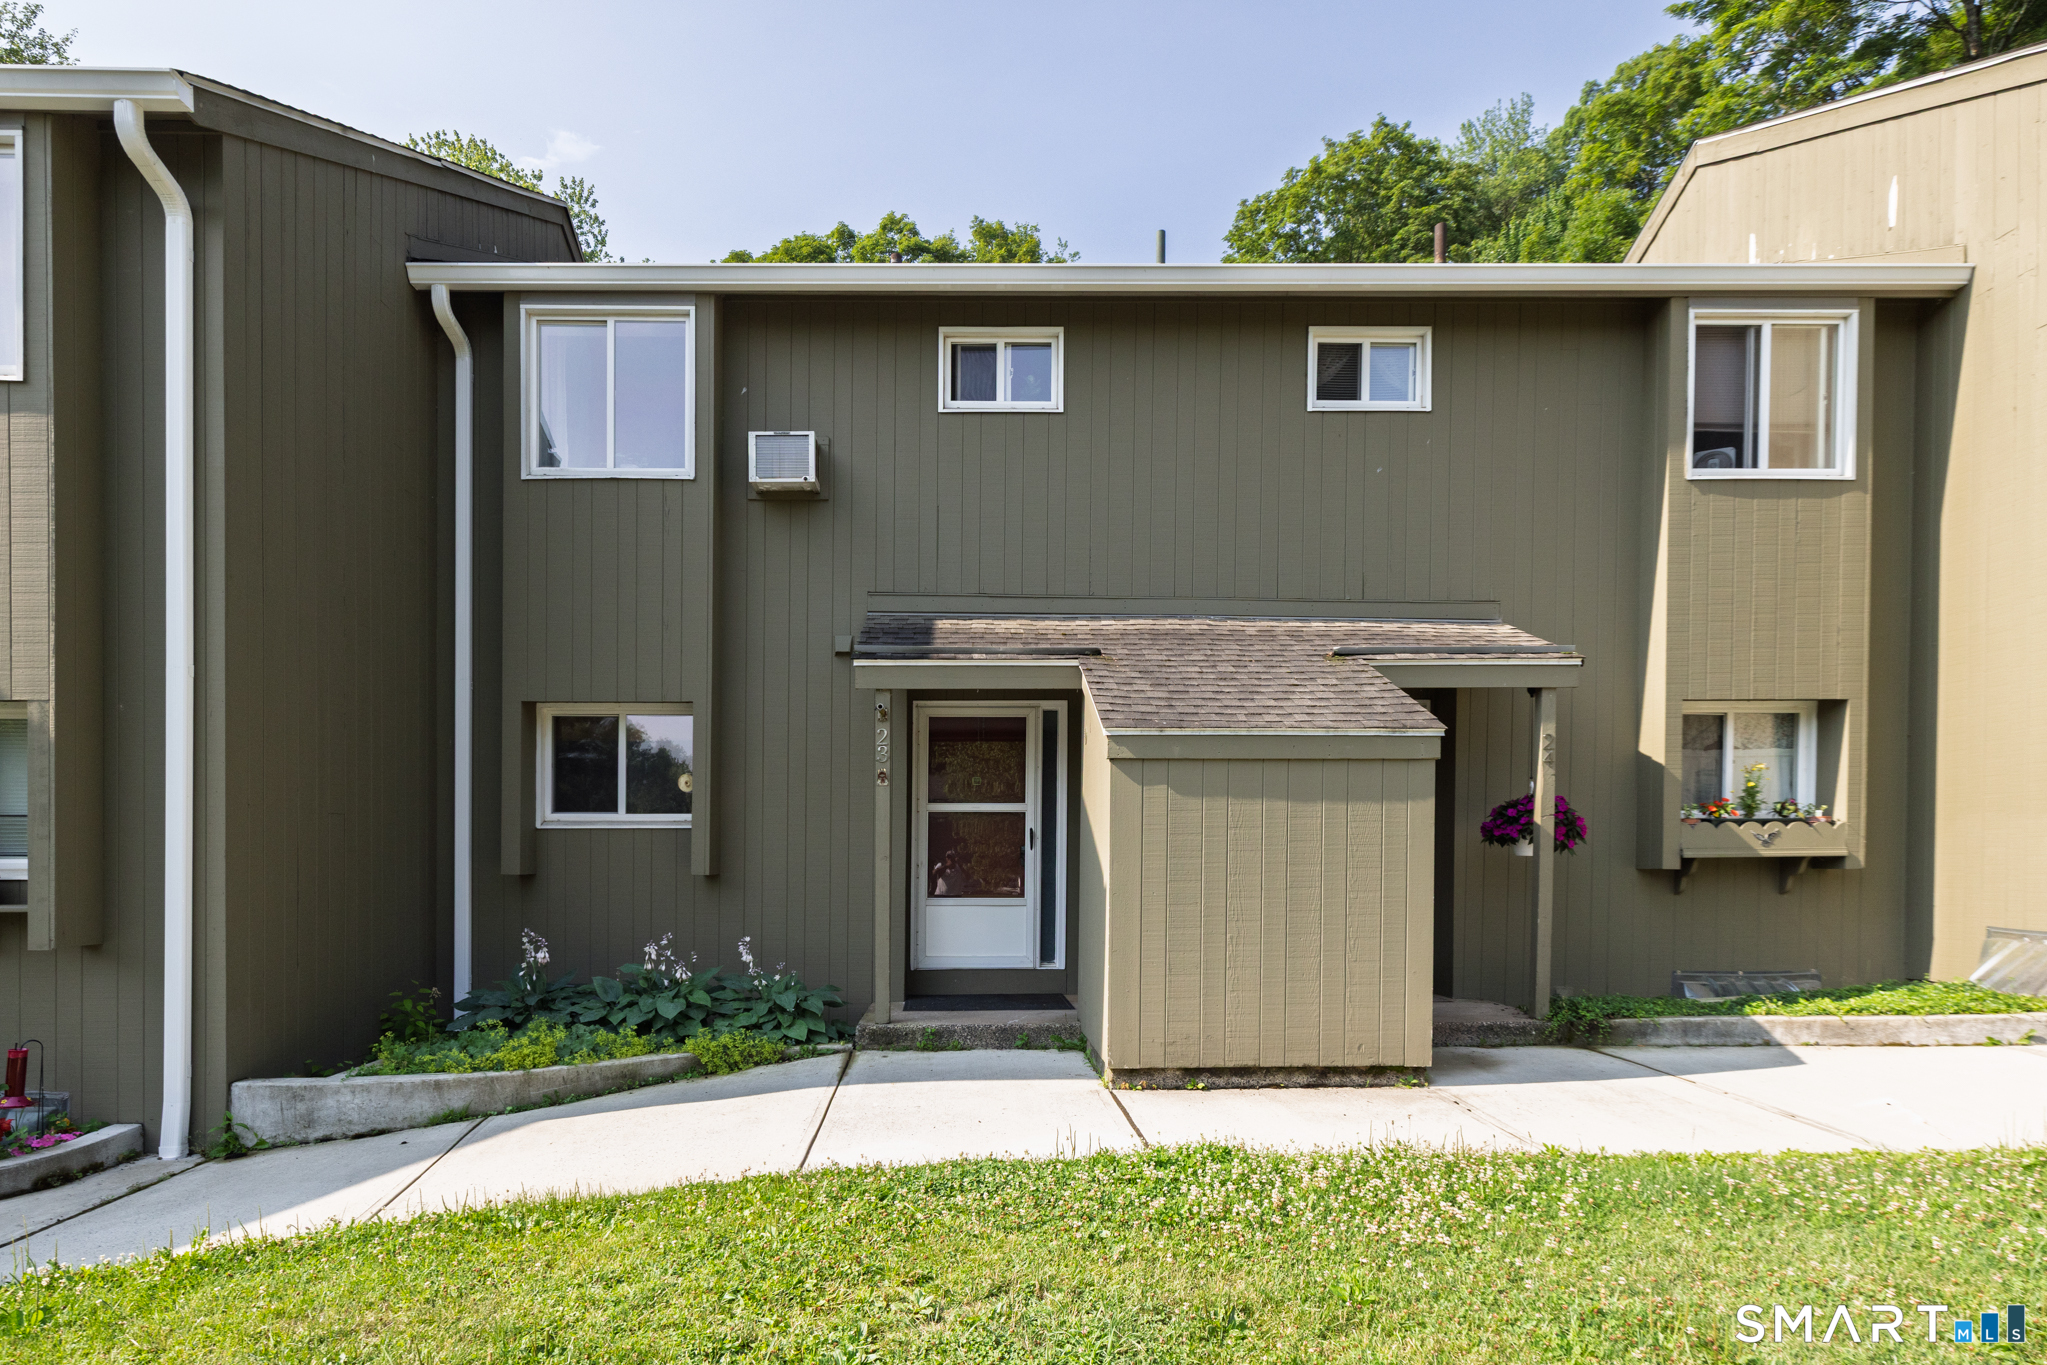
23 McKenna Drive
Middletown, Connecticut 06457
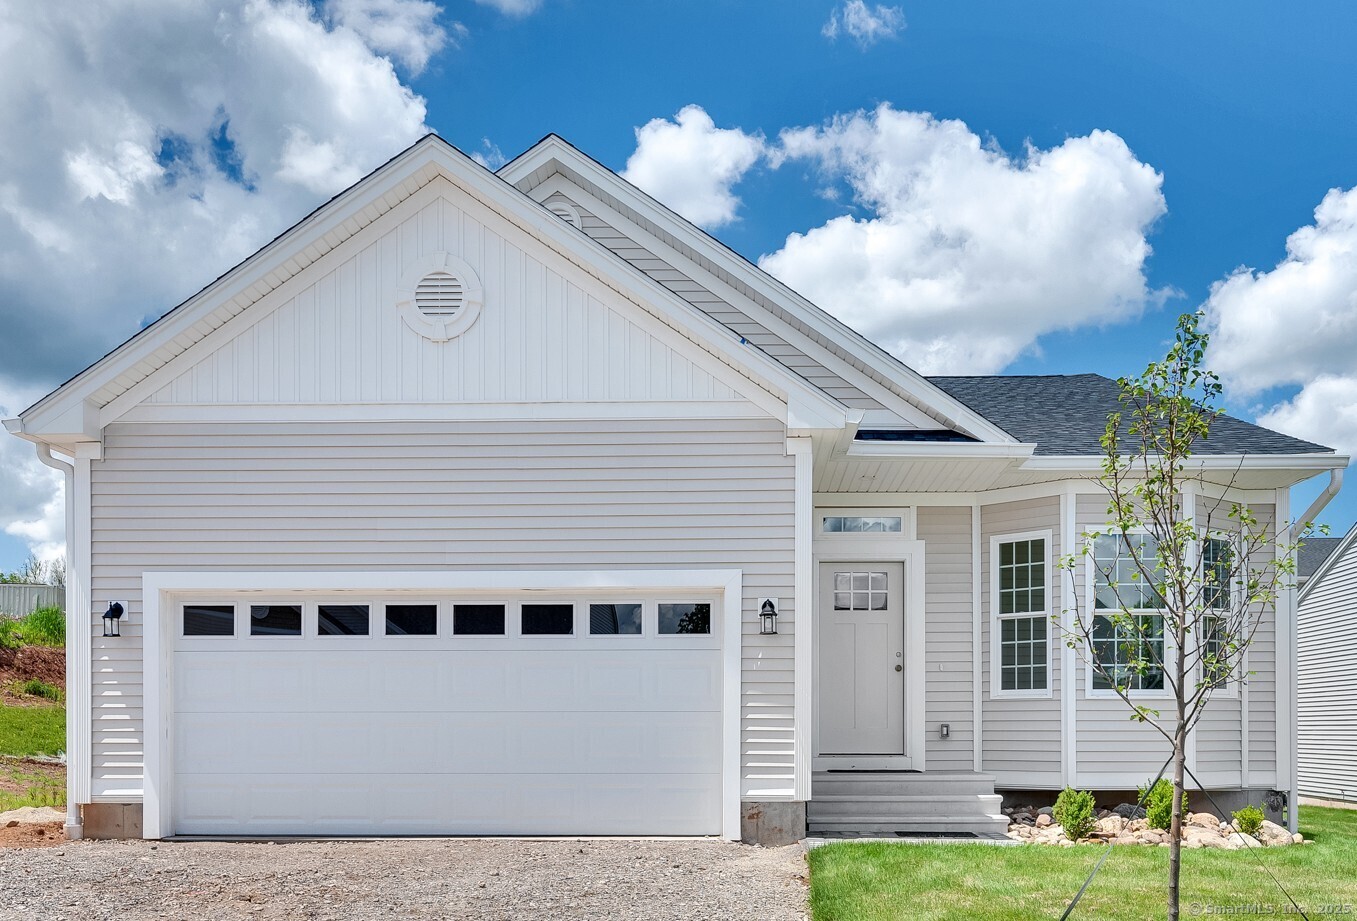 ActiveSingle Family For Sale
145 Webster Lane 2-41
Middletown, Connecticut 06457
This listing is -43% vs the Middletown median. Value play — pull the inspection history first.
Contact Patricia Ritchie
Fill out the form below and we will respond promptly.
Affordability Calculator
$184,900
Listing Agent
Patricia Ritchie
Executive Real Estate Inc.