$179,900
ActiveJust Listed2 days ago839 Main Street 25
Torrington, Connecticut, 06790 · Litchfield County
2
Beds
1
Baths
928
Sq Ft
1987
Built
MLS # 24185616
Price / Sq Ft
$194
Property Type
Condo/Co-Op For Sale
Class
Property
About This Property
Finally, a true two bedroom at Warrenton Mills you can call home!!! This oversized unit has it all! You are immediately greeted by volumes of space! Sky-high ceilings feature the massive original beams and wood plank ceilings! A wall of double-height windows flood the Living/Dining Room with natural light. The adjacent kitchen has been updated and is fully applianced (including a brand new refrigerator). It is bright and cheery! The bedrooms are large and can be dual function, acting as in-home gym or work spaces as well! The ample bath is bright and modern. The full size in-unit washer and dryer are right here as well! Your new home does have it all! These Warrenton Mills homes have the open layout, the exposed duct work, beams, and enormous windows which all combine to create that unmistakable loft vibe! It is arguably superior to any big city unit at a fraction of the price! And when the weather is warm, and the windows are open, you can even fall asleep to the sounds of the babbling brook/river! But don't forget; all the best of Torrington is so close! Walk to see a great show at the Warner Theater, grab a bite at any of downtown's awesome eateries (ranging from vintage to vibing), sip a cocktail, and stroll home with your car never leaving its parking spot! But, minutes outside of town are the world famous villages and rolling hills of Litchfield County, just waiting to be explored! Book your private showing now, and let Unit #25 enrich your lifestyle today
Property Details
839 Main Street 25, Torrington Connecticut 06790 — Condo/Co-Op For Sale listed at $179,900.
At a Glance
2
Bedrooms
1
Bathrooms
928
Sq Ft
--
Lot Size
--
Garage
1987
Year Built
The Details
Property Details
Other Details
Financial
Property Features
All Photos (29)
Similar Properties
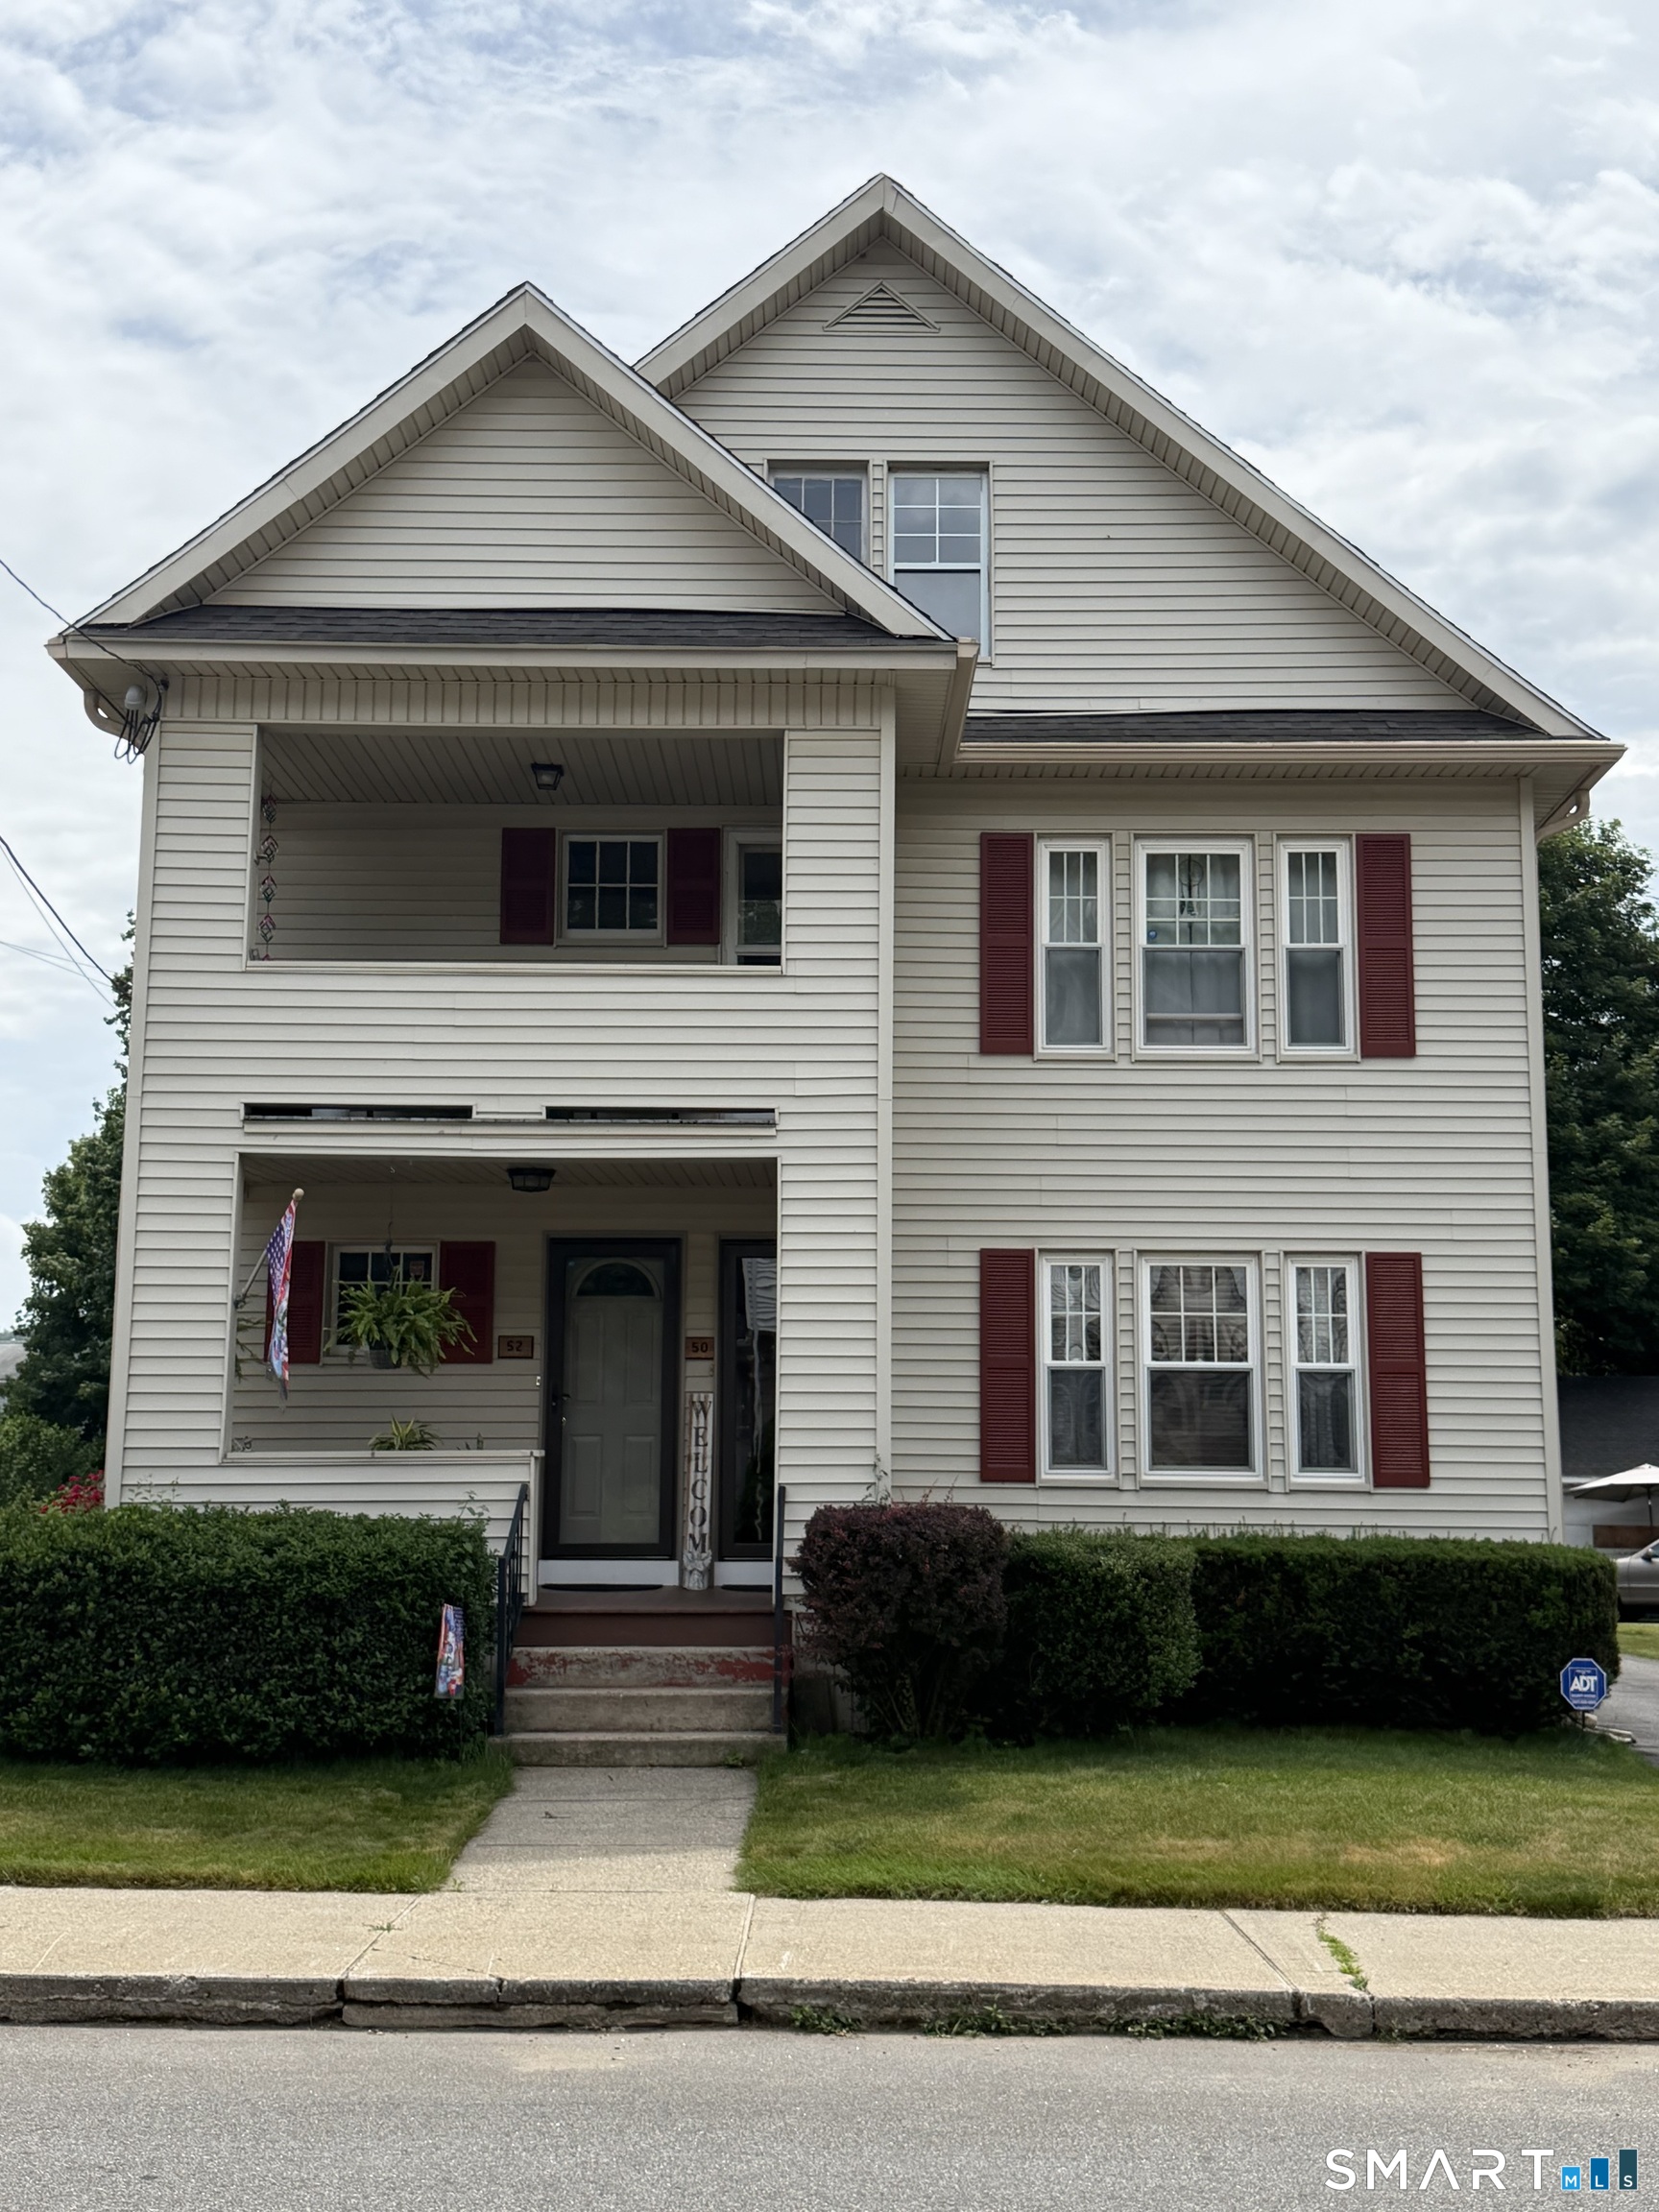
52 Tracy Avenue
Torrington, Connecticut 06790
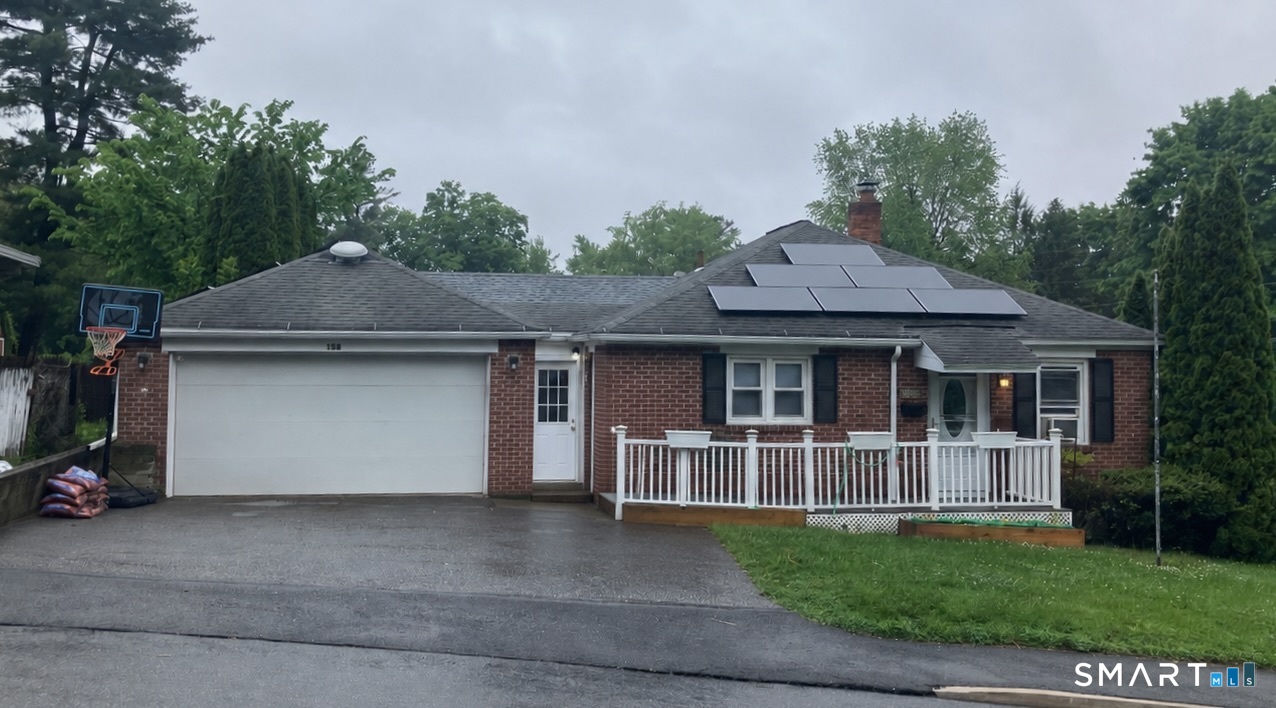 Under Contract - Continue to ShowSingle Family For Sale
158 McKinley Street
Torrington, Connecticut 06790
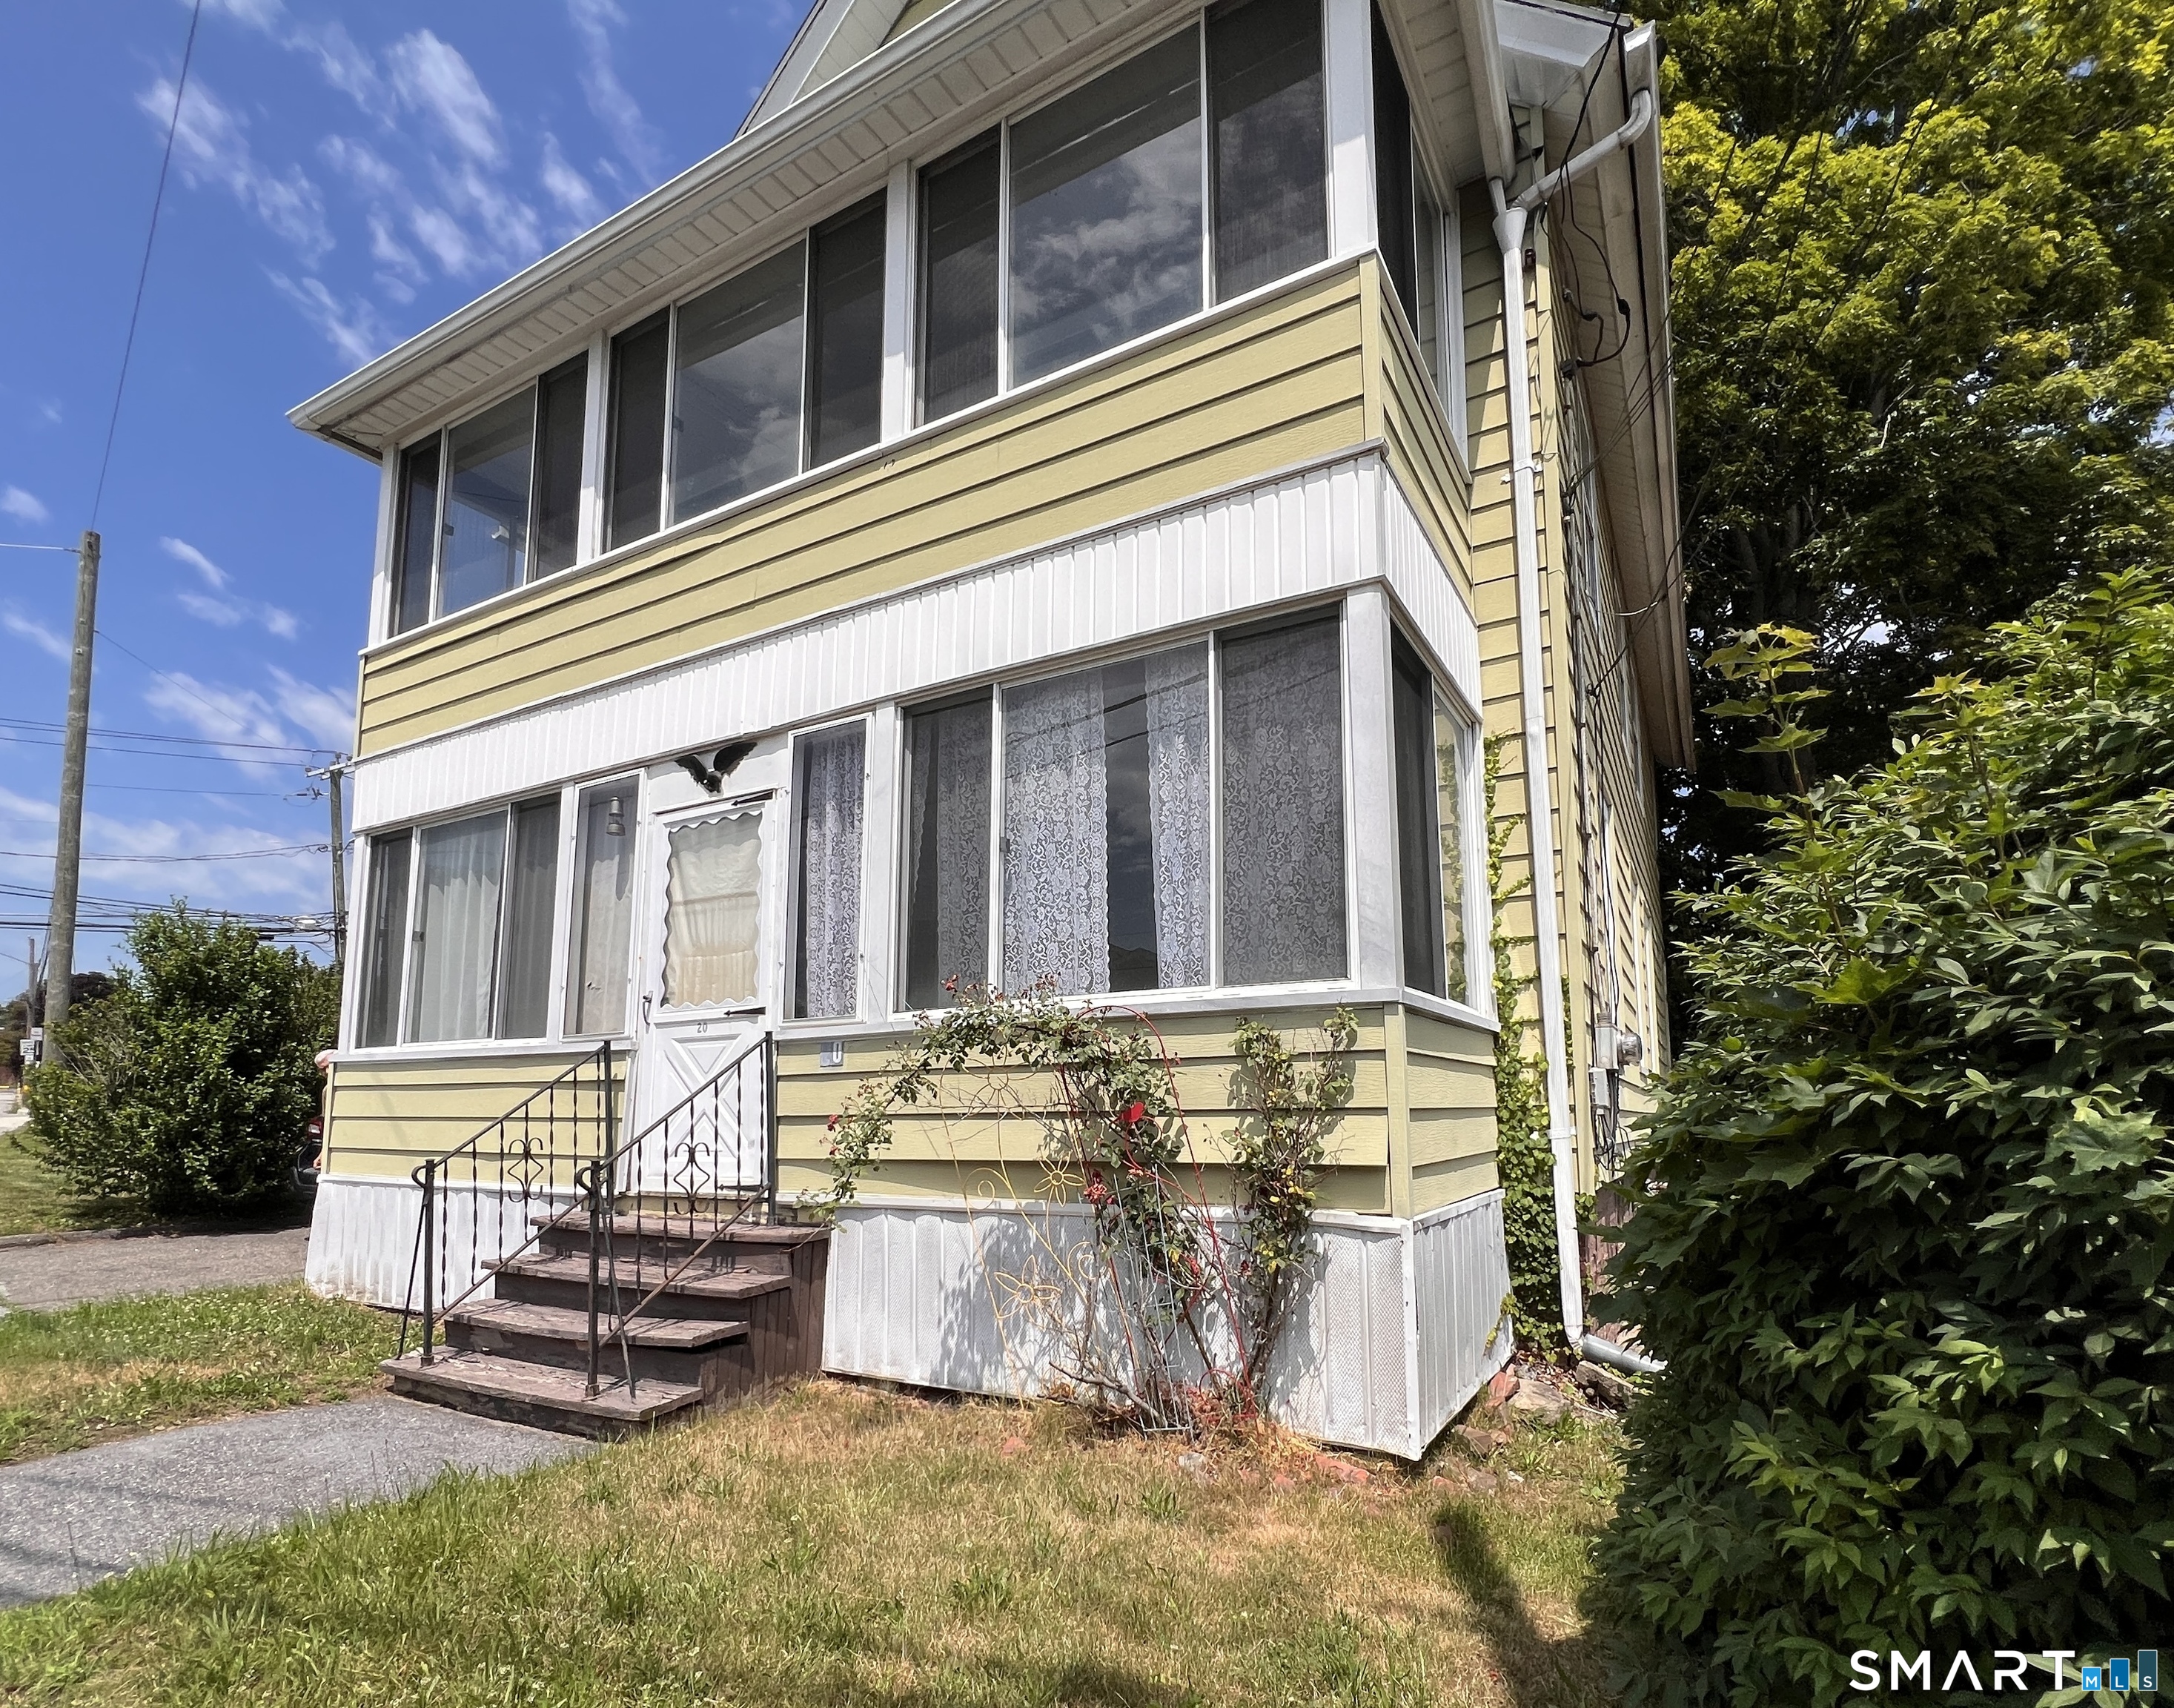 ActiveMulti-Family For Sale
20 Prospect Place
Torrington, Connecticut 06790
Contact Bob Ficks
Fill out the form below and we will respond promptly.
Affordability Calculator
$179,900
Listing Agent
Bob Ficks
Berkshire Hathaway NE Prop.