$549,000
Active843 North Street
Milford, Connecticut, 06461 · New Haven County
2
Beds
2
Baths
1,198
Sq Ft
2026
Built
MLS # 24182834
Price / Sq Ft
$458
Property Type
Condo/Co-Op For Sale
Class
Property
About This Property
Welcome to Windsor Place Townhomes, a collection of 44 newly constructed residences offering a serene, private community in one of Milford's most sought after locations. Designed for those seeking connection without the crowd, Windsor Place delivers a maintenance free, lock and leave lifestyle own the lifestyle, not the to do list. Professionally designed by House of Huck and built by Anastasia Home Builders, renowned for custom luxury homes along Connecticut's Gold Coast, each thoughtfully crafted three story townhome offers approximately 1,200 square feet of living space with 2 bedrooms and 1.5 baths. The ground level features an attached garage, in-unit laundry, dedicated storage, and electric vehicle charging capability. The main living level showcases an open-concept floor plan filled with natural light, featuring a beautifully appointed kitchen and living area that opens to a private deck, along with a convenient powder room perfect for everyday living and entertaining. Upstairs, two generously sized bedrooms share a full bath. Designer-selected finishes and timeless materials elevate every space, including solid oak hardwood flooring, Fabuwood cabinetry and vanities, quartz countertops, tile backsplash, and stainless steel appliances with range hood. Energy-efficient systems and durable construction provide lasting comfort, quality, and peace of mind.
Property Details
843 North Street, Milford Connecticut 06461 — Condo/Co-Op For Sale listed at $549,000.
At a Glance
2
Bedrooms
2
Bathrooms
1,198
Sq Ft
--
Lot Size
--
Garage
2026
Year Built
The Details
Property Details
Other Details
Financial
Property Features
All Photos (25)
Similar Properties
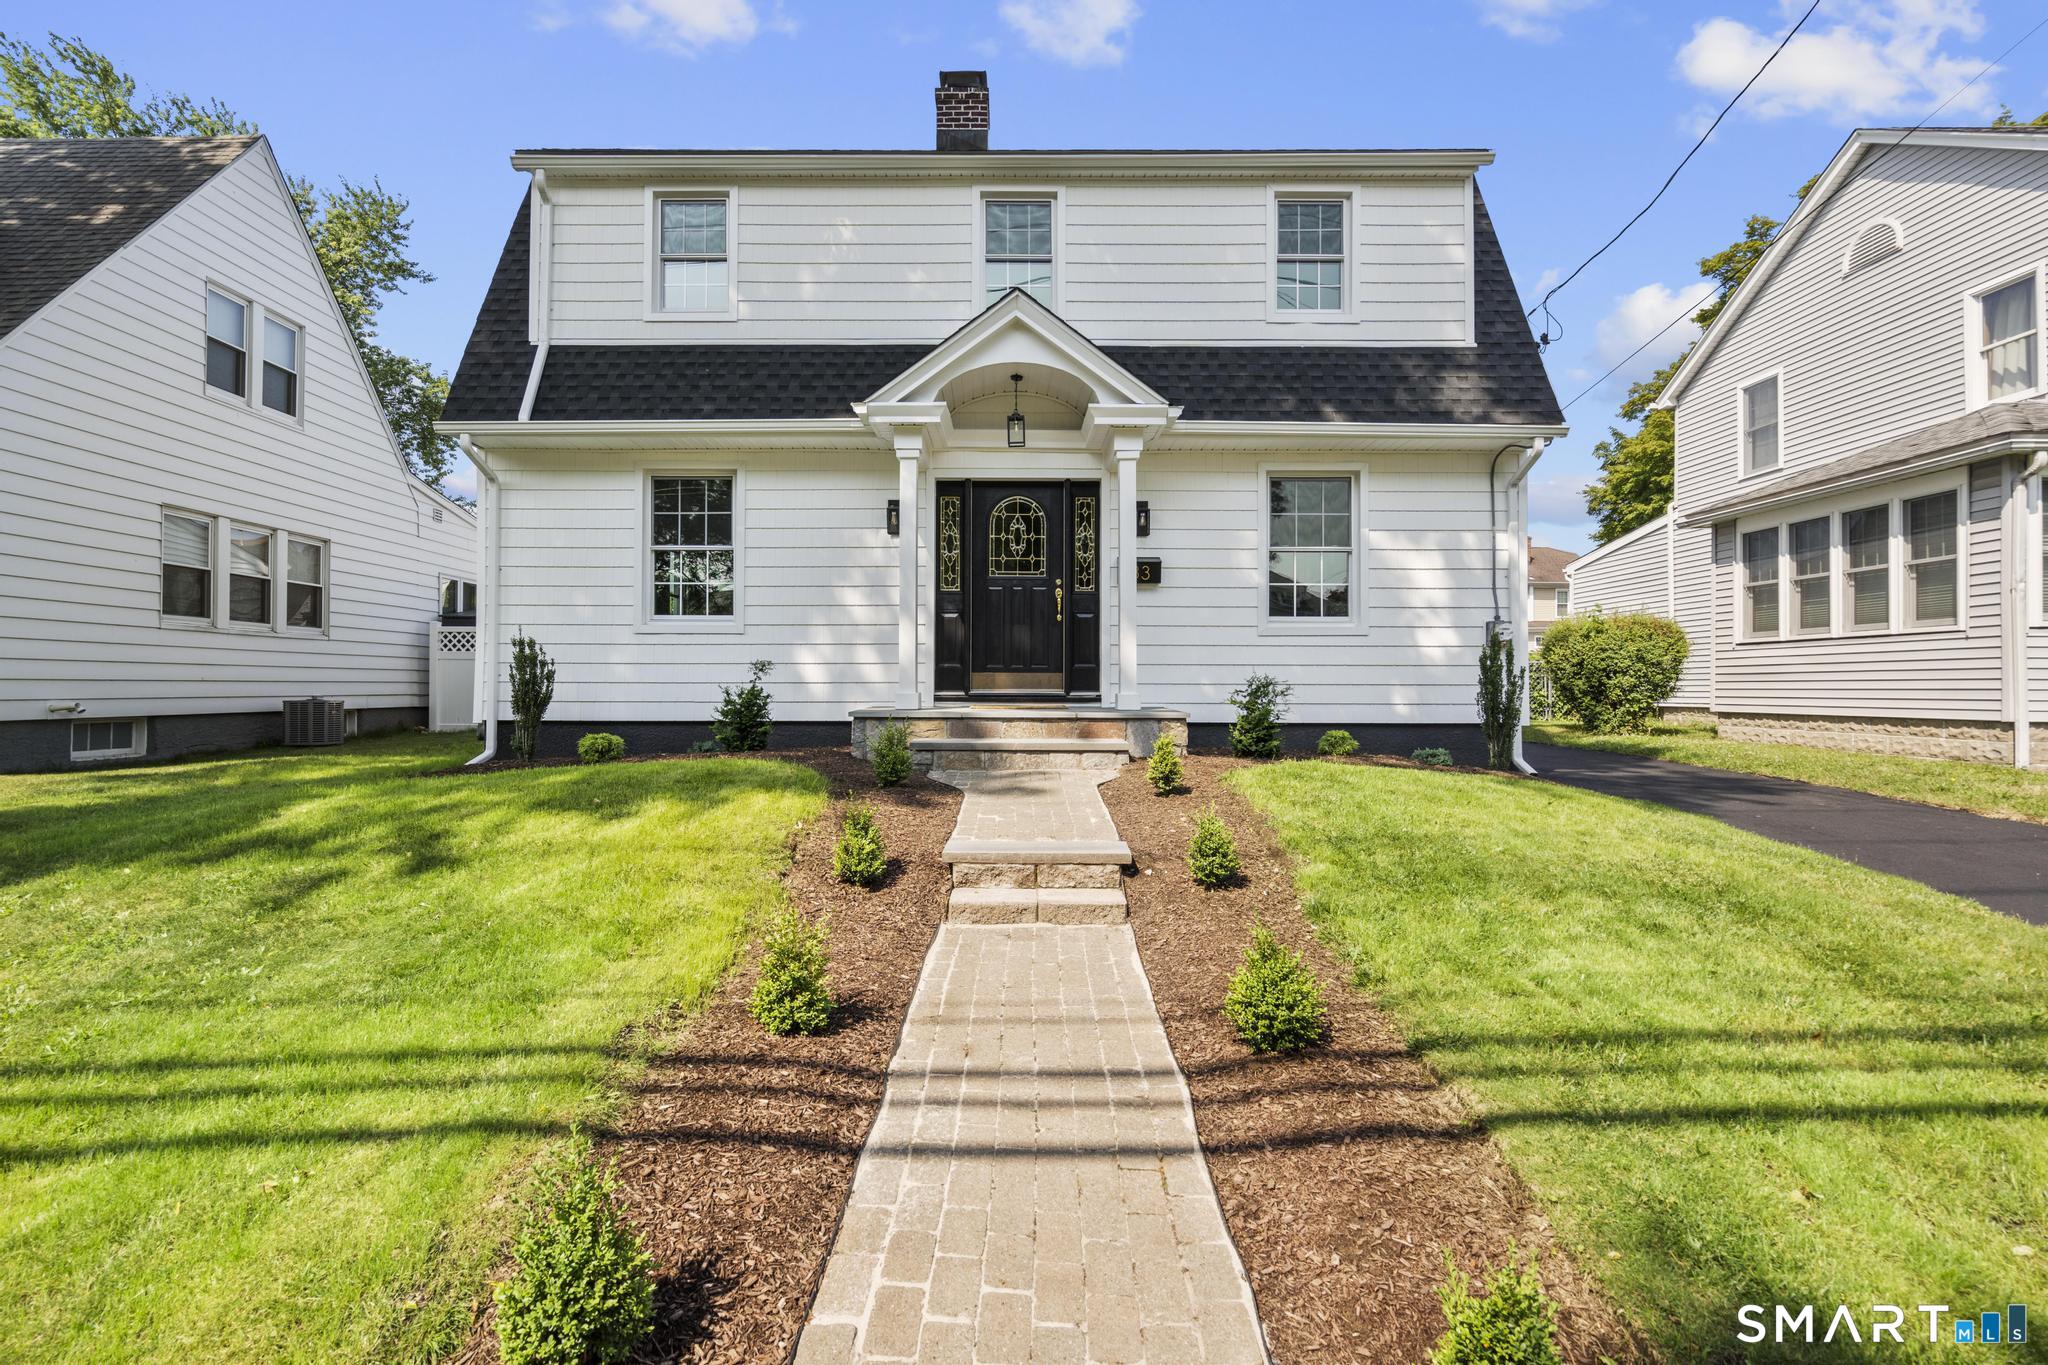 Coming SoonSingle Family For Sale
33 Rivercliff Drive
Milford, Connecticut 06460
 ActiveCondo/Co-Op For Sale
1117 Windward Road 1117
Milford, Connecticut 06461
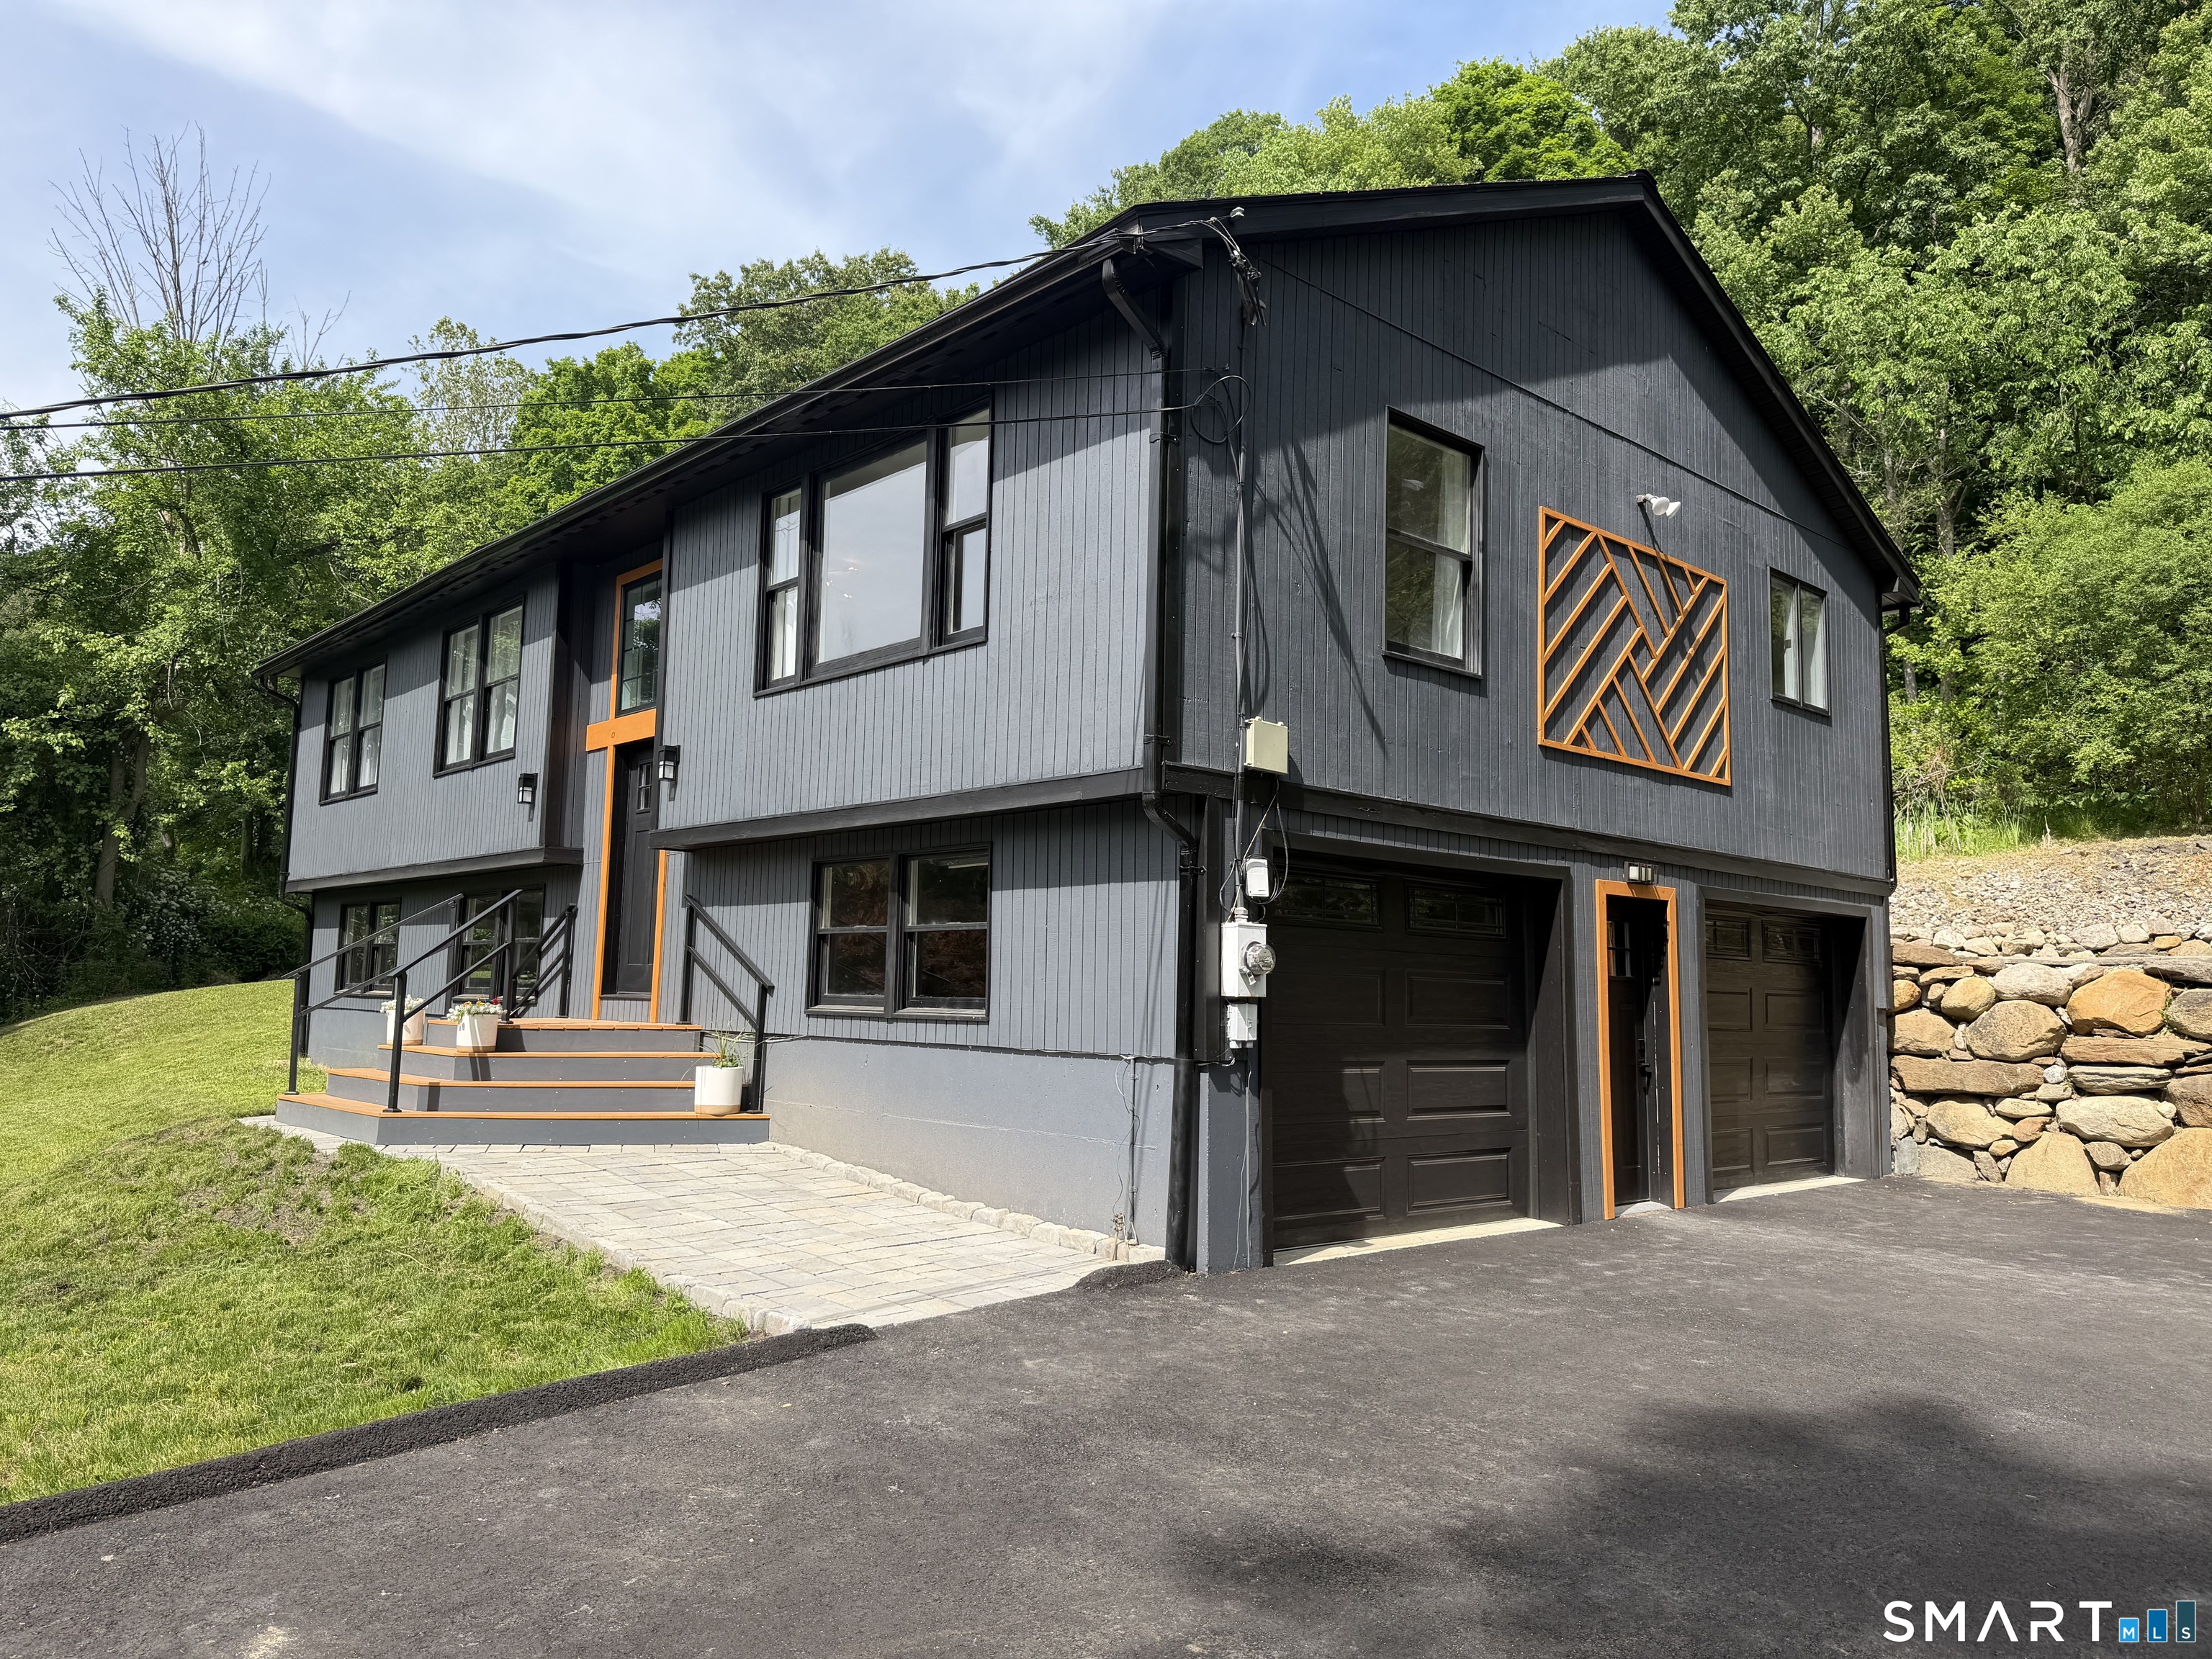 ActiveSingle Family For Sale
15 Morey Road
New Milford, Connecticut 06776
This listing is +29% vs the Milford median. Verify against same-school-district comps before competing offers.
Contact Natalie Zoef
Fill out the form below and we will respond promptly.
Affordability Calculator
$549,000
Listing Agent
Natalie Zoef
Vanguard Private Client Grp