$315,000
ActiveJust Listed3 days ago9 Byron Drive 9
Avon, Connecticut, 06001 · Hartford County
2
Beds
2
Baths
1,209
Sq Ft
1978
Built
MLS # 24183843
Price / Sq Ft
$261
Property Type
Condo/Co-Op For Sale
Class
Property
About This Property
Experience resort-style living in the sought-after gated community of Farmington Woods! This beautifully updated first-floor ranch condominium offers the perfect combination of comfort, style, and convenience in the heart of the scenic Farmington Valley. Move right into this immaculate 2-bedroom, 2-bath home featuring soaring vaulted ceilings, oak hardwood flooring throughout, and today's most desirable finishes. The stunning remodeled kitchen is the centerpiece of the home with custom cabinetry, granite countertops, and a premium Sub-Zero refrigerator. The spacious living and dining areas are filled with natural light and overlook the community's picturesque setting of mature trees and patio. The primary suite is a private retreat featuring a designer accent wall, custom walk-in closet, and beautifully remodeled bath. The guest bedroom is equally inviting with an adjoining updated full bath, perfect for visitors or a home office. A rare full basement provides exceptional storage, ideal for those looking to downsize without giving up space. An easy walk leads to the detached one-car garage. Farmington Woods offers an unmatched lifestyle with an 18-hole golf course, tennis and pickleball courts, swimming pools, fitness center, clubhouse, restaurant, walking trails, and year-round social activities. Conveniently located near shopping, dining, medical facilities, and major highways, this move-in ready home offers carefree living in one of Connecticut's premier communities.
Property Details
9 Byron Drive 9, Avon Connecticut 06001 — Condo/Co-Op For Sale listed at $315,000.
At a Glance
2
Bedrooms
2
Bathrooms
1,209
Sq Ft
--
Lot Size
--
Garage
1978
Year Built
The Details
Property Details
Other Details
Financial
Property Features
All Photos (35)
Similar Properties
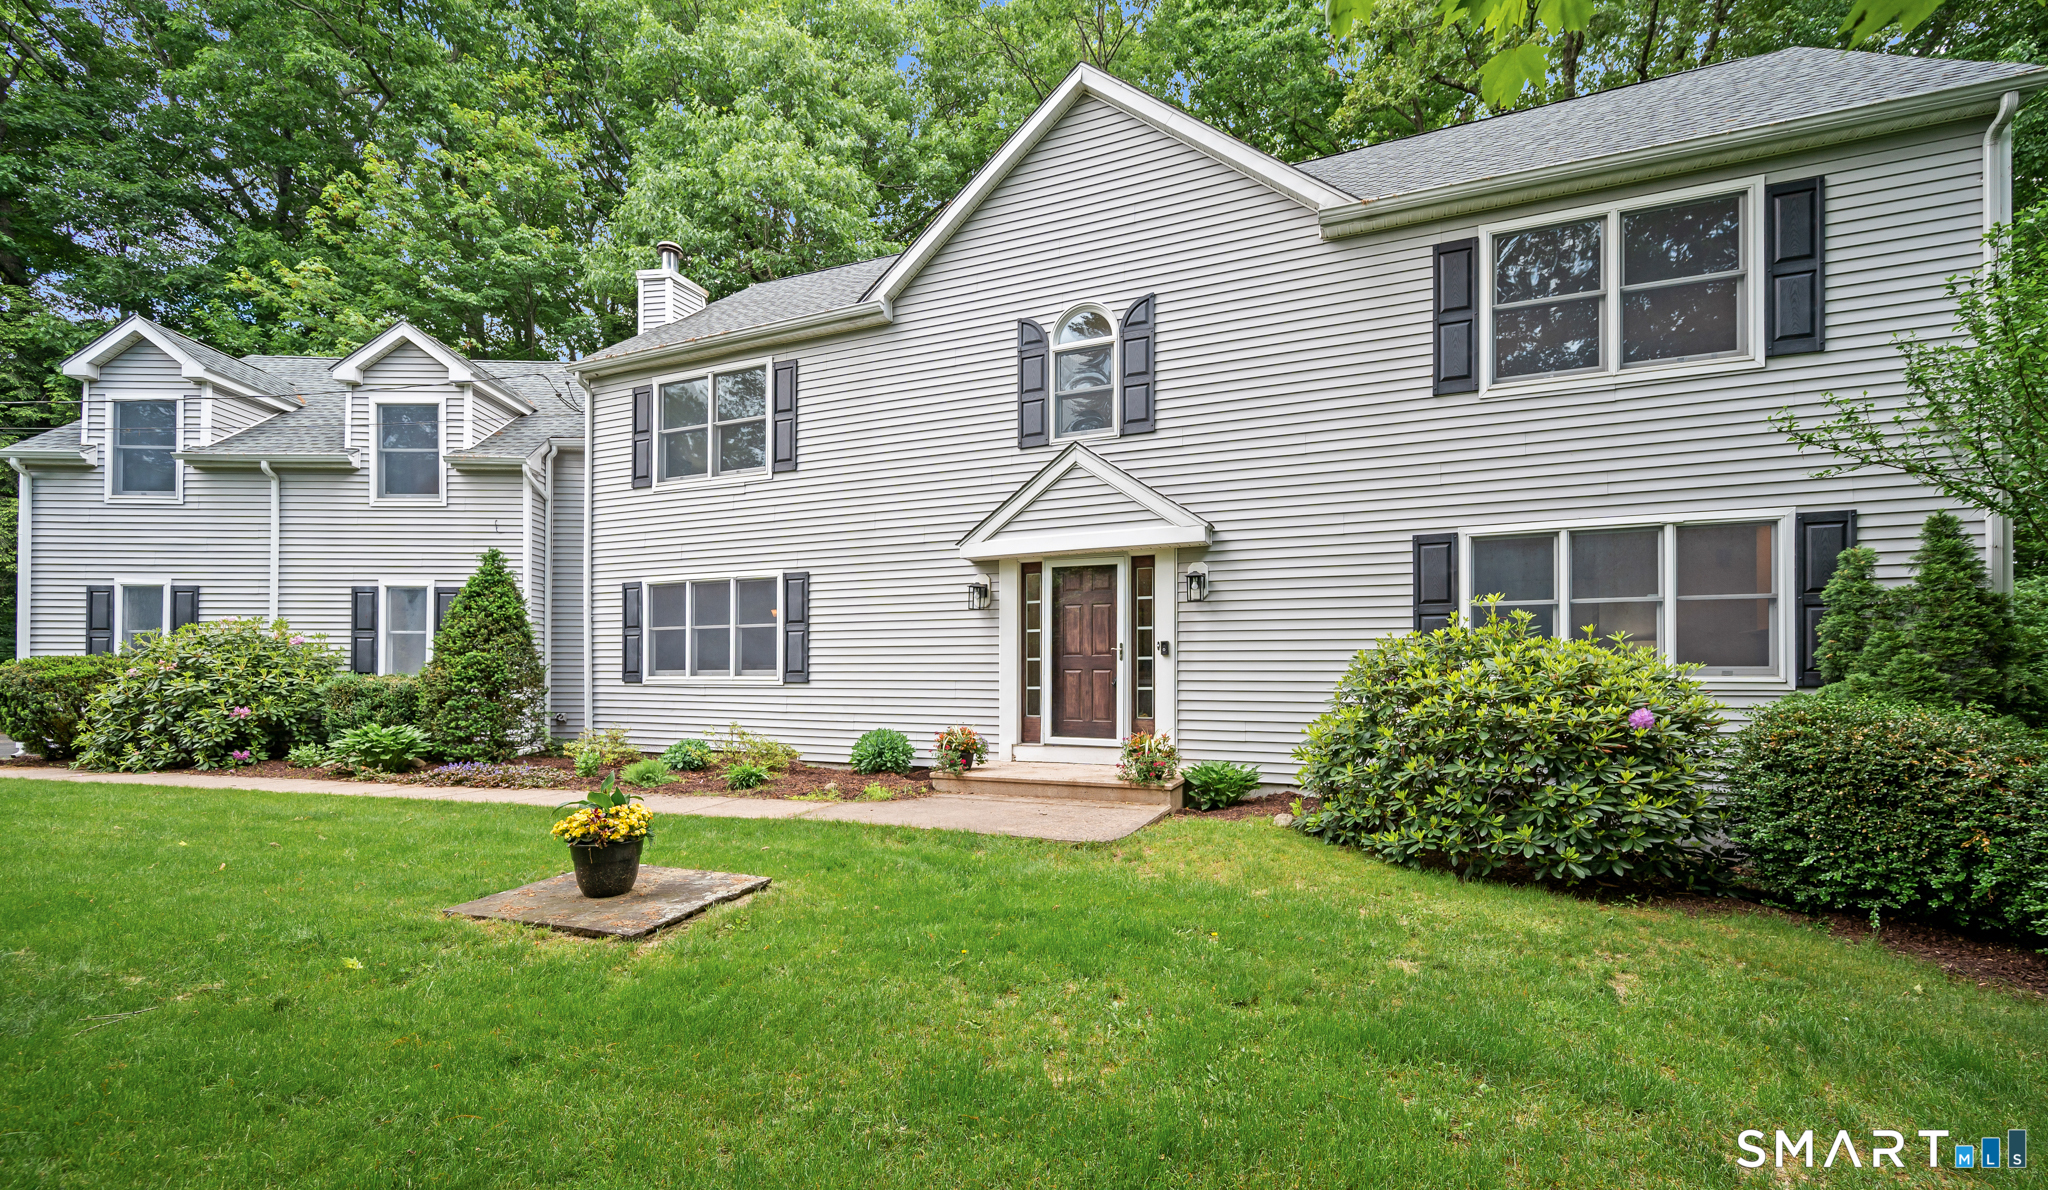
31 Grant Drive
Avon, Connecticut 06001
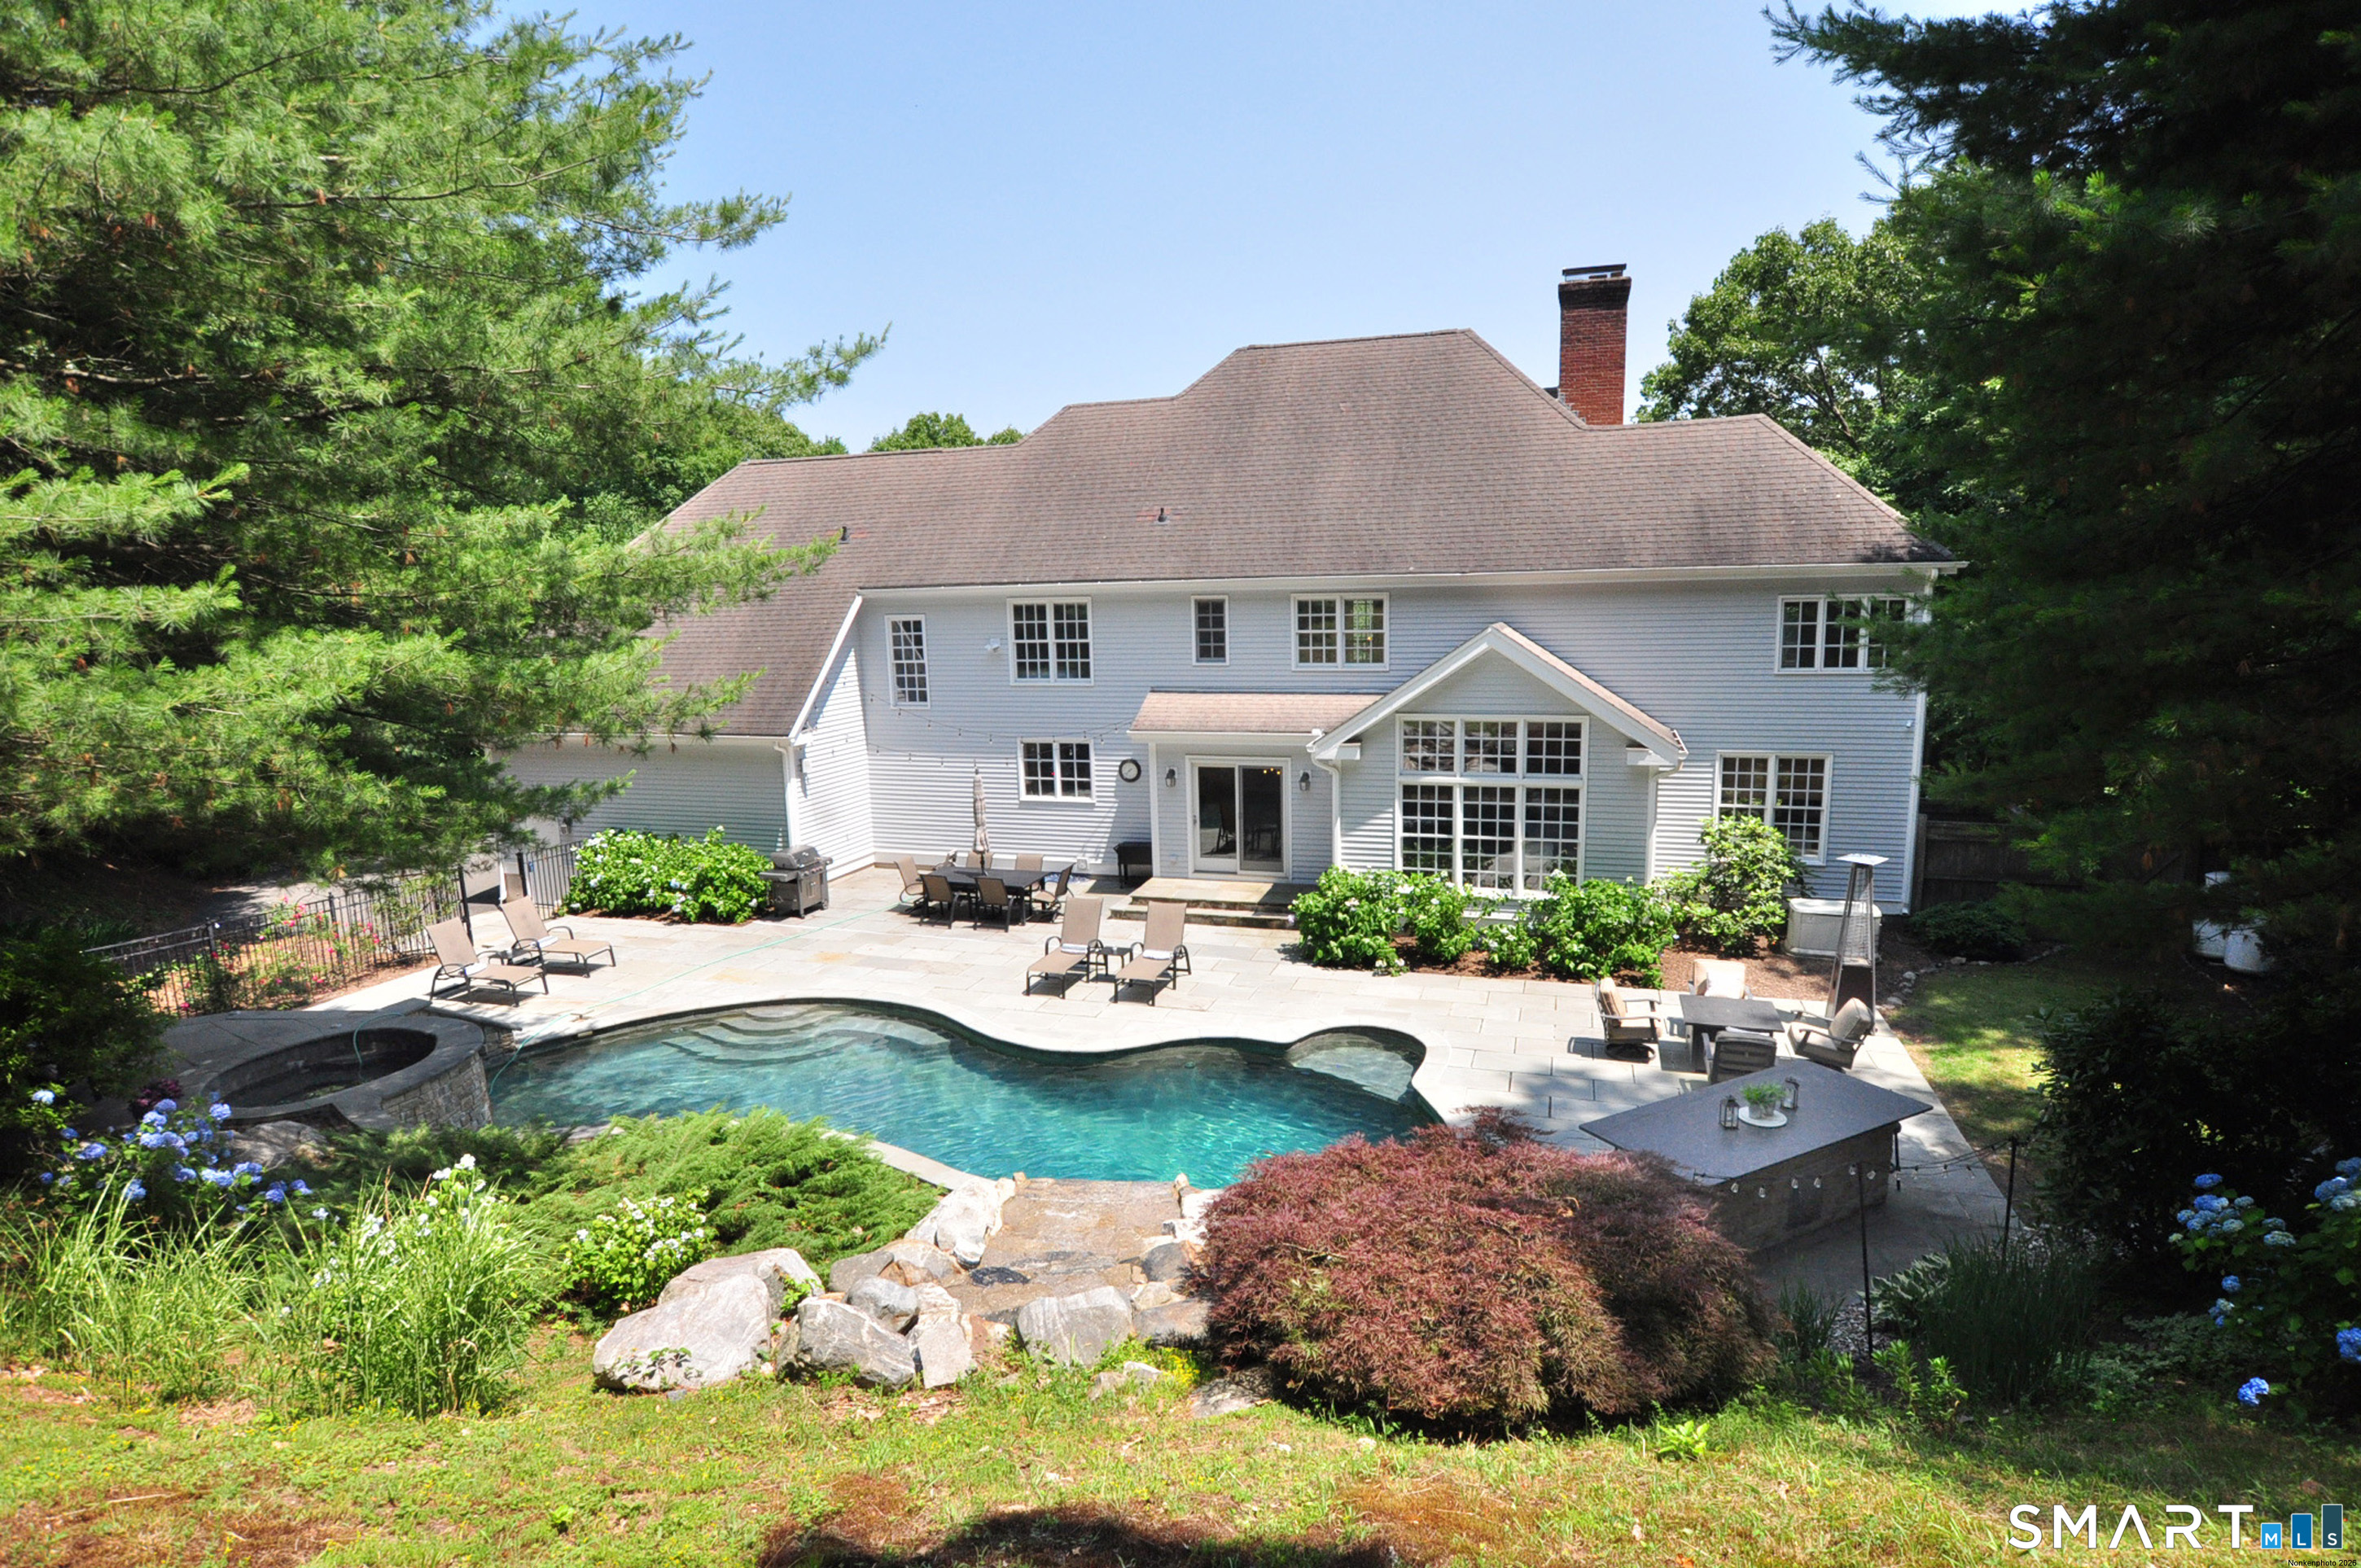
61 Westmont Road
Avon, Connecticut 06001
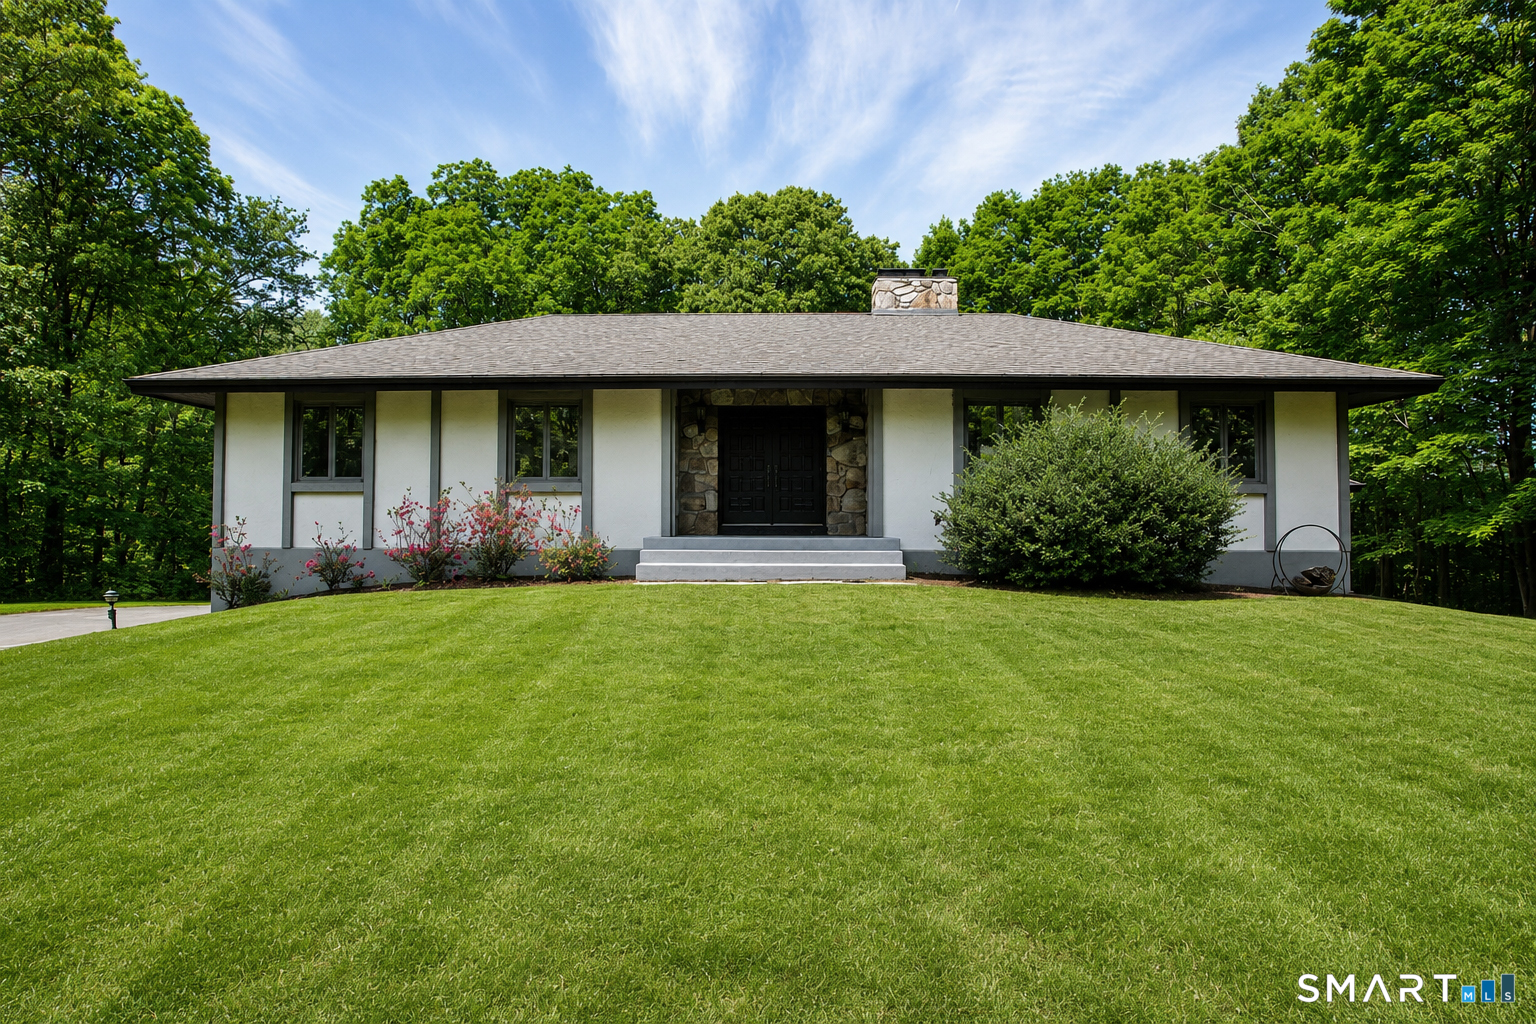 ActiveSingle Family For Sale
17 Wright Drive
Avon, Connecticut 06001
This listing is -44% vs the Avon median. Value play — pull the inspection history first.
Contact MJ Agostini
Fill out the form below and we will respond promptly.
Affordability Calculator
$315,000
Listing Agent
MJ Agostini
RE/MAX Right Choice