$429,000
ClosedSold918 Sand Stone Drive 918
South Windsor, Connecticut, 06074 · Hartford County
3
Beds
3
Baths
1,900
Sq Ft
1986
Built
MLS # 24032706
Price / Sq Ft
$226
Property Type
Condo/Co-Op For Sale
Class
Property
About This Property
This is the 3-bedroom 2.5 bath condo you've been waiting for in the highly desirable Plum Ridge complex. An absolutely stunning home located towards the back of the complex with updates galore. Let's start with the brand-new designer kitchen featuring custom cabinets including crown molding, quartz counters, cherry breakfast bar and all new stainless appliances. Hardwood floors run throughout the first and second floor, custom built ins flank a wood burning fireplace in the living room. A new 3 season sunroom (sq footage not included in total) floods the first floor with sunlight and expands living space. Step outside the sunroom to an al fresco dining and grilling area. The first floor was recently painted in a neutral color palette and has flat ceilings. Brand new central air, 55-gallon HW heater and Marvin windows add peace of mind. The garage is conveniently attached to the condo and walks right into the kitchen. The exterior has been updated as well with new vinyl siding, gutters, roof, front steps and the complex was paved in the last several years. There is absolutely nothing to do but enjoy this beautiful home.
Property Details
918 Sand Stone Drive 918, South Windsor Connecticut 06074 — Condo/Co-Op For Sale listed at $429,000.
At a Glance
3
Bedrooms
3
Bathrooms
1,900
Sq Ft
--
Lot Size
--
Garage
1986
Year Built
The Details
Property Details
Other Details
Financial
Property Features
All Photos (34)
Similar Properties
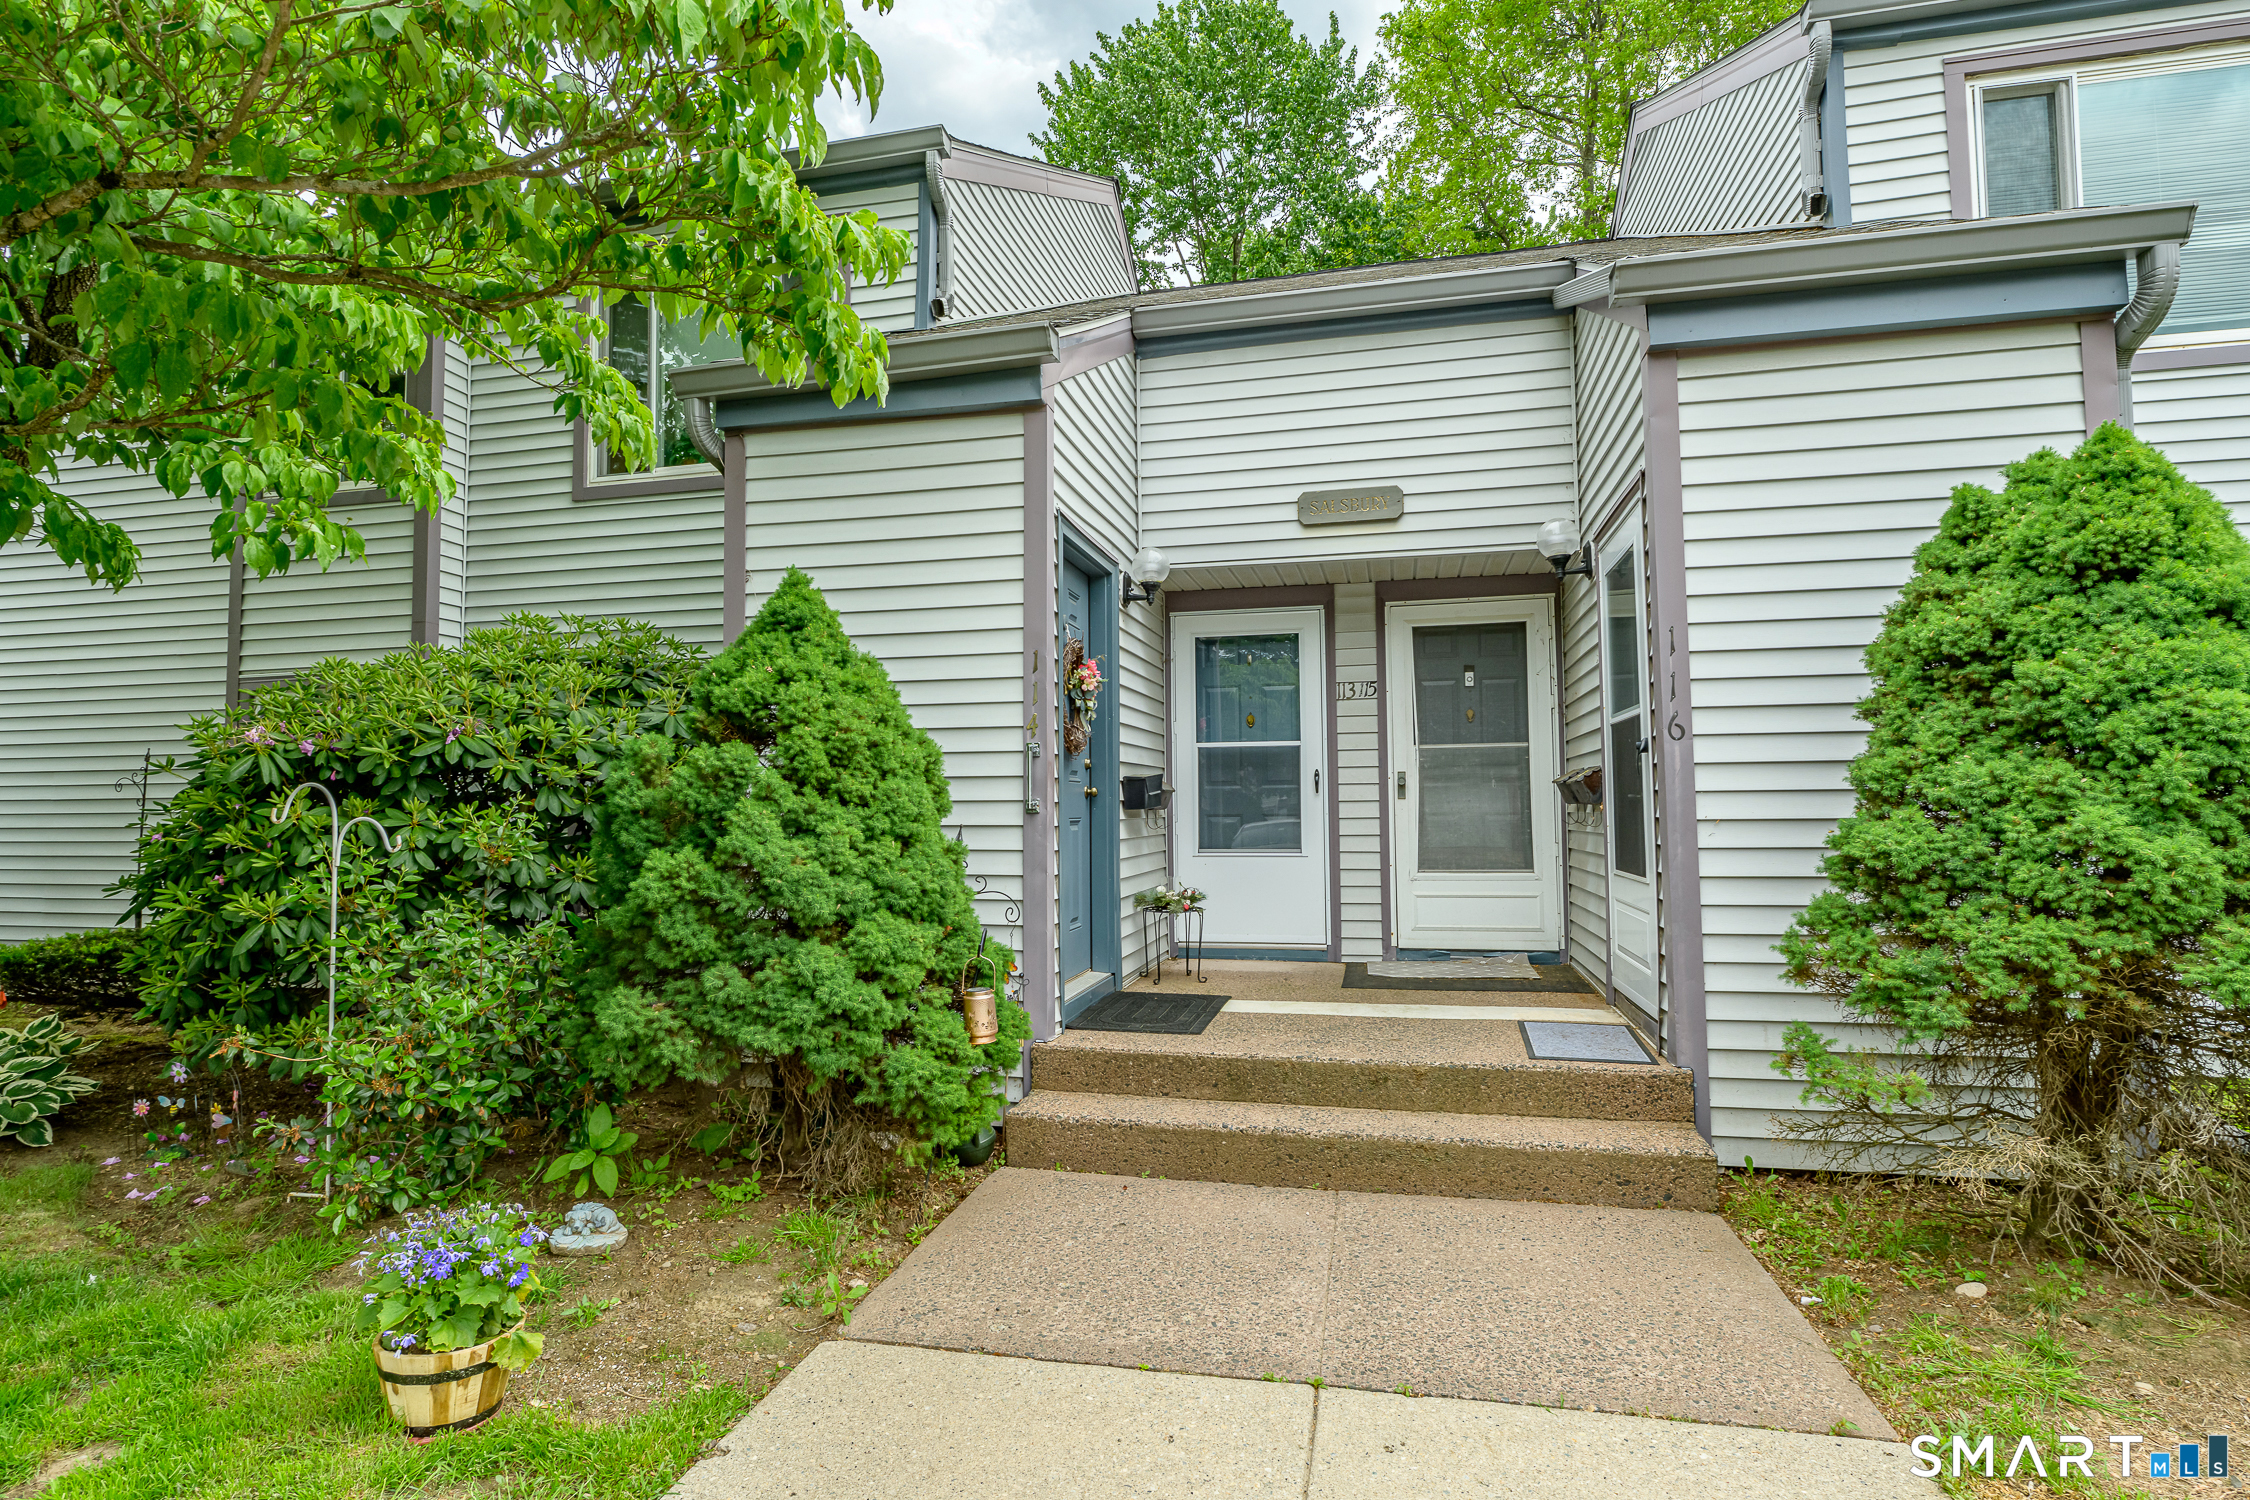 ActiveCondo/Co-Op For Sale
113 Candlewood Drive 113
South Windsor, Connecticut 06074
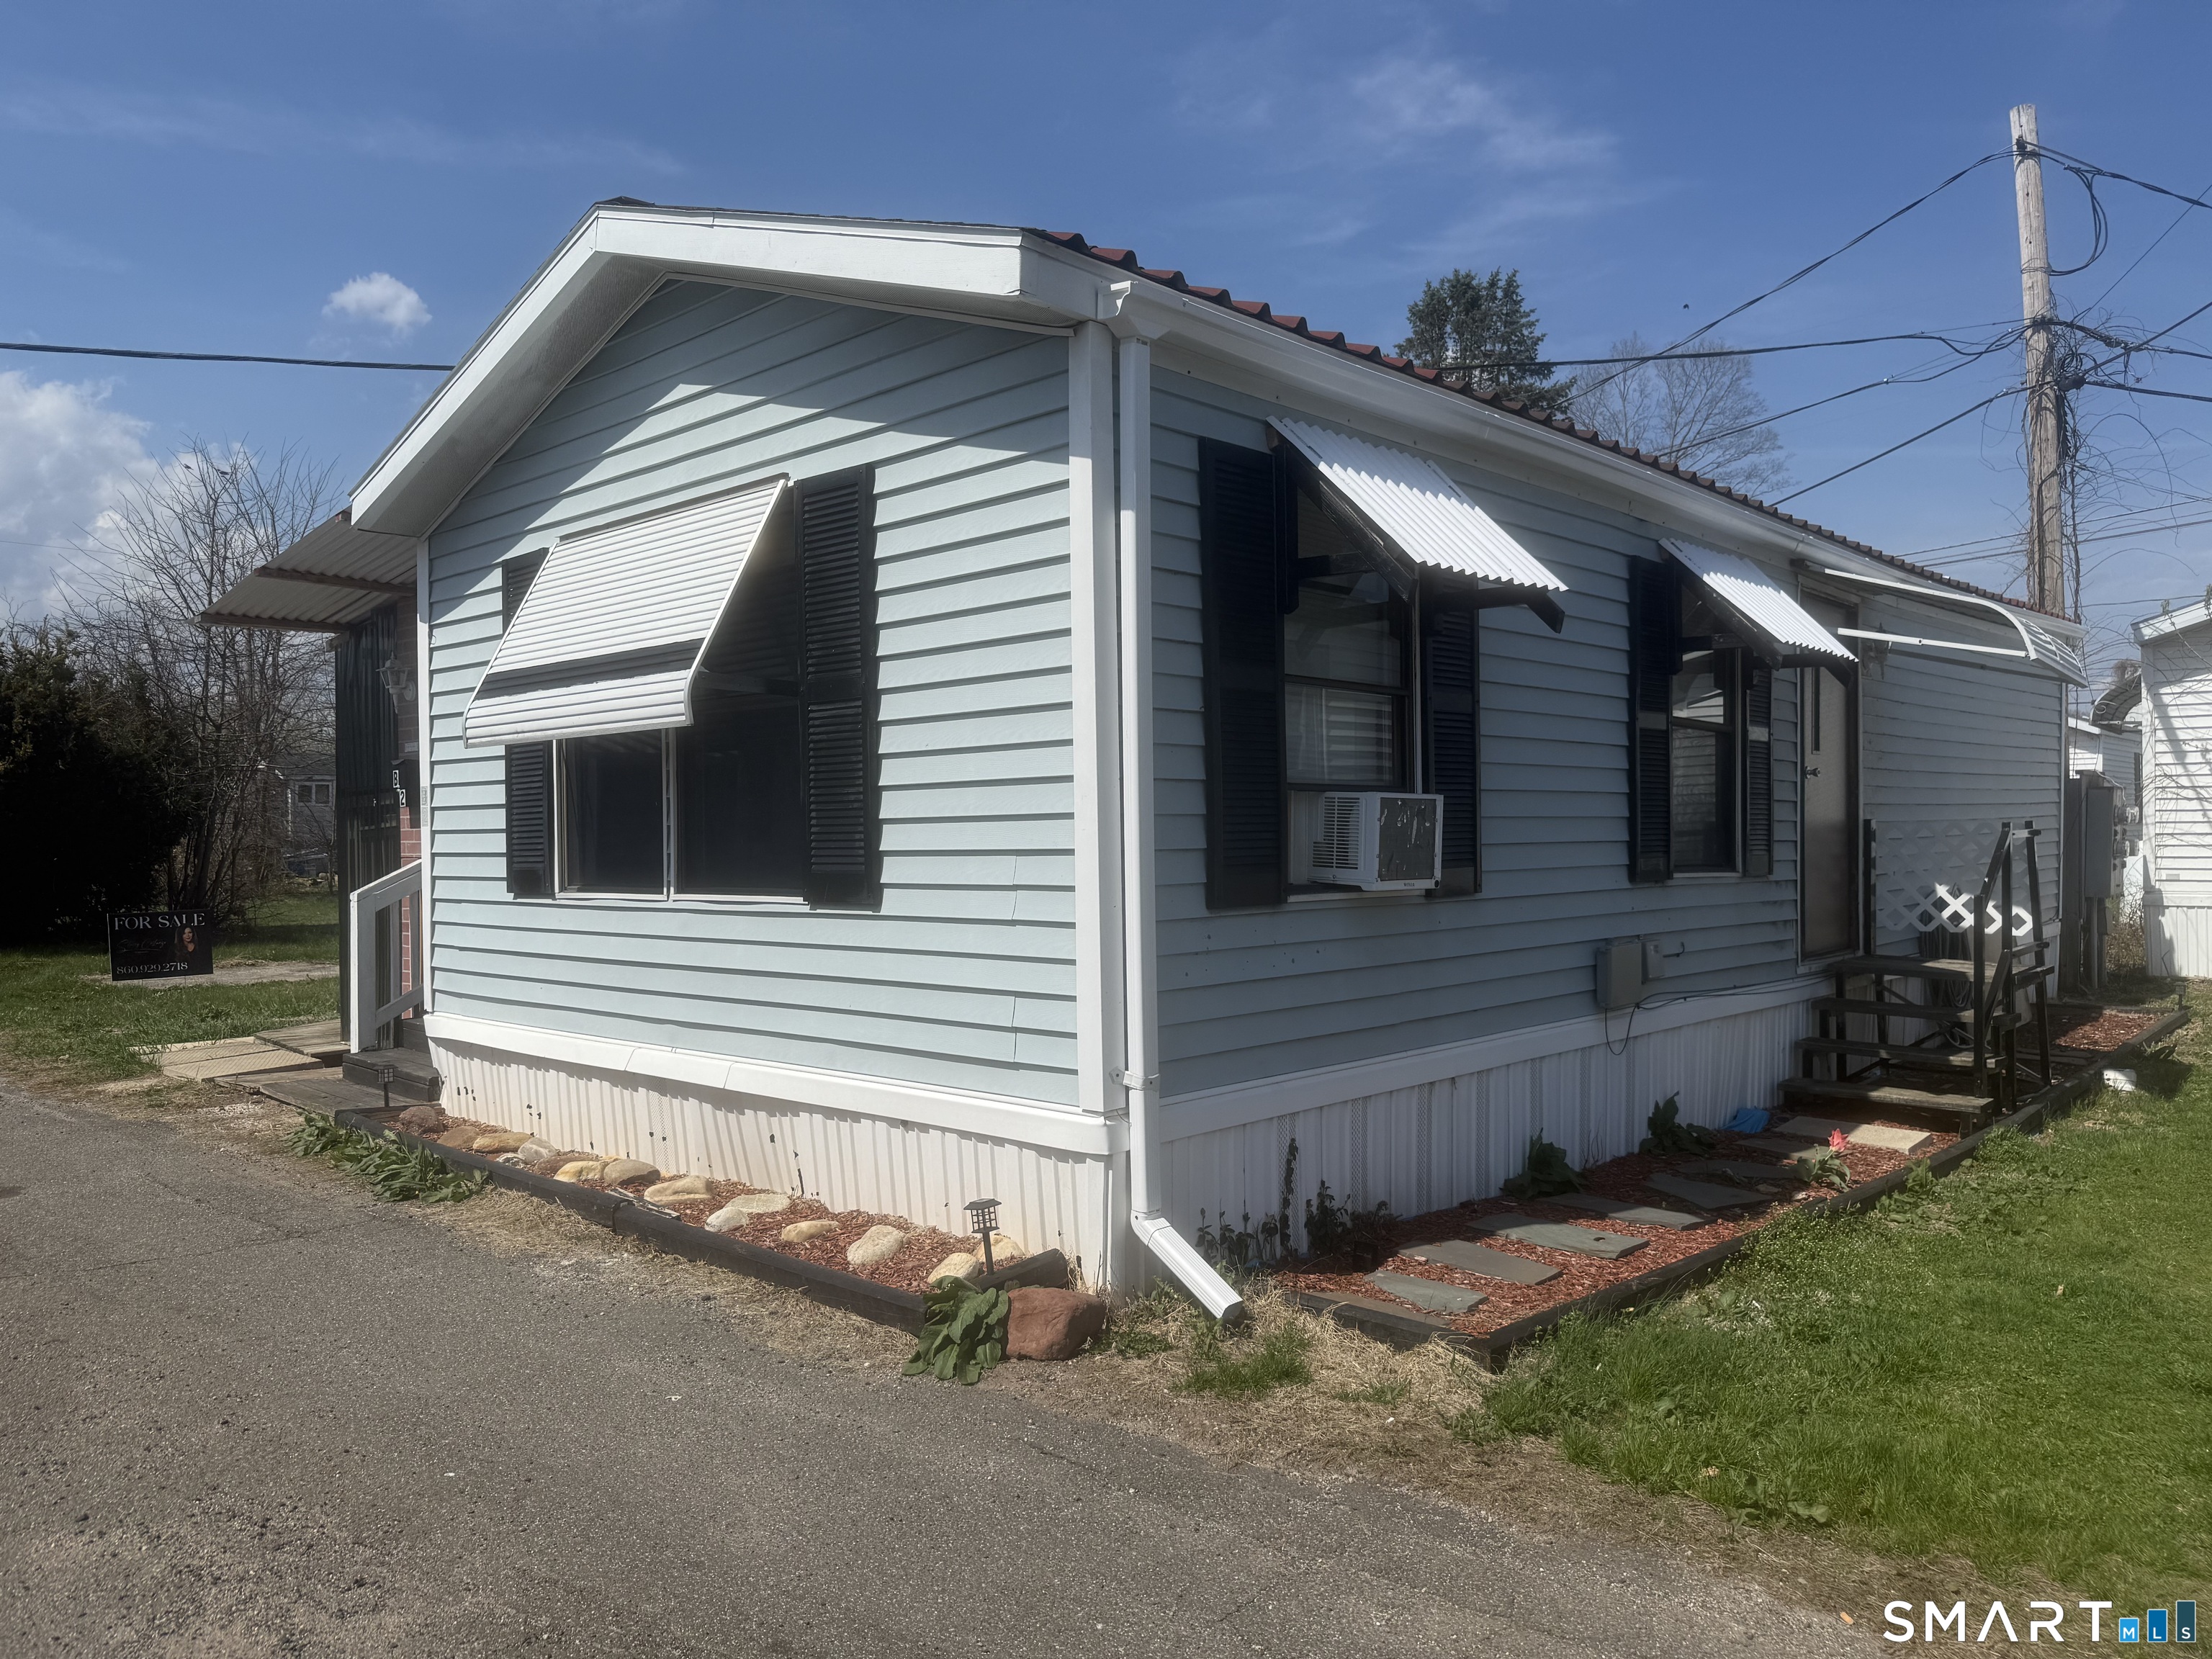
35 Main Street LOT B2
South Windsor, Connecticut 06074
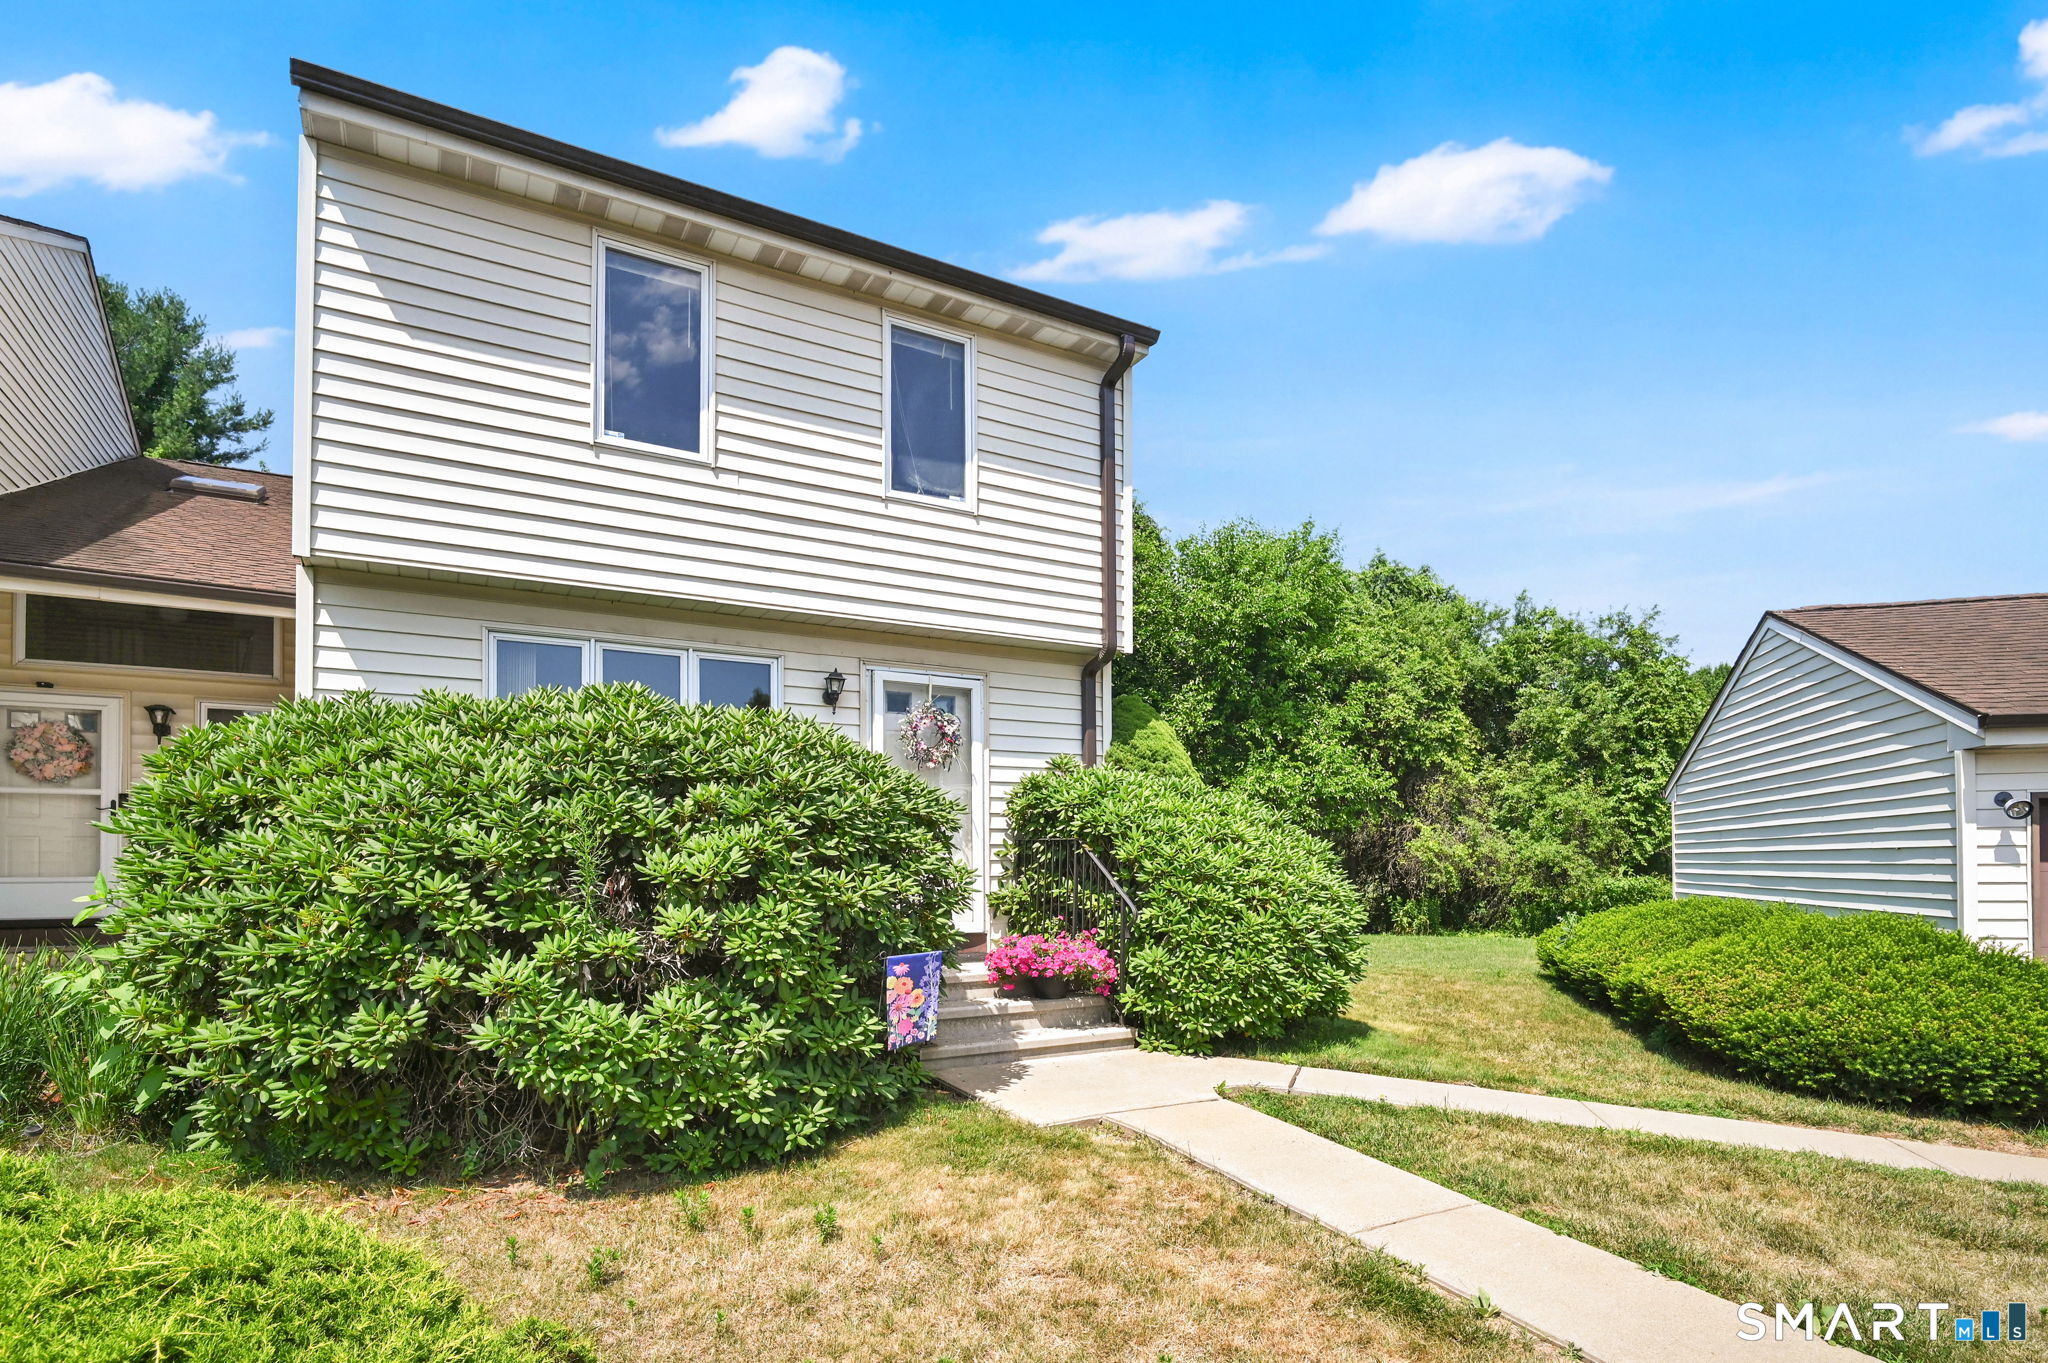 ActiveCondo/Co-Op For Sale
3 Foncine Lane 5
South Windsor, Connecticut 06074
This listing is +11% vs the South Windsor median. Verify against same-school-district comps before competing offers.
Contact Coreen Margnelli
Fill out the form below and we will respond promptly.
Affordability Calculator
$429,000
Listing Agent
Coreen Margnelli
Berkshire Hathaway NE Prop.