$649,900
Active10 Church Street
Sprague, Connecticut, 06330 · New London County
3
Beds
3
Baths
2,850
Sq Ft
2026
Built
MLS # 24183060
Price / Sq Ft
$228
Property Type
Single Family For Sale
Lot Size
0.9
Class
Property
About This Property
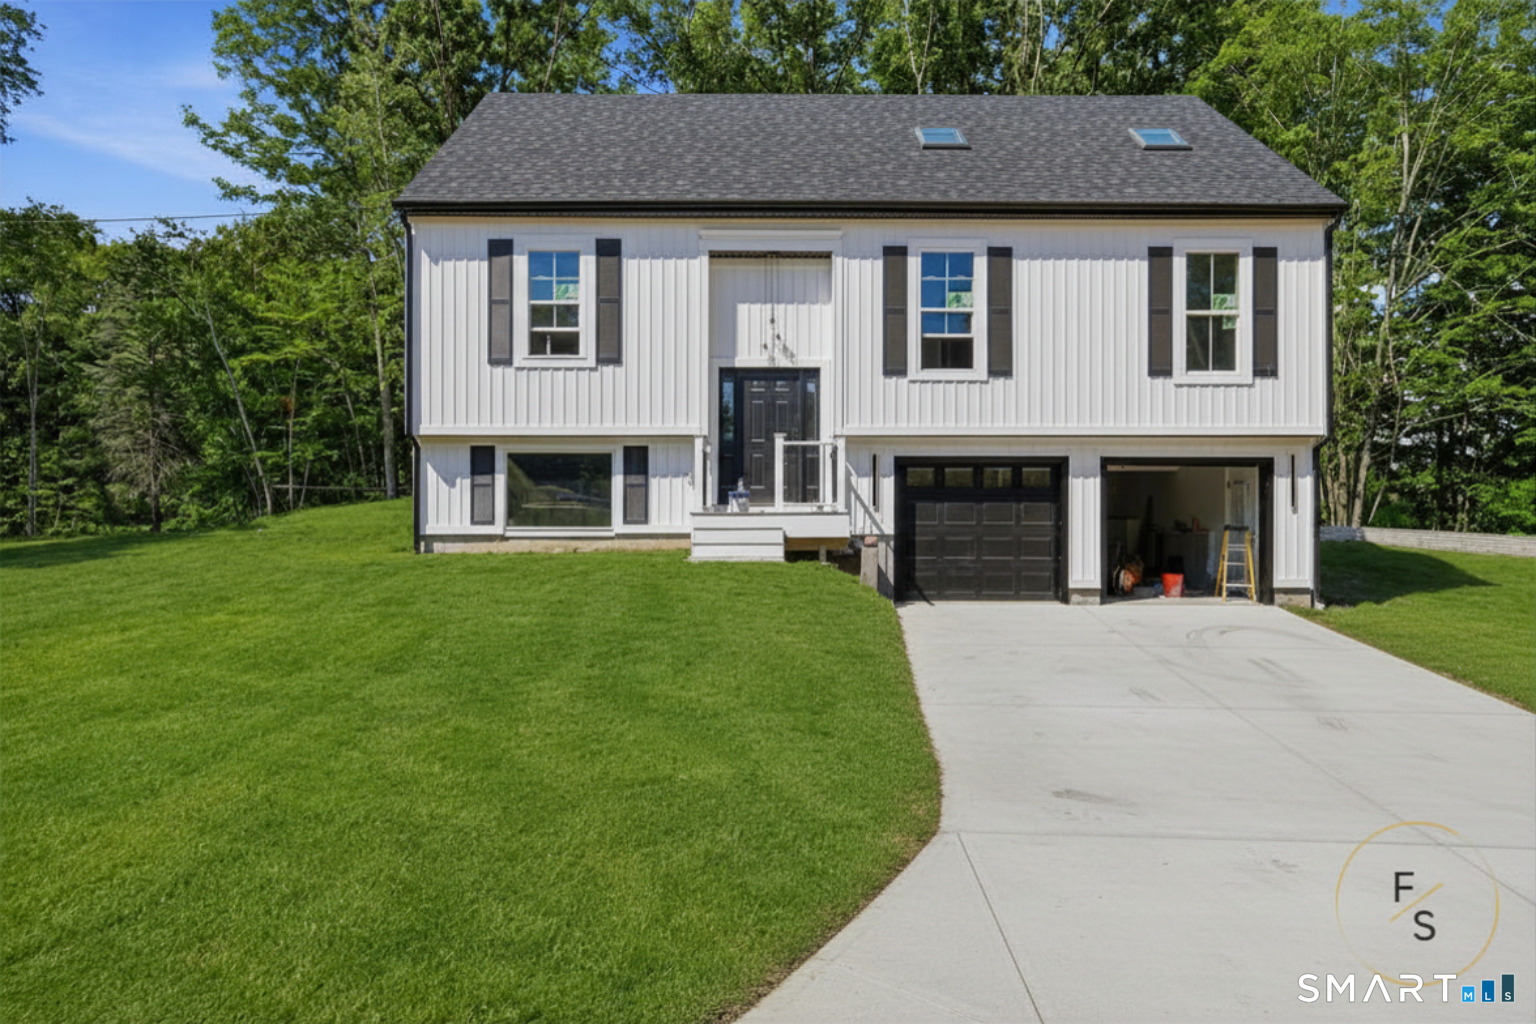
Nestled on a quiet dead-end street with the peaceful Shetucker River right across the way, this stunning new construction raised ranch offers the perfect blend of modern living and natural serenity. Built in 2026, this beautifully crafted 3-bedroom, 3-full-bath home spans an impressive 2,850 square feet of thoughtfully designed living space, beginning with a bright, open main level featuring sleek stainless steel appliances and finishes that meet today's most discerning buyer's expectations. The private master suite boasts its own dedicated full bath, providing a true retreat within the home. A finished basement adds versatile space ideal for a family room, home office, or gym, while the finished attic - bathed in natural light from a charming skylight - offers even more flexible square footage to suit your lifestyle. A spacious 2-car garage rounds out this exceptional package. With the gentle sounds of the Shetucker River as your backdrop and the privacy of a dead-end street, this is not just a home - it's a lifestyle. Schedule your tour today !
Property Details
10 Church Street, Sprague Connecticut 06330 — Single Family For Sale listed at $649,900.
At a Glance
3
Bedrooms
3
Bathrooms
2,850
Sq Ft
0.9
Lot Size
--
Garage
2026
Year Built
The Details
Property Details
Other Details
Financial
Property Features
All Photos (25)
Similar Properties
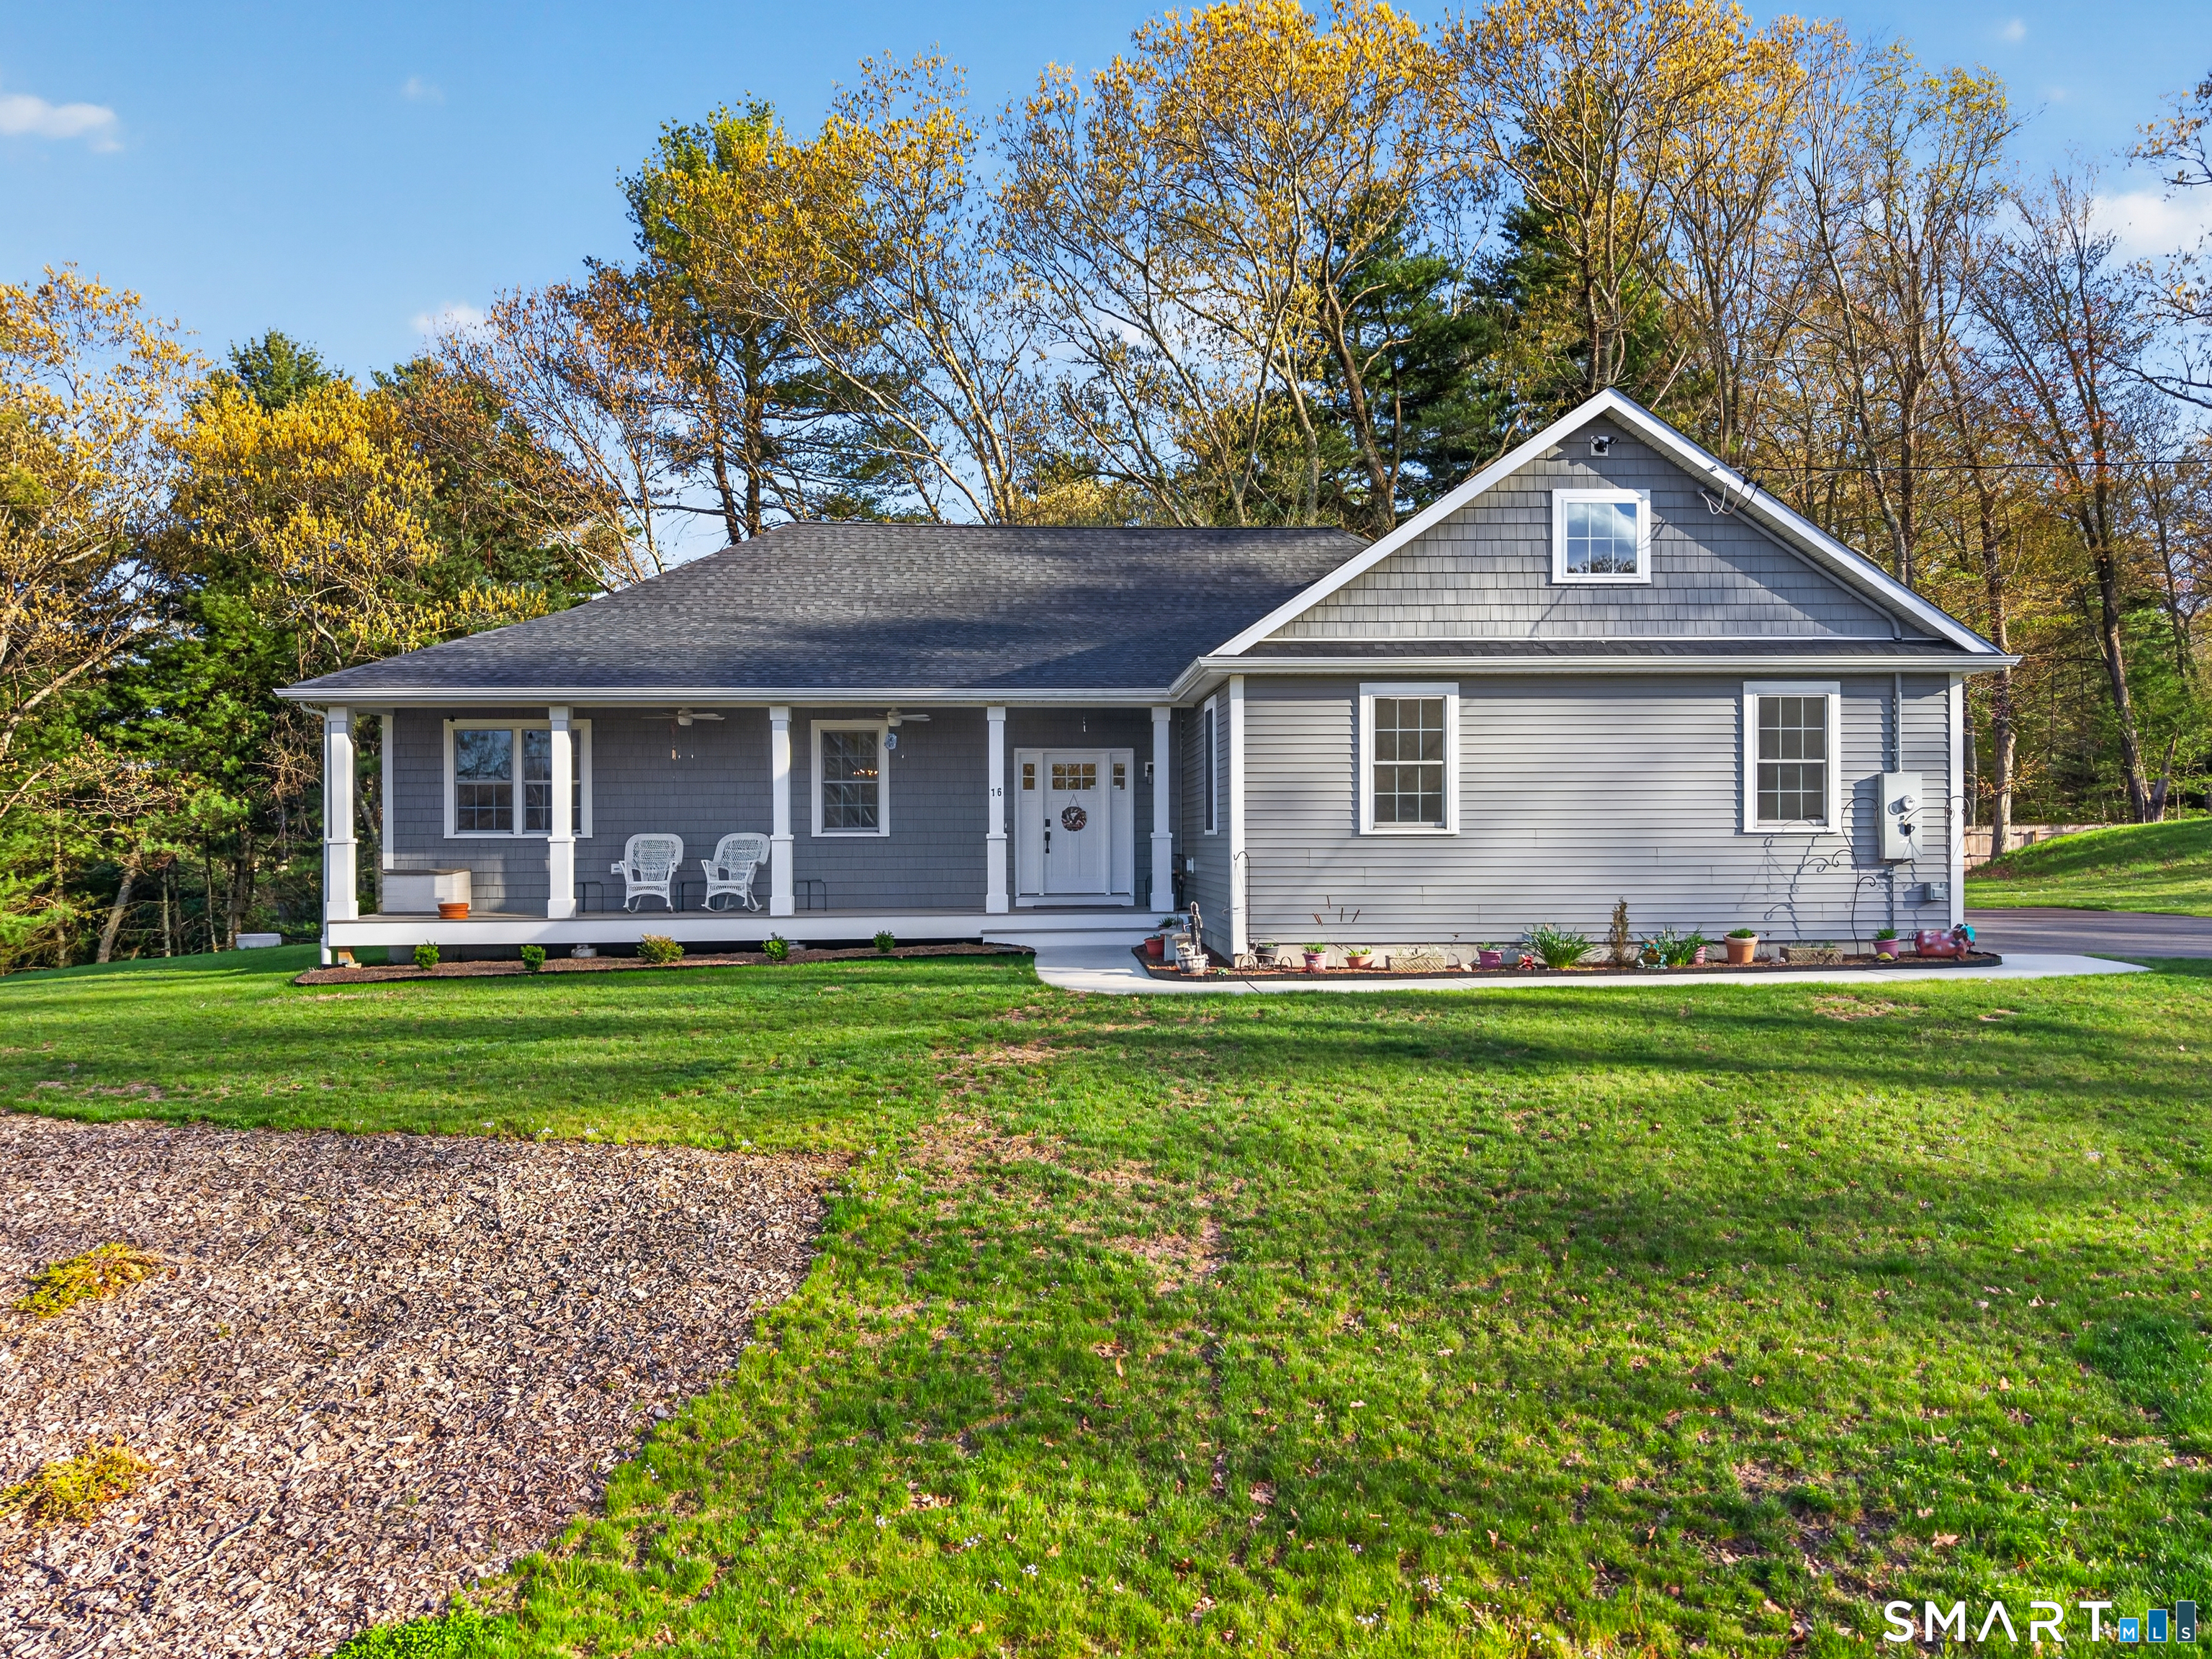
16 Whitehall Drive
Sprague, Connecticut 06330
 ActiveSingle Family For Sale
10 Church Street
Sprague, Connecticut 06330
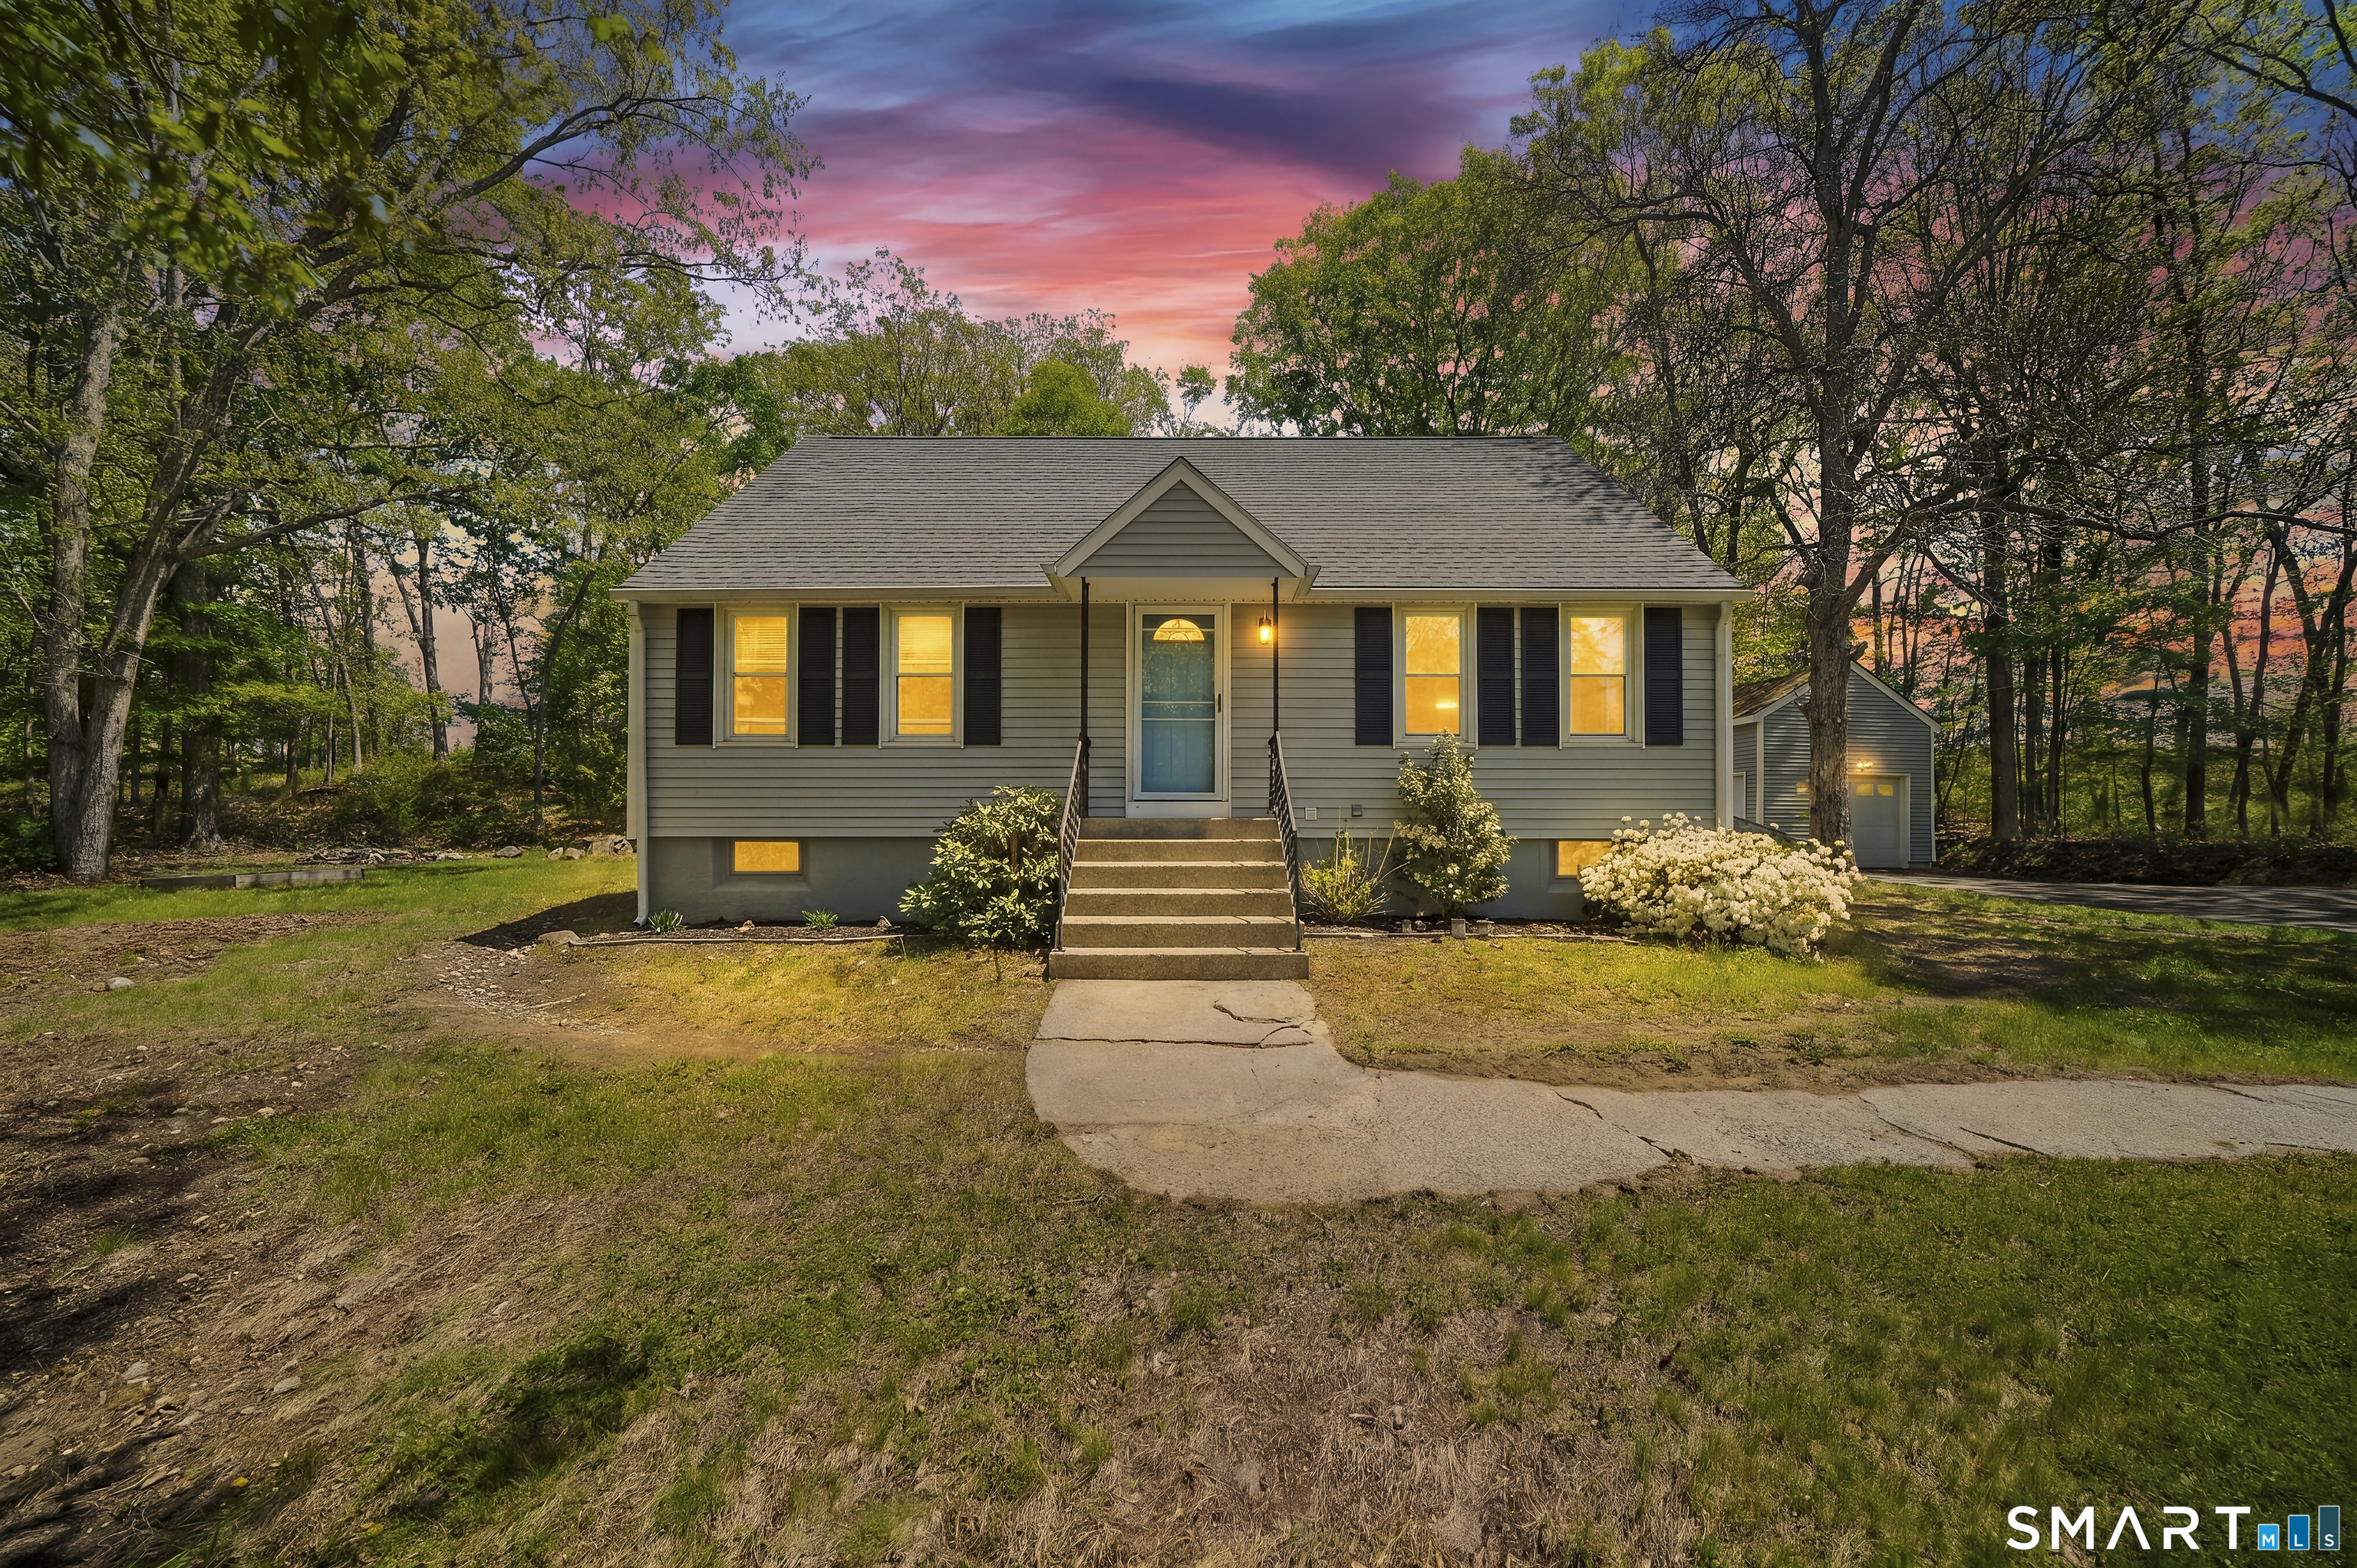
14 Church Street
Sprague, Connecticut 06330
Contact Kervin Figaro
Fill out the form below and we will respond promptly.
Affordability Calculator
$649,900
Listing Agent
Kervin Figaro
Five Stars Realty