$434,981
Active18 Heritage Crest D
Southbury, Connecticut, 06488 · New Haven County
3
Beds
2
Baths
1,735
Sq Ft
1983
Built
MLS # 24181734
Price / Sq Ft
$251
Property Type
Condo/Co-Op For Sale
Class
Property
About This Property

Welcome Home to Heritage Crest! Rare opportunity to own this desirable end-unit condo-a private corner unit filled with natural light, extra privacy, and easy access to the community pool. No age restrictions here! Heritage Crest is a fun, welcoming community for all, and pet lovers will feel right at home with leash-friendly walking trails just outside your door. A community pool and pickleball court are coming soon for even more ways to play and connect with neighbors. The open-concept floor plan flows to an oversized stone patio, perfect for al fresco dining, entertaining, or unwinding outdoors. Freshly painted with brand-new carpet, this move-in-ready home also features a spacious eat-in kitchen and an expansive storage room behind the two-car garage-ideal for gear, hobbies, and more. Low-maintenance living, great privacy, and a growing list of amenities-this one checks all the boxes. Come see why Heritage Crest could be your perfect fit!
Property Details
18 Heritage Crest D, Southbury Connecticut 06488 — Condo/Co-Op For Sale listed at $434,981.
At a Glance
3
Bedrooms
2
Bathrooms
1,735
Sq Ft
--
Lot Size
--
Garage
1983
Year Built
The Details
Property Details
Other Details
Financial
Property Features
All Photos (19)
Similar Properties
 ActiveCondo/Co-Op For Sale
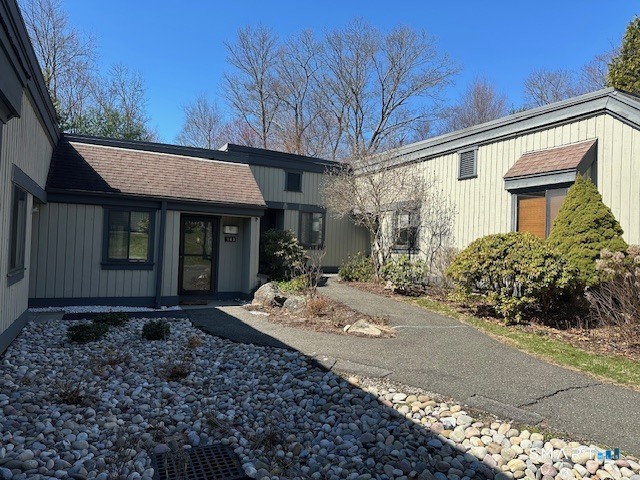
499 Heritage Village C
Southbury, Connecticut 06488
914 Heritage Village B
Southbury, Connecticut 06488
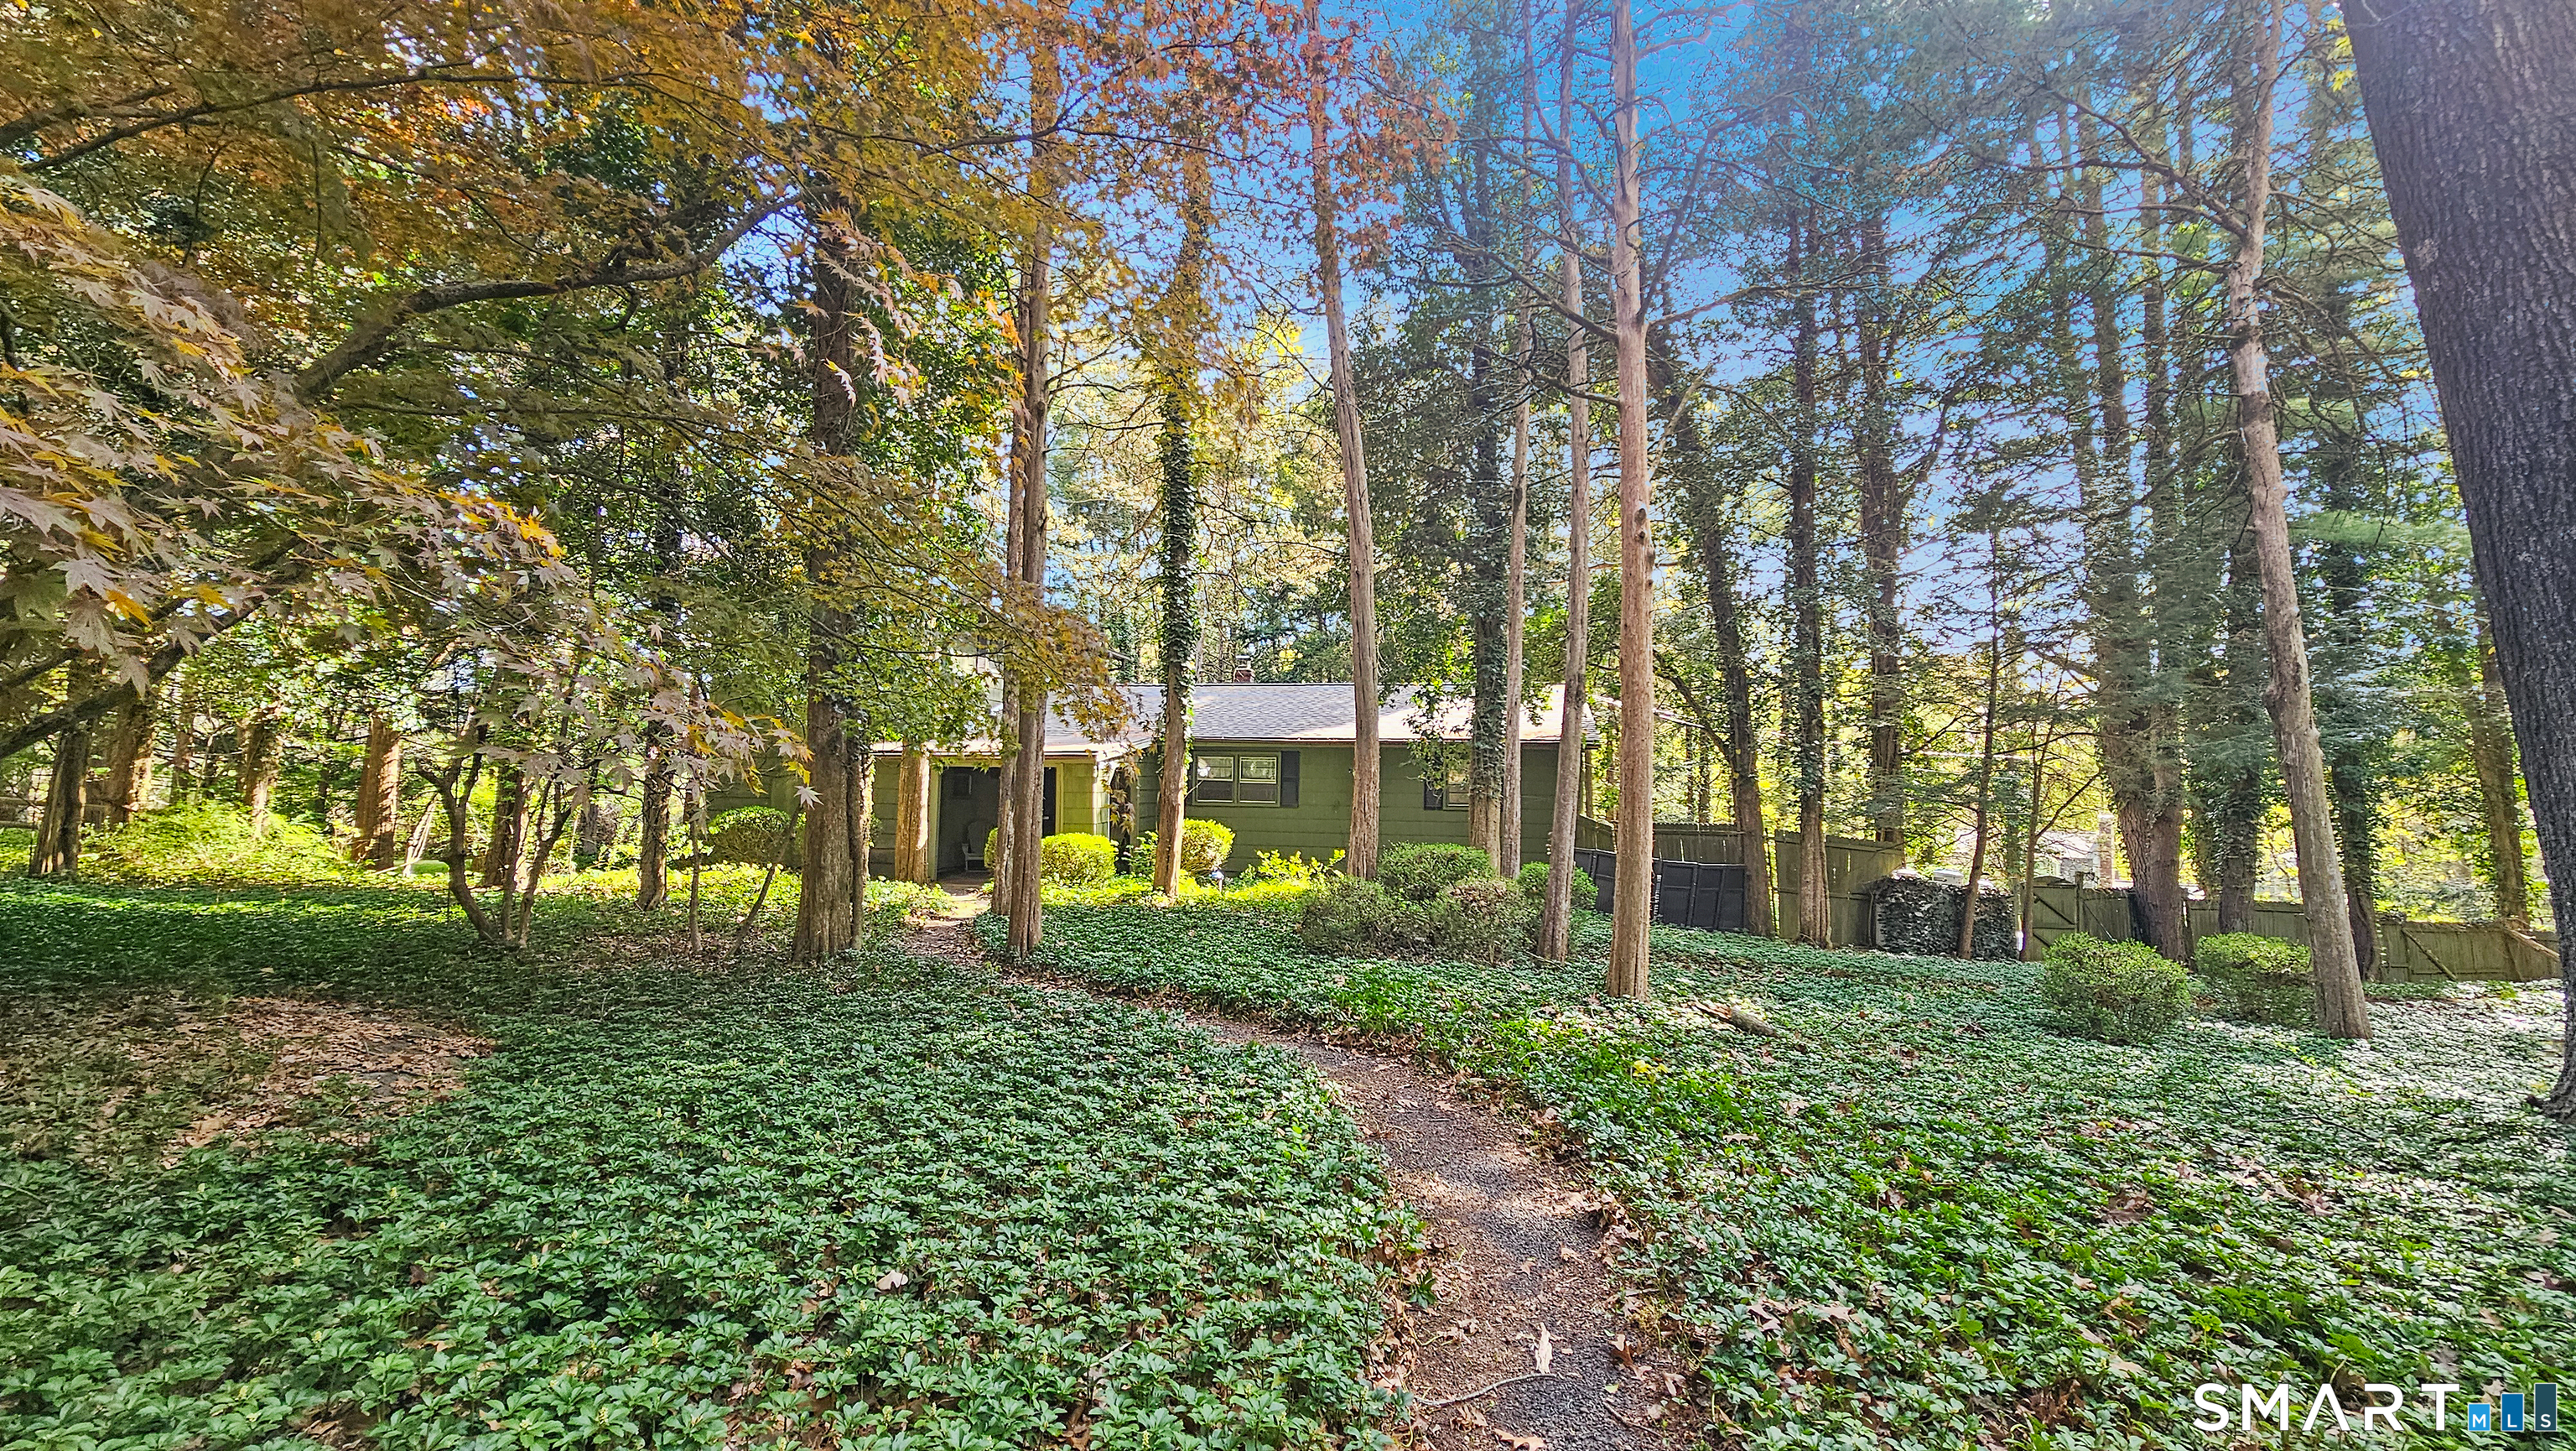 ActiveSingle Family For Sale
40 Oleson Drive
Southbury, Connecticut 06488
Contact Betty Stroll-Pass
Fill out the form below and we will respond promptly.
Affordability Calculator
$434,981
Listing Agent
Betty Stroll-Pass
William Raveis Real Estate