$559,000
ActiveJust Listed20 hr ago20 Hydelor Avenue
Prospect, Connecticut, 06712 · New Haven County
5
Beds
3
Baths
2,740
Sq Ft
1830
Built
MLS # 24186398
Price / Sq Ft
$204
Property Type
Single Family For Sale
Lot Size
1.69
Class
Property
About This Property
Move right into this beautifully renovated 6-bedroom, 2.5-bath home offering over 2,700 square feet of living space on a picturesque 1.69-acre lot. Extensive updates include a brand-new roof, vinyl siding with new insulation, gutters, 28 replacement windows, a new furnace, three energy-efficient mini-split systems, updated lighting, refinished hardwood floors, and a remodeled kitchen with modern finishes. The home also features all-new appliances, including a new washer and dryer. The flexible floor plan offers spacious living and entertaining areas, including a formal dining room, a large family room with a propane stove and patio access, a comfortable living room with wood stove, updated full baths, a newly added half bath, and generously sized bedrooms. Outside, enjoy a new front entry door and steps, a side entry with Trex porch, professionally landscaped grounds with decorative plantings and river rock, and a level backyard with a fire pit. The renovated two-car garage includes brand-new garage doors and a durable epoxy-coated floor. Surrounded by mature trees and stone walls, this turnkey property blends modern updates with classic New England charm. Conveniently located near schools, shopping, and commuter routes, there's nothing left to do but move in and enjoy.
Property Details
20 Hydelor Avenue, Prospect Connecticut 06712 — Single Family For Sale listed at $559,000.
At a Glance
5
Bedrooms
3
Bathrooms
2,740
Sq Ft
1.69
Lot Size
--
Garage
1830
Year Built
The Details
Property Details
Other Details
Financial
Property Features
All Photos (103)
Similar Properties
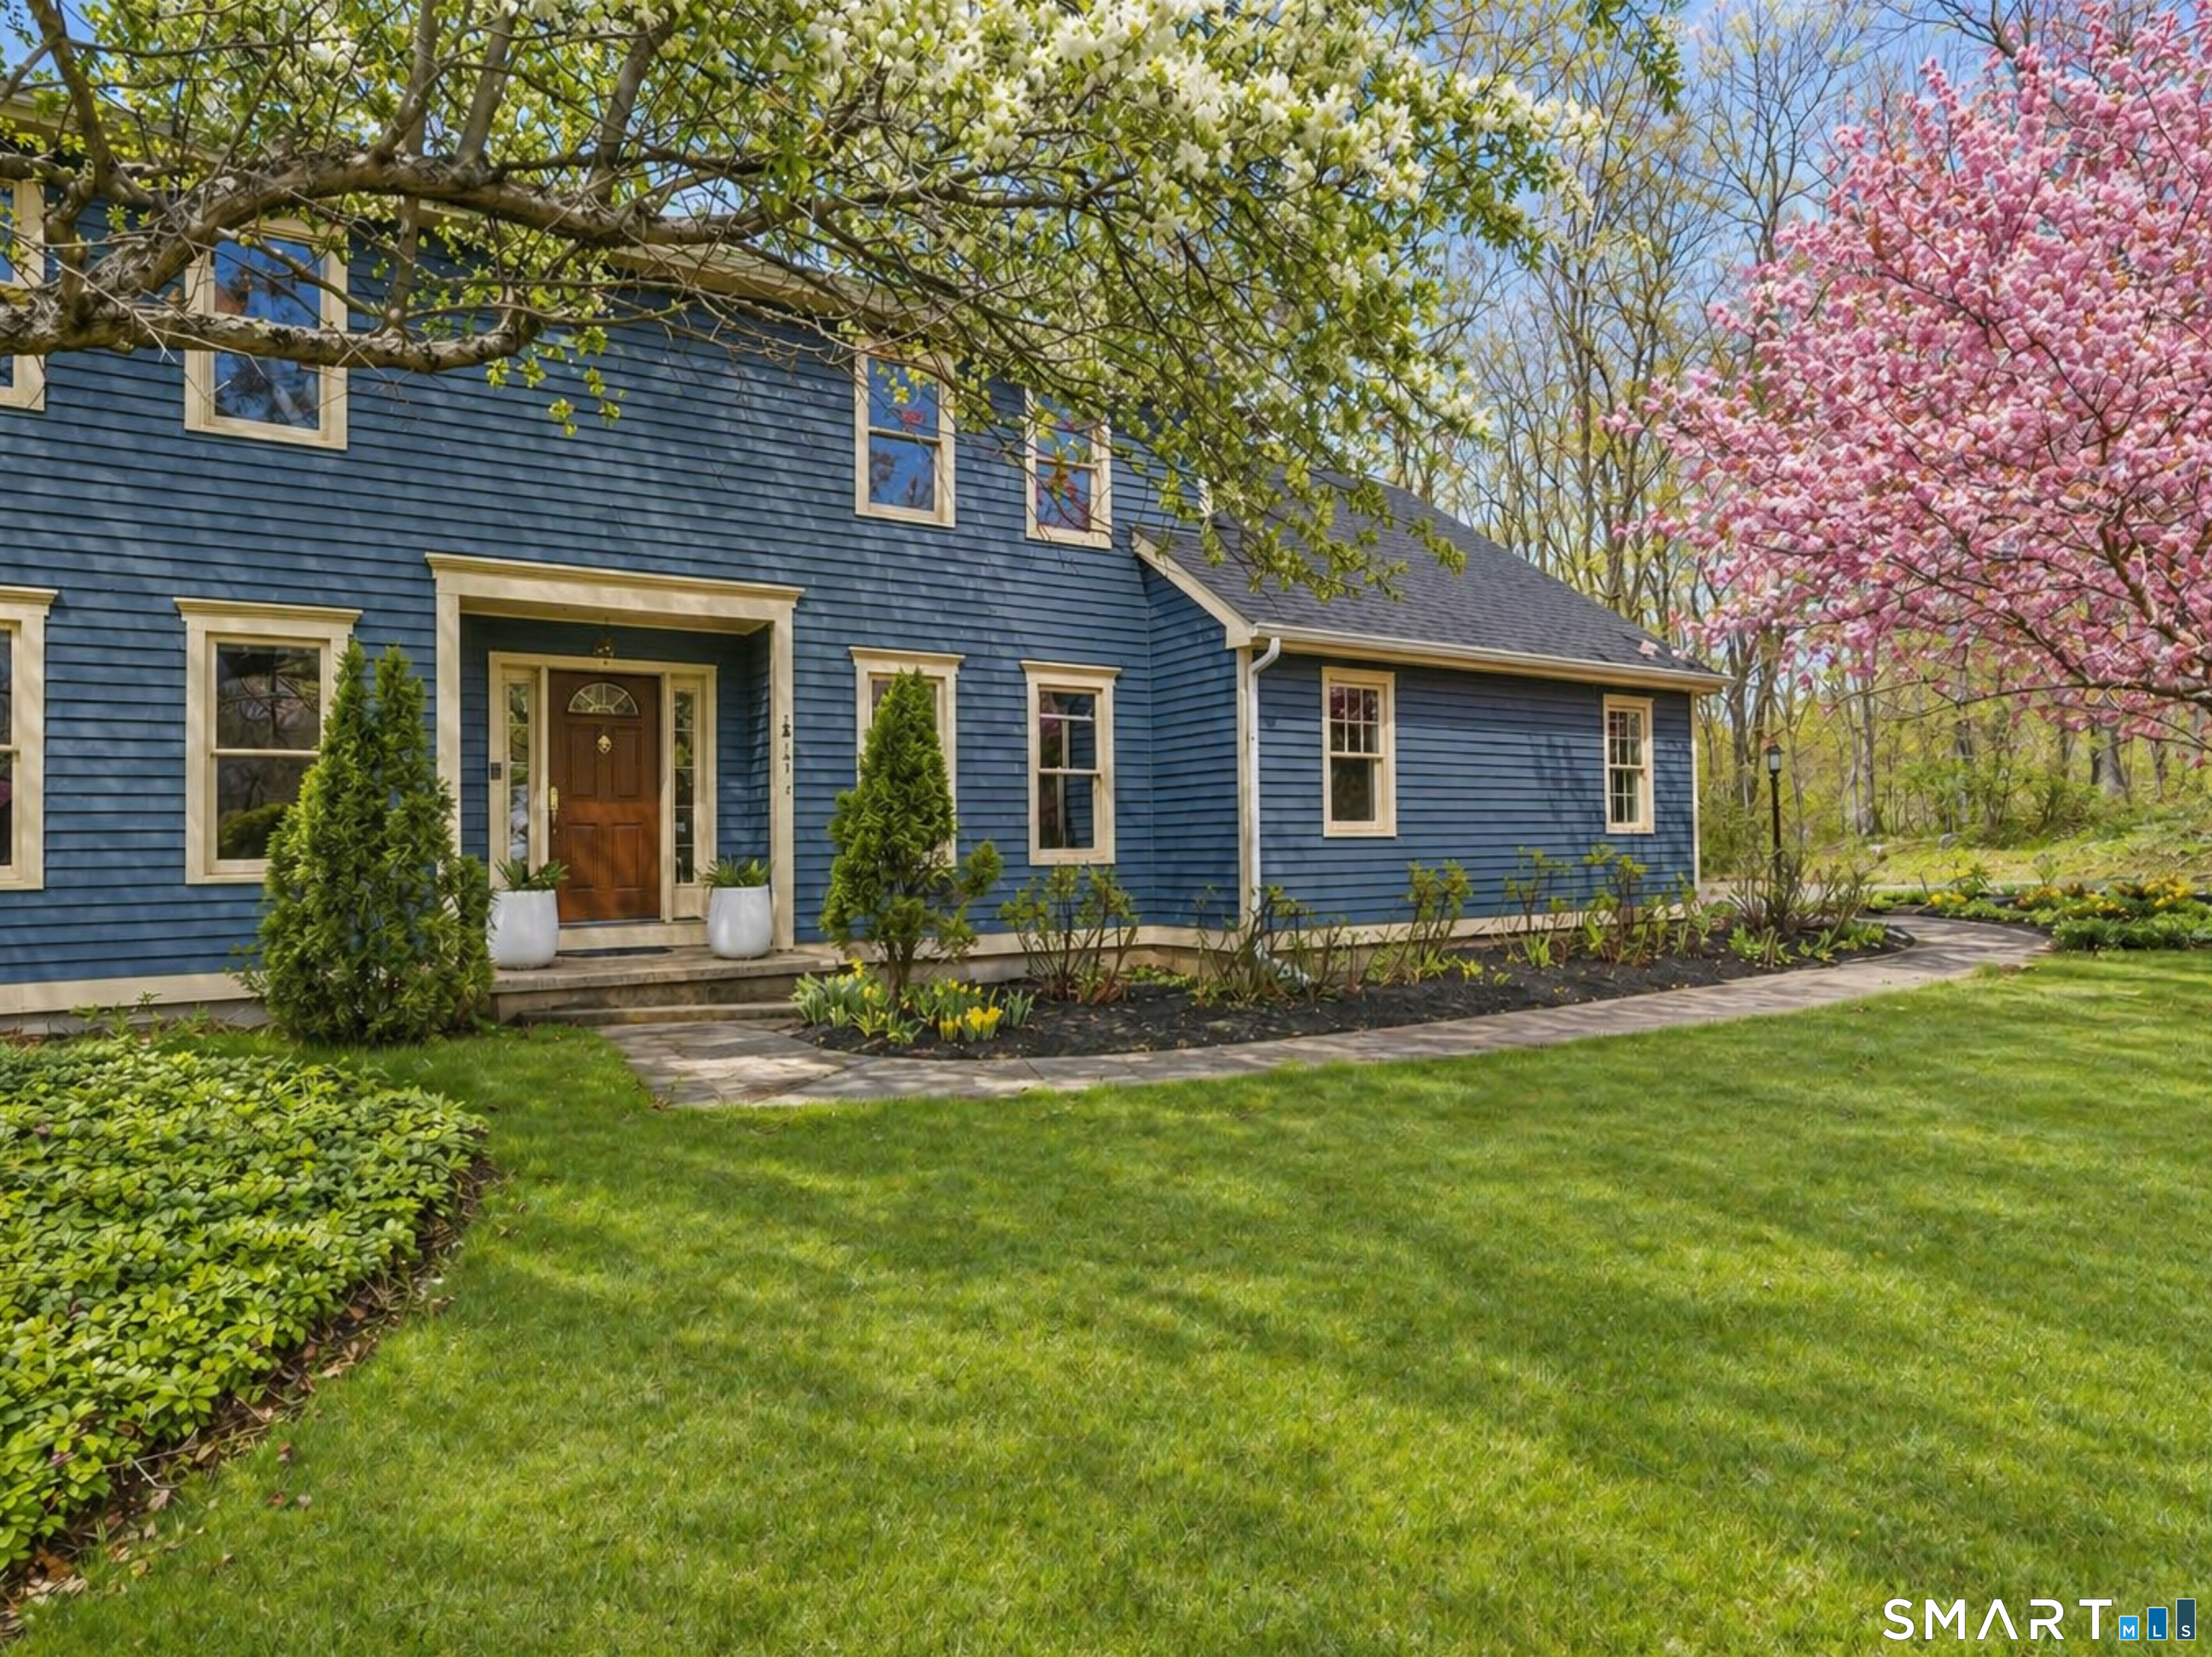
23 Rockridge Terrace
Prospect, Connecticut 06712
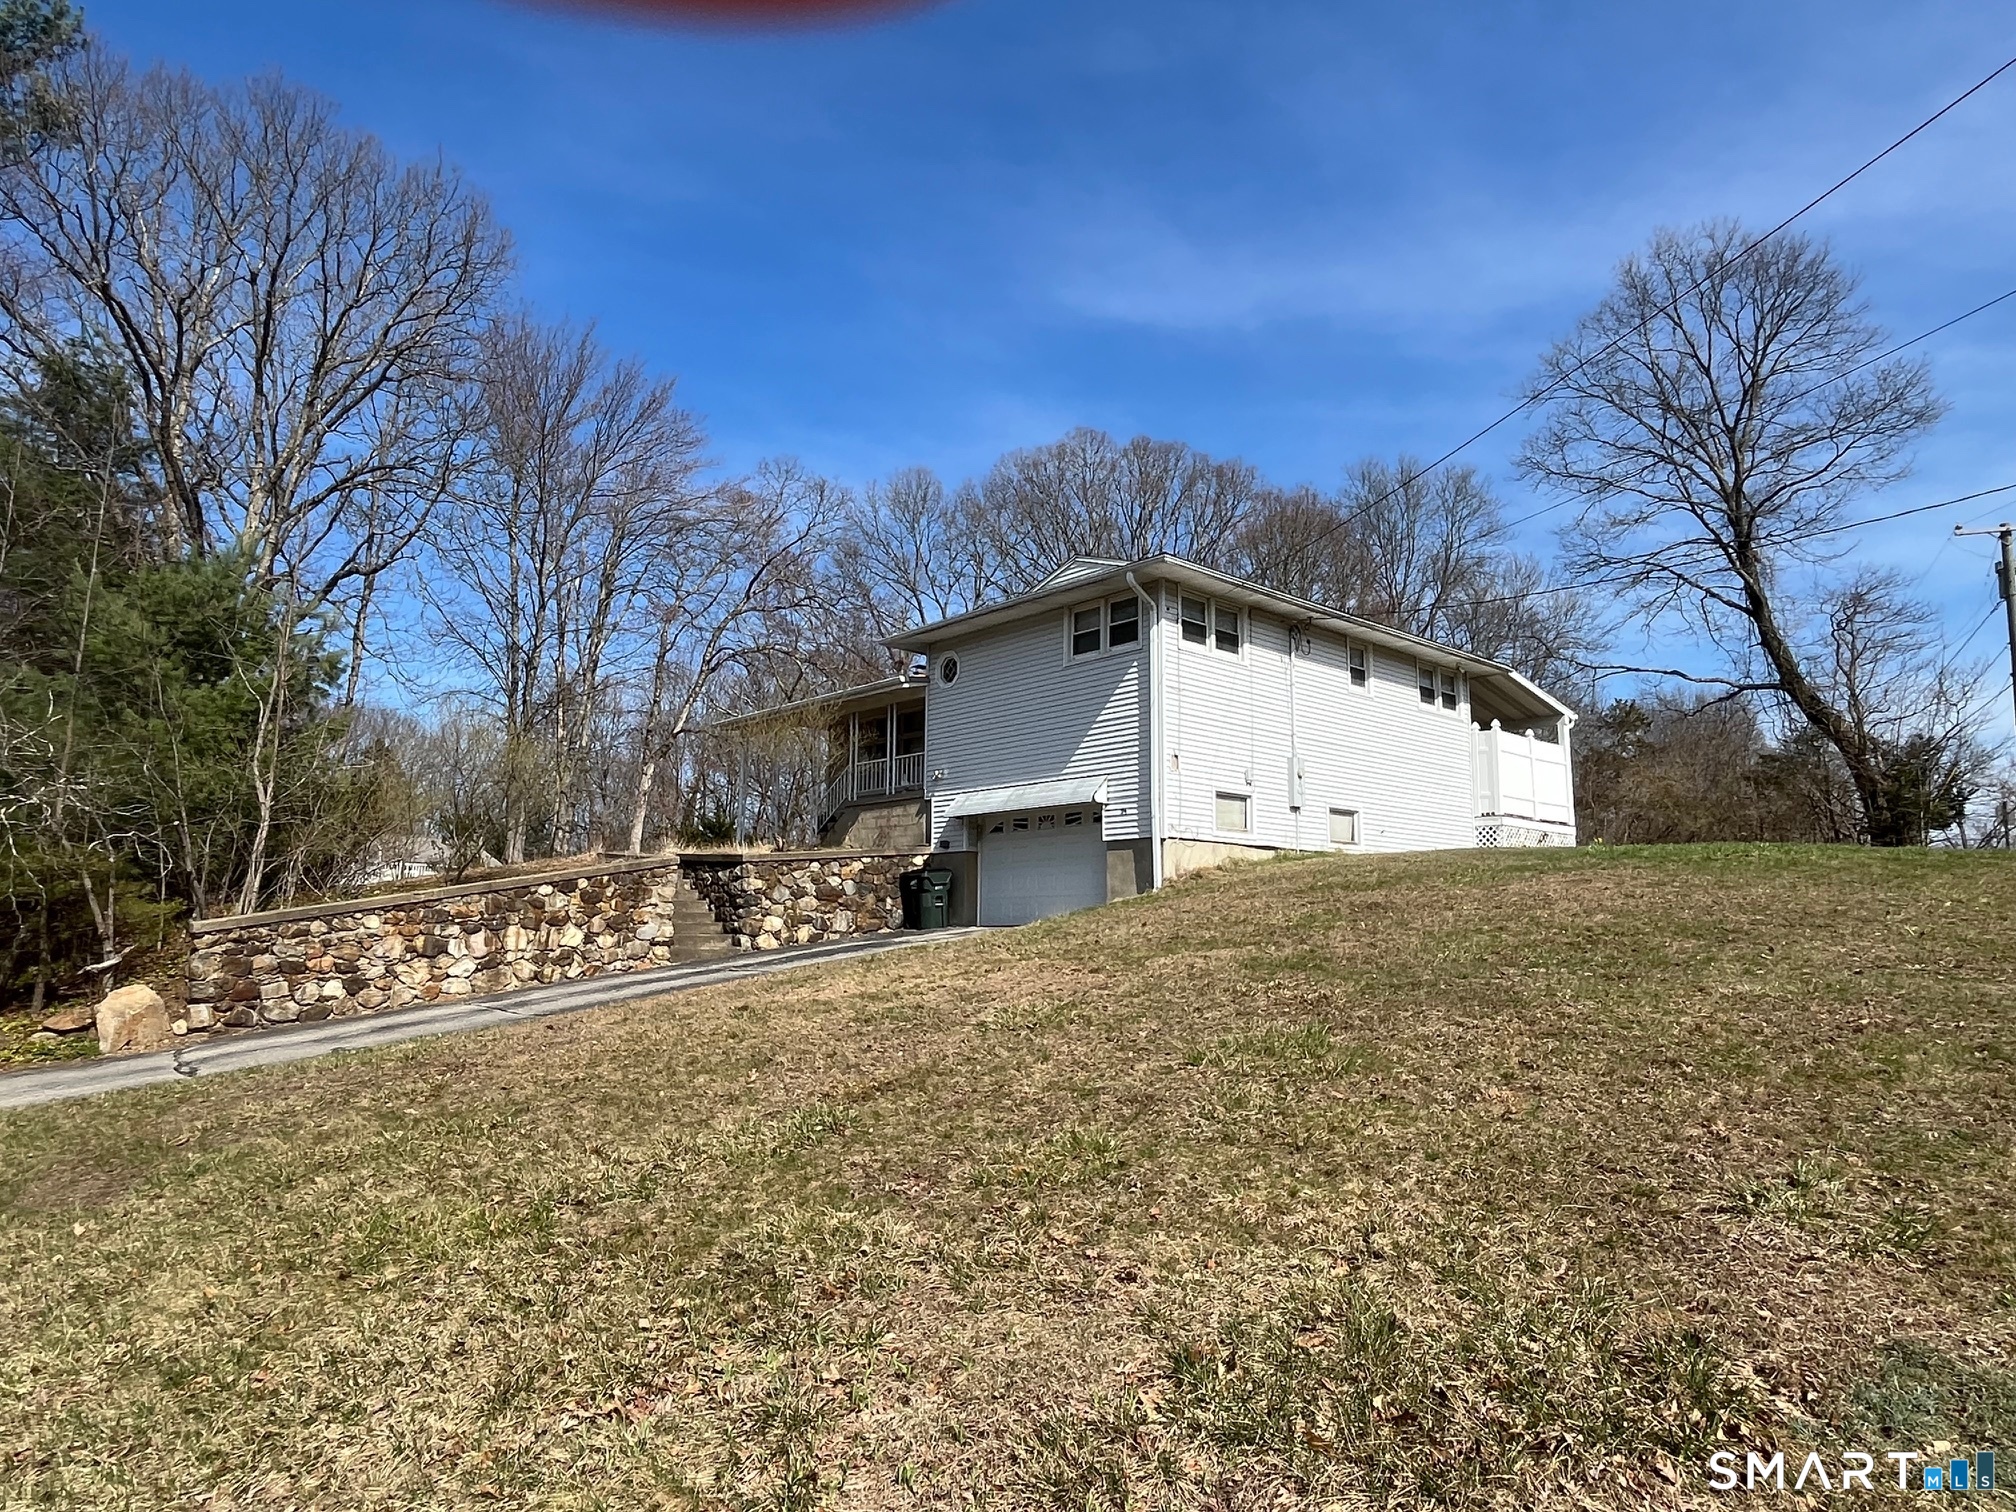
24 Rozum Circle
Prospect, Connecticut 06712
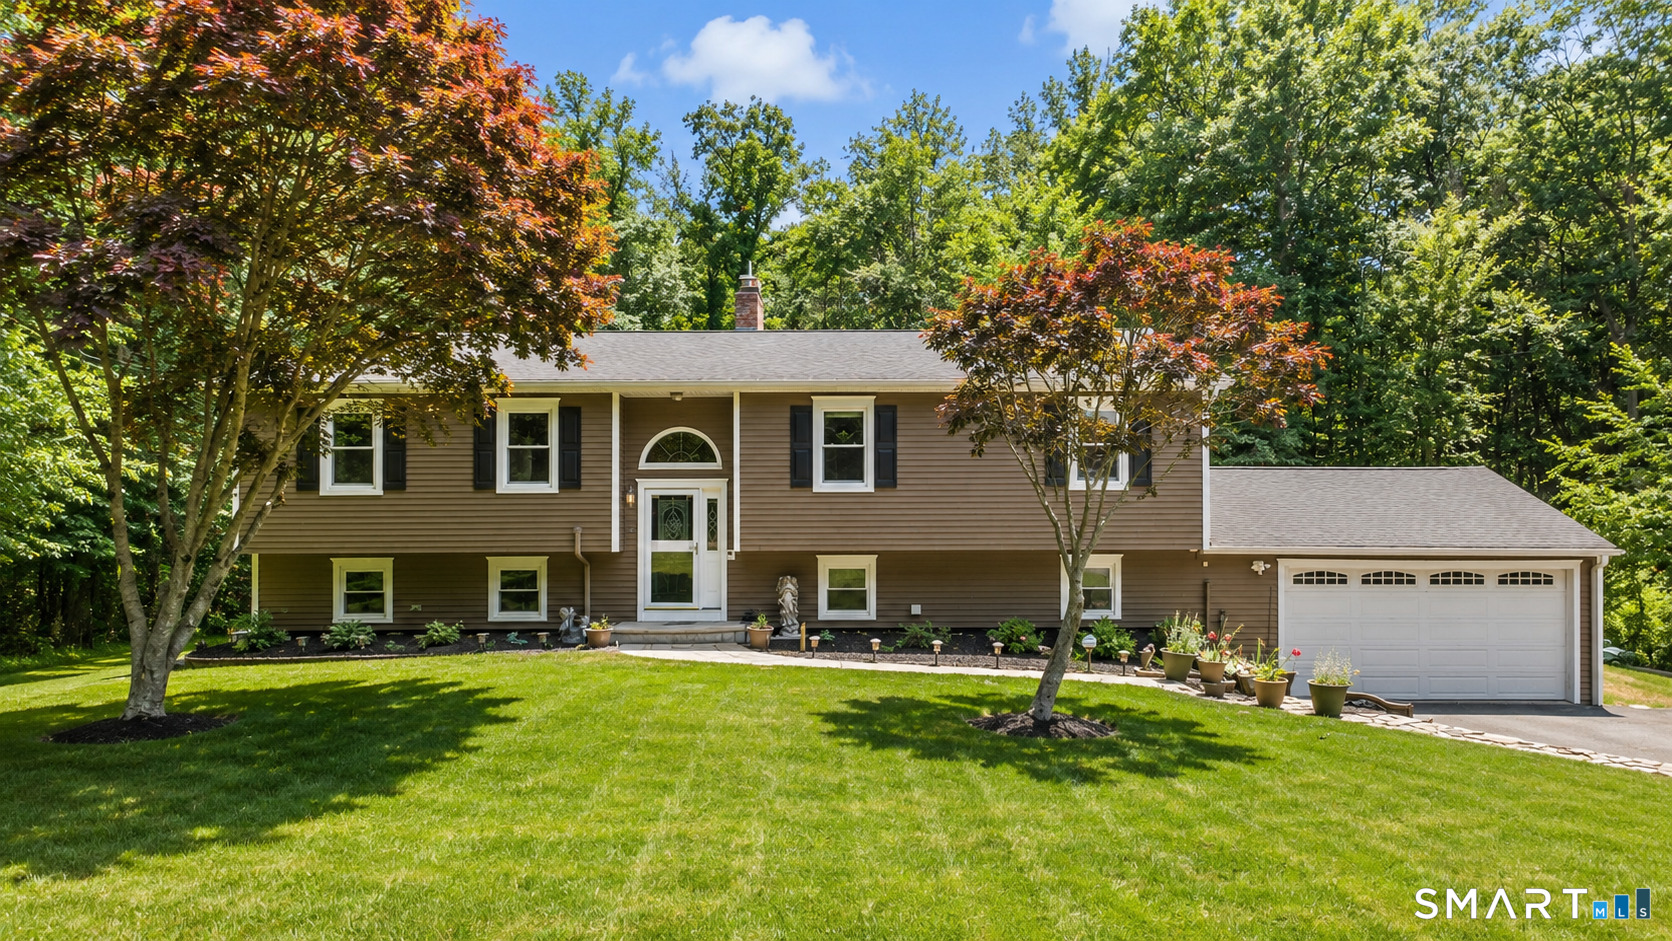 Under Contract - Continue to ShowSingle Family For Sale
7 Williams Drive
Prospect, Connecticut 06712
Contact Christopher OConnell
Fill out the form below and we will respond promptly.
Affordability Calculator
$559,000
Listing Agent
Christopher OConnell
Keystone Realty, LLC