$289,900
ClosedSold38 Williams Drive
Prospect, Connecticut, 06712 · New Haven County
3
Beds
1
Baths
1,430
Sq Ft
1959
Built
MLS # 170568705
Price / Sq Ft
$203
Property Type
Single Family For Sale
Lot Size
0.46
Class
Property
About This Property
Three bedroom ranch home with hardwood floors throughout, set on level lot in quiet neighborhood. Living room with bay window looking out onto front yard with garden area and shade trees. Updated kitchen with tiled floor, mosaic tile backsplash and stainless steel appliances opens onto large deck overlooking private, level yard with plenty of room for outdoor fun. All three bedrooms have hardwood floors. Updated hall bath has tile floor, shower in tub, linen cabinet, and decorative tile accent. Additional 530 square feet in partly finished lower level has potential for game/TV room or home office. One car under house garage with tile floor. Located on quiet street in established neighborhood, yet convenient to I-84, Route 8, and everything in town.
Property Details
38 Williams Drive, Prospect Connecticut 06712 — Single Family For Sale listed at $289,900.
At a Glance
3
Bedrooms
1
Bathrooms
1,430
Sq Ft
0.46
Lot Size
--
Garage
1959
Year Built
The Details
Property Details
Other Details
Financial
Property Features
All Photos (40)
Similar Properties
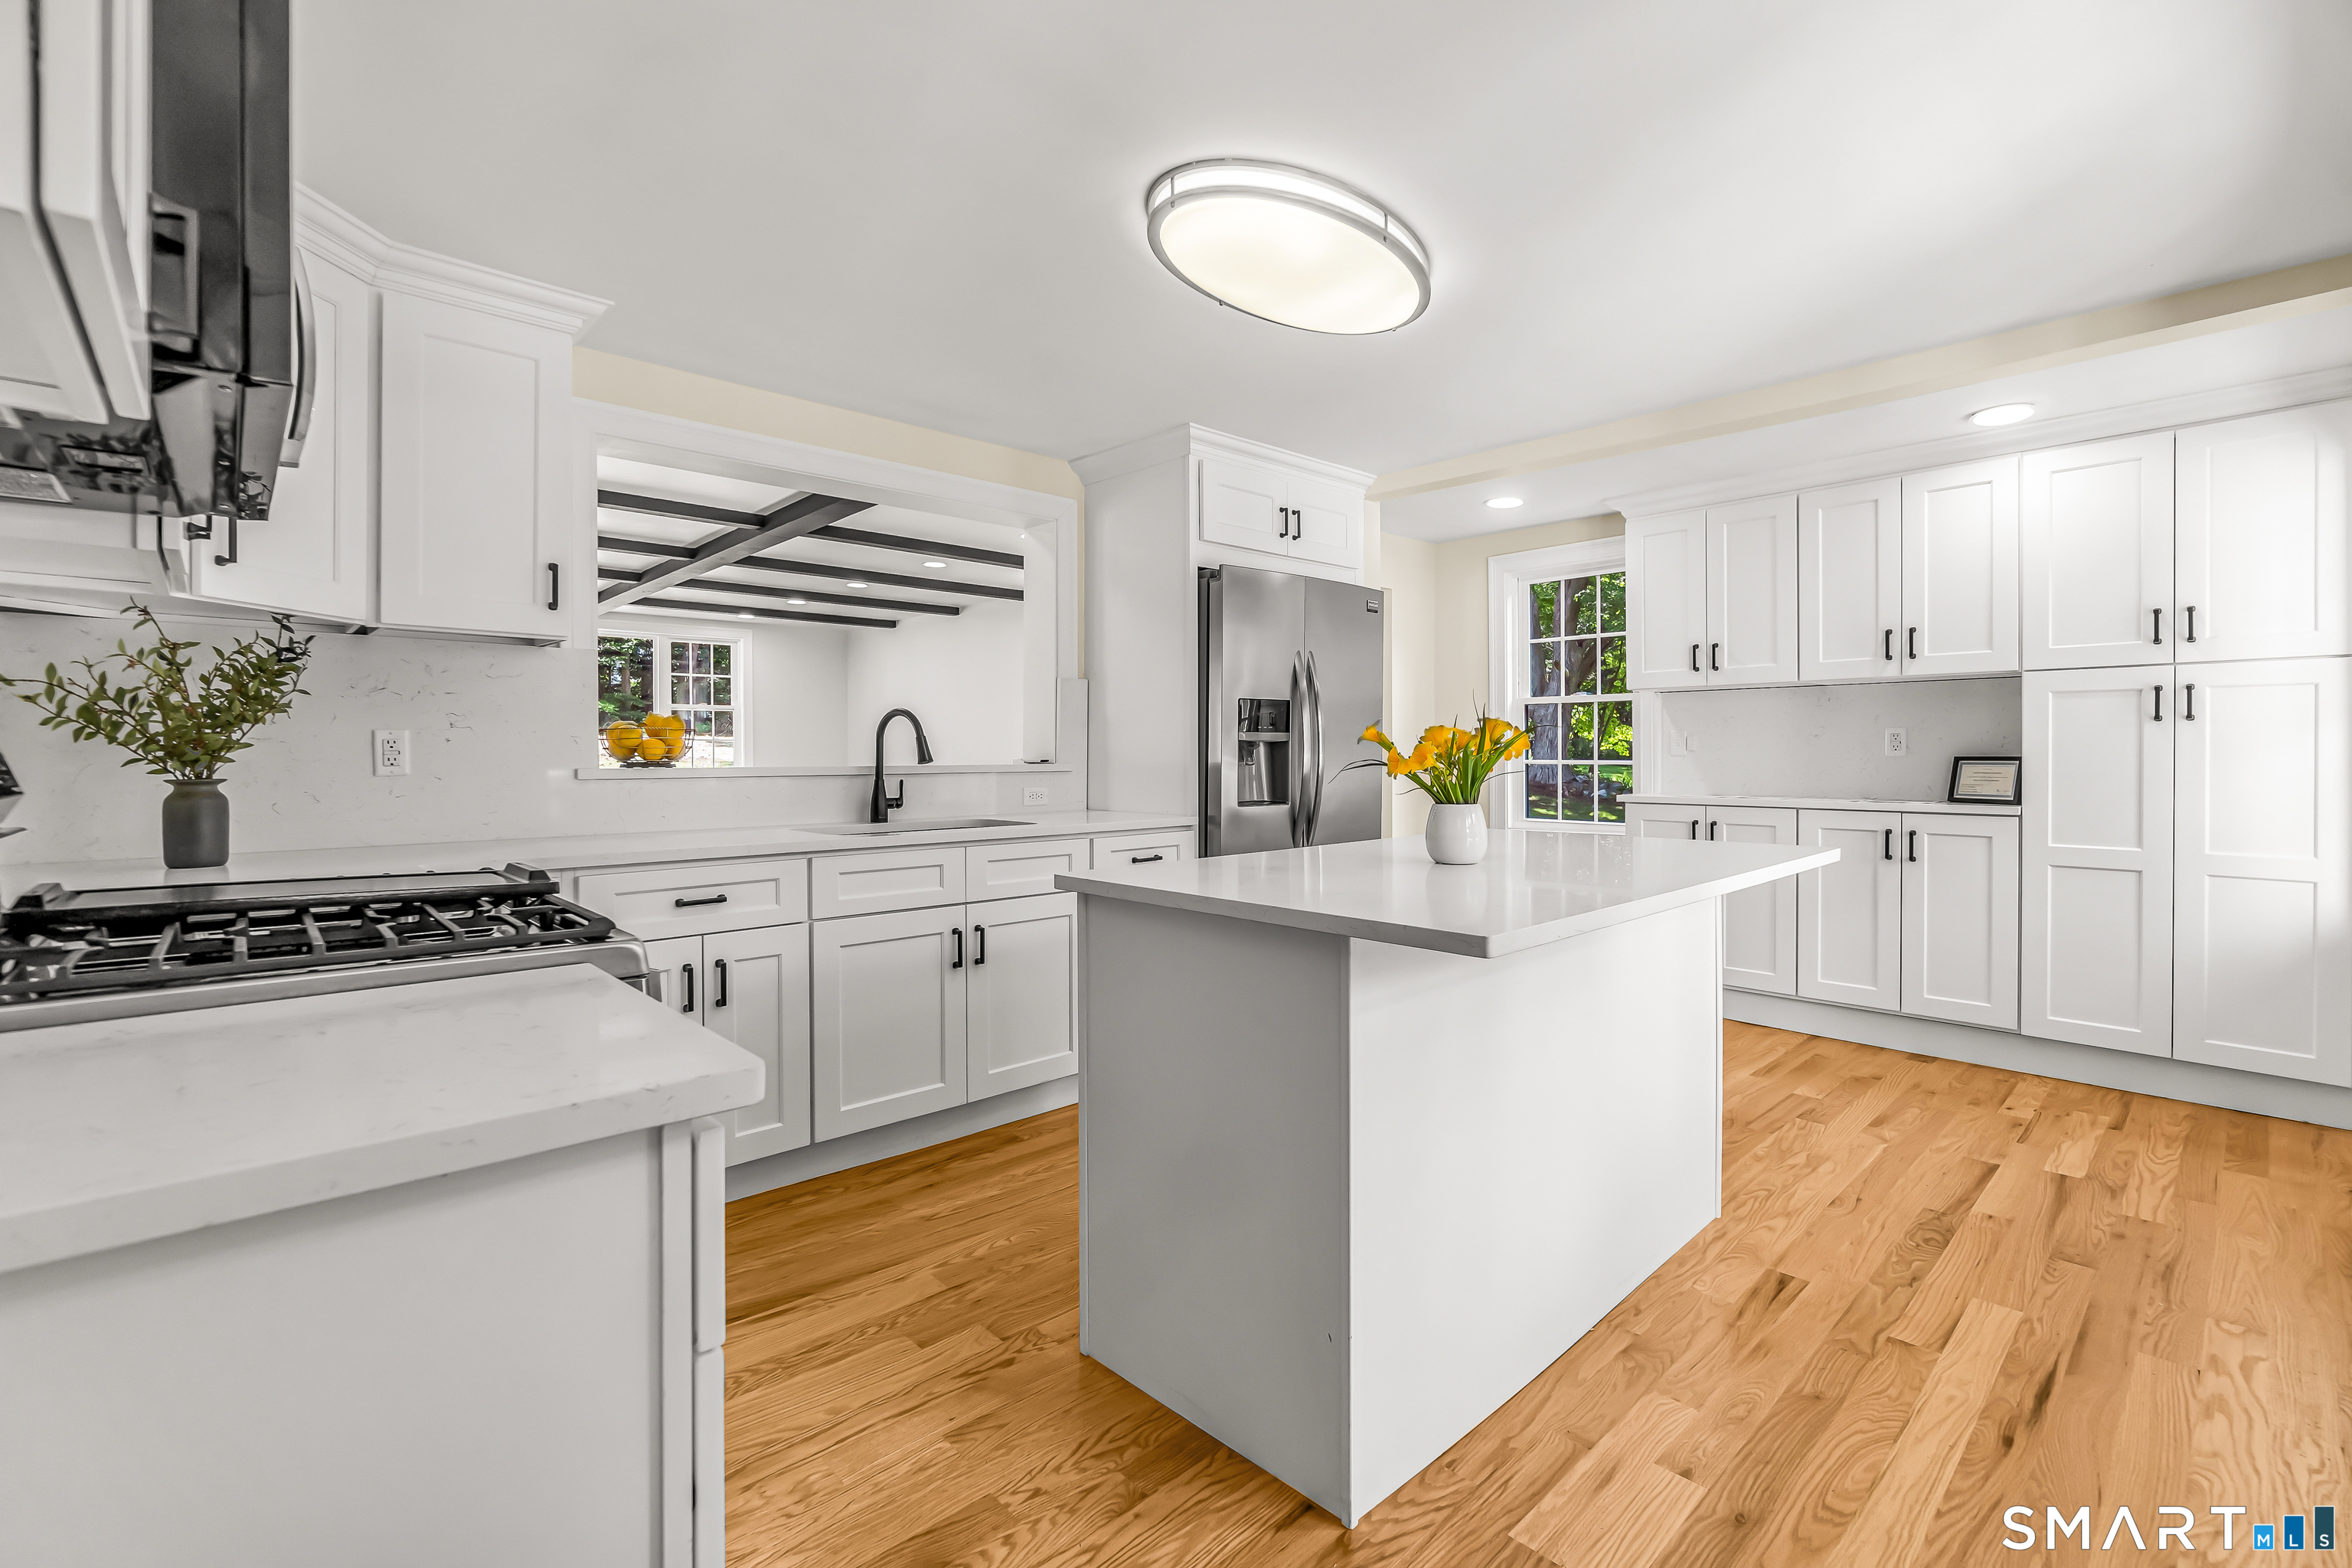 ActiveSingle Family For Sale
20 Hydelor Avenue
Prospect, Connecticut 06712
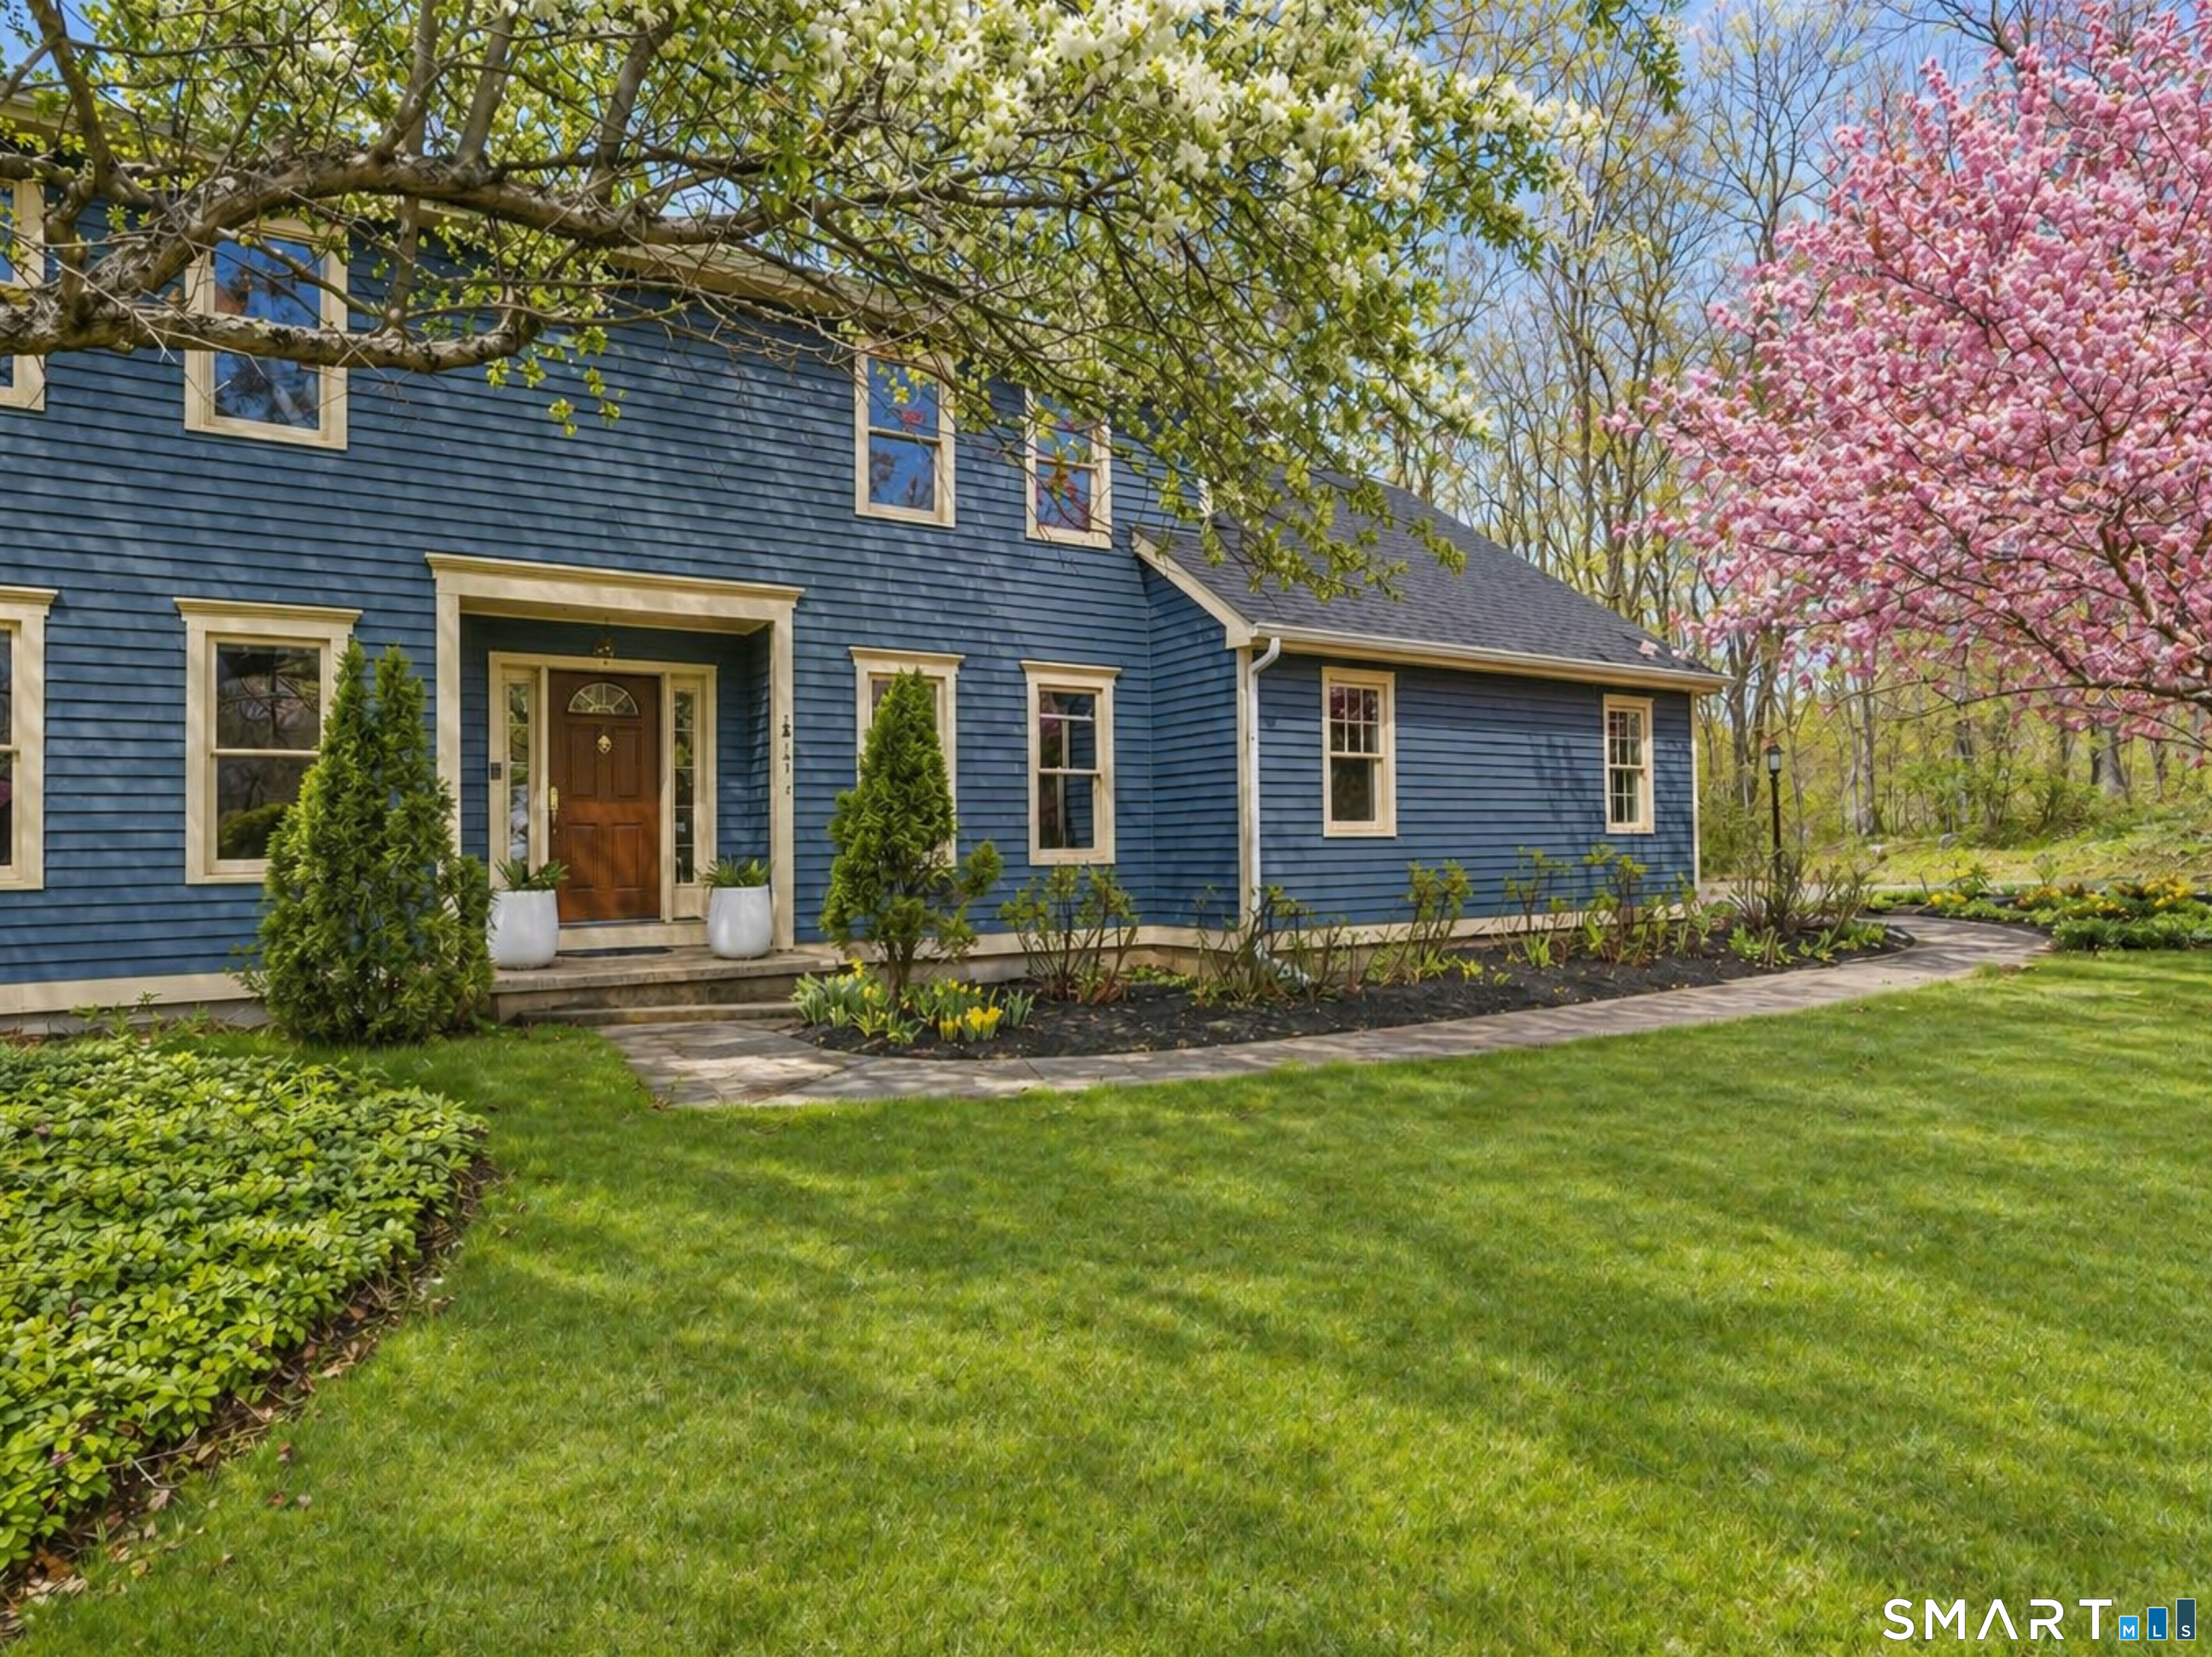
23 Rockridge Terrace
Prospect, Connecticut 06712
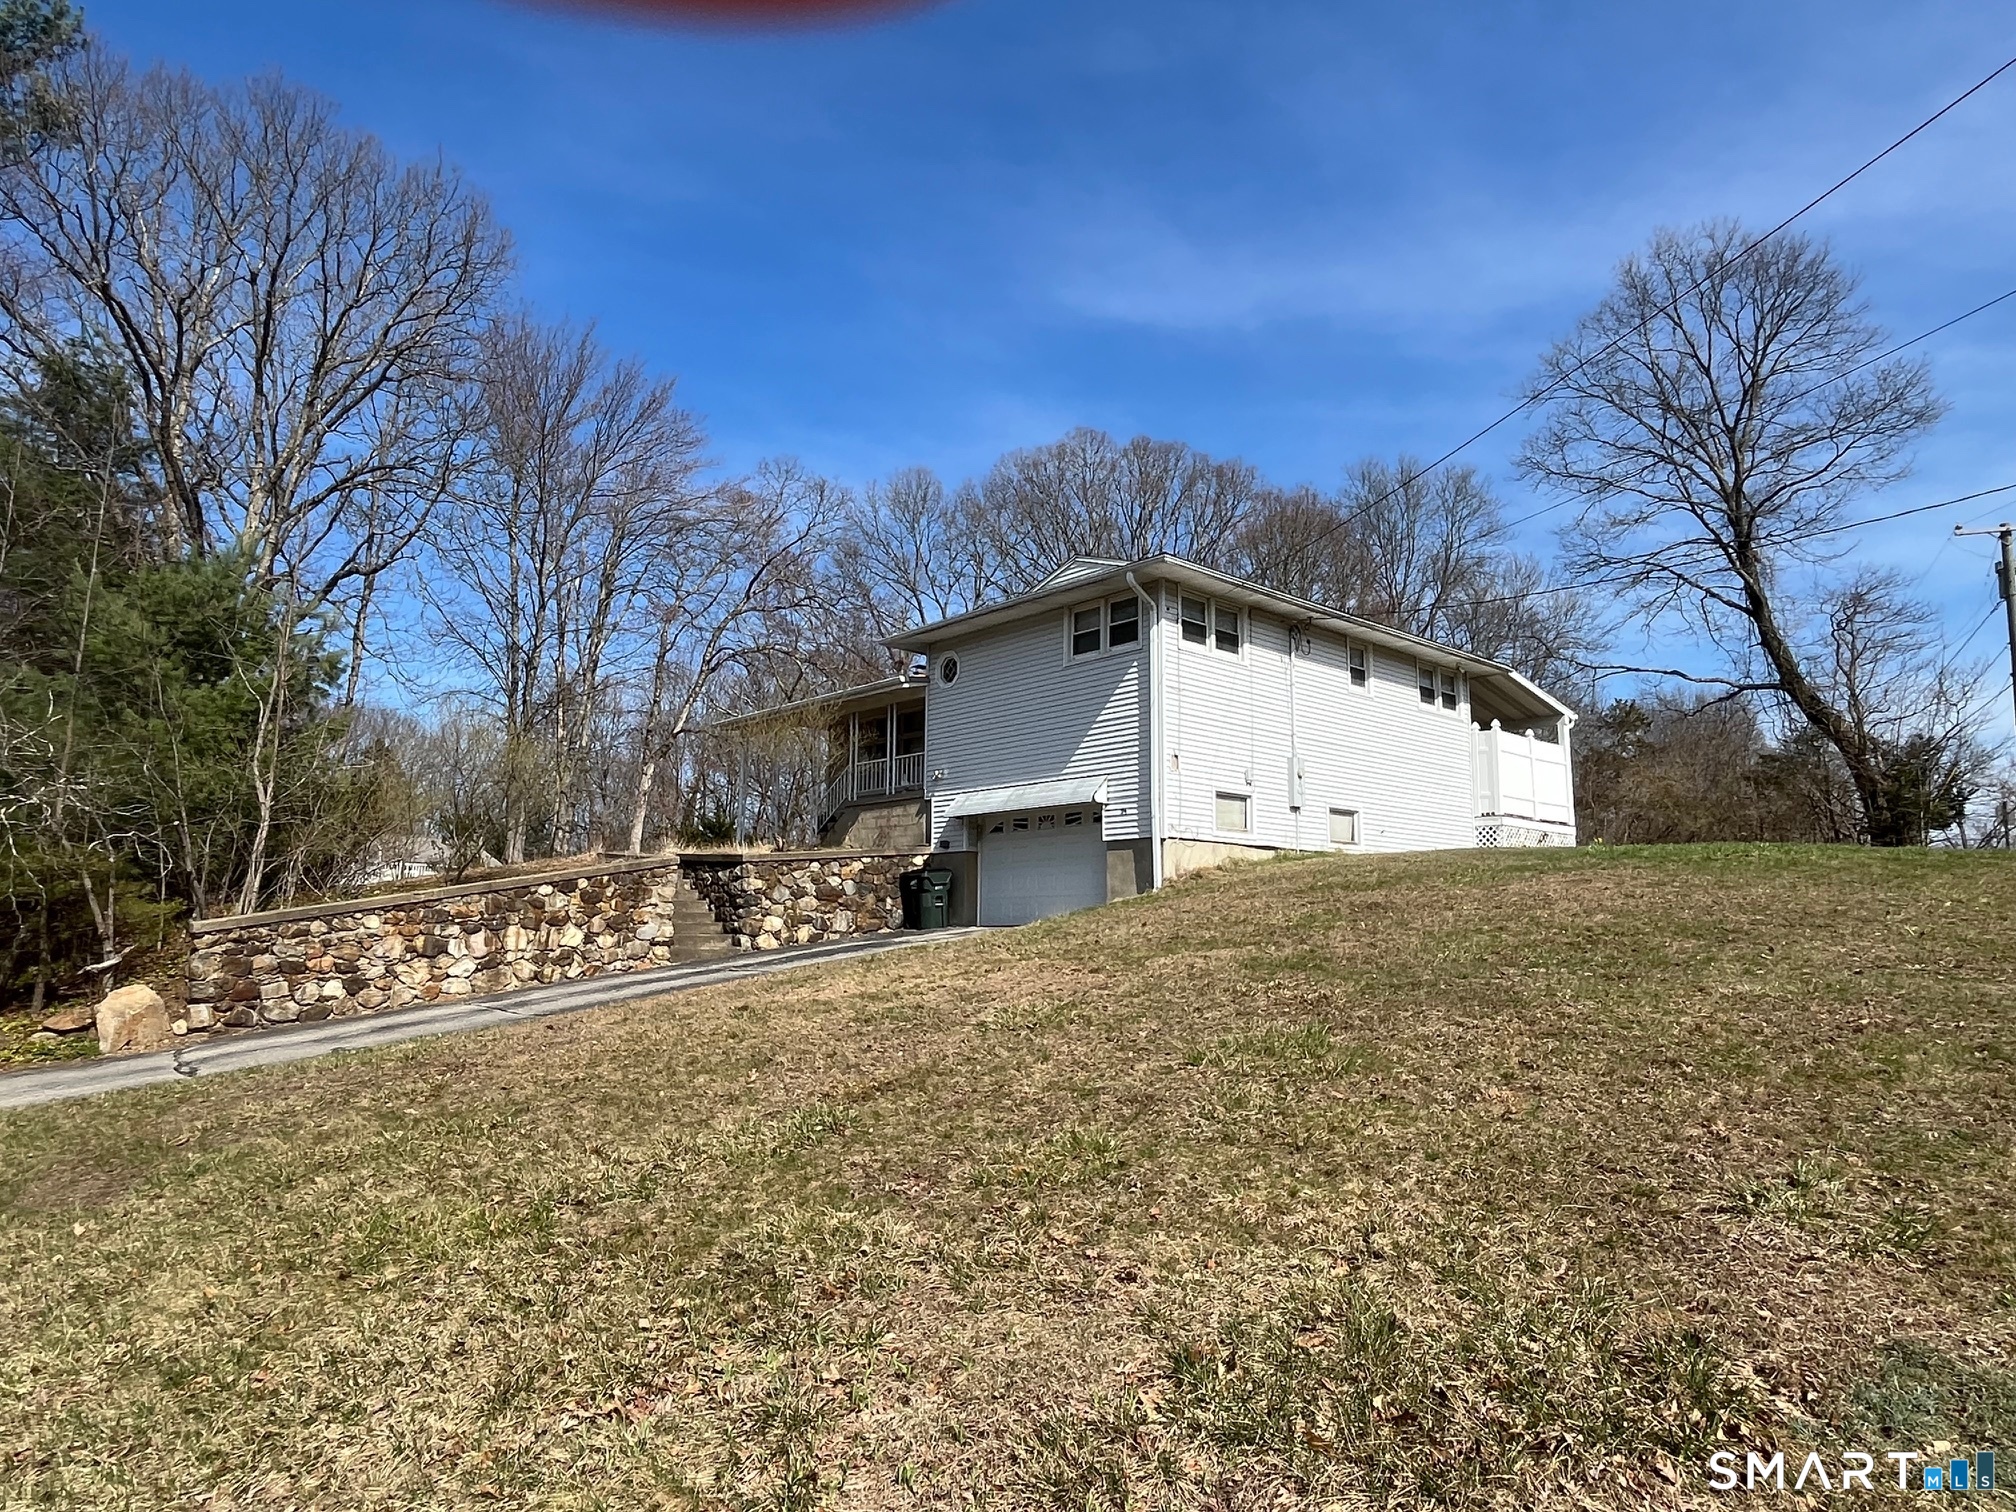
24 Rozum Circle
Prospect, Connecticut 06712
Contact Richard Pavlik
Fill out the form below and we will respond promptly.
Affordability Calculator
$289,900
Listing Agent
Richard Pavlik
Pavlik Real Estate LLC