$1,399,900
ActiveJust Listed23 hr ago281 Main Street
Suffield, Connecticut, 06078 · Hartford County
5
Beds
5
Baths
4,566
Sq Ft
1800
Built
MLS # 24183819
Price / Sq Ft
$307
Property Type
Single Family For Sale
Lot Size
0.63
Class
Property
About This Property
A rare opportunity to own one of Suffield's most treasured historic homes. Built in 1790 by Thaddeus Leavitt and prominently sited on desirable Historic Main Street, this extraordinary residence seamlessly blends timeless New England character with modern luxury. The striking exterior is distinguished by intricate architectural moldings and red-stone steps leading to a grand front entrance. Offering 5 bedrooms and 4.5 baths, the home reveals remarkable craftsmanship throughout, including wide-plank floors, hand-carved moldings, elegant arched doorways, leaded glass doors, and four fireplaces. A grand center staircase anchors the home, while a secondary rear staircase leads to the chef's kitchen featuring custom cabinetry, Sub-zero and Wolf appliances, marble countertops, and exceptional workspace for entertaining and everyday living. The stunning sunroom overlooks the bluestone terrace, pavilion, and breathtaking gardens, creating a peaceful retreat in every season. A welcoming rear hall with custom boot bench and first floor office adds functionality and charm. Head outside to discover a private one-acre sanctuary highlighted by lavender-lined walkways, exquisite gardens, a beautiful water fountain, and a secluded hot tub surrounded by mature trees. The terrace and custom-designed pavilion create an unforgettable setting where gardens and timeless architecture come together in perfect harmony, designed for effortless entertaining.
Property Details
281 Main Street, Suffield Connecticut 06078 — Single Family For Sale listed at $1,399,900.
At a Glance
5
Bedrooms
5
Bathrooms
4,566
Sq Ft
0.63
Lot Size
--
Garage
1800
Year Built
The Details
Property Details
Other Details
Financial
Property Features
All Photos (40)
Similar Properties
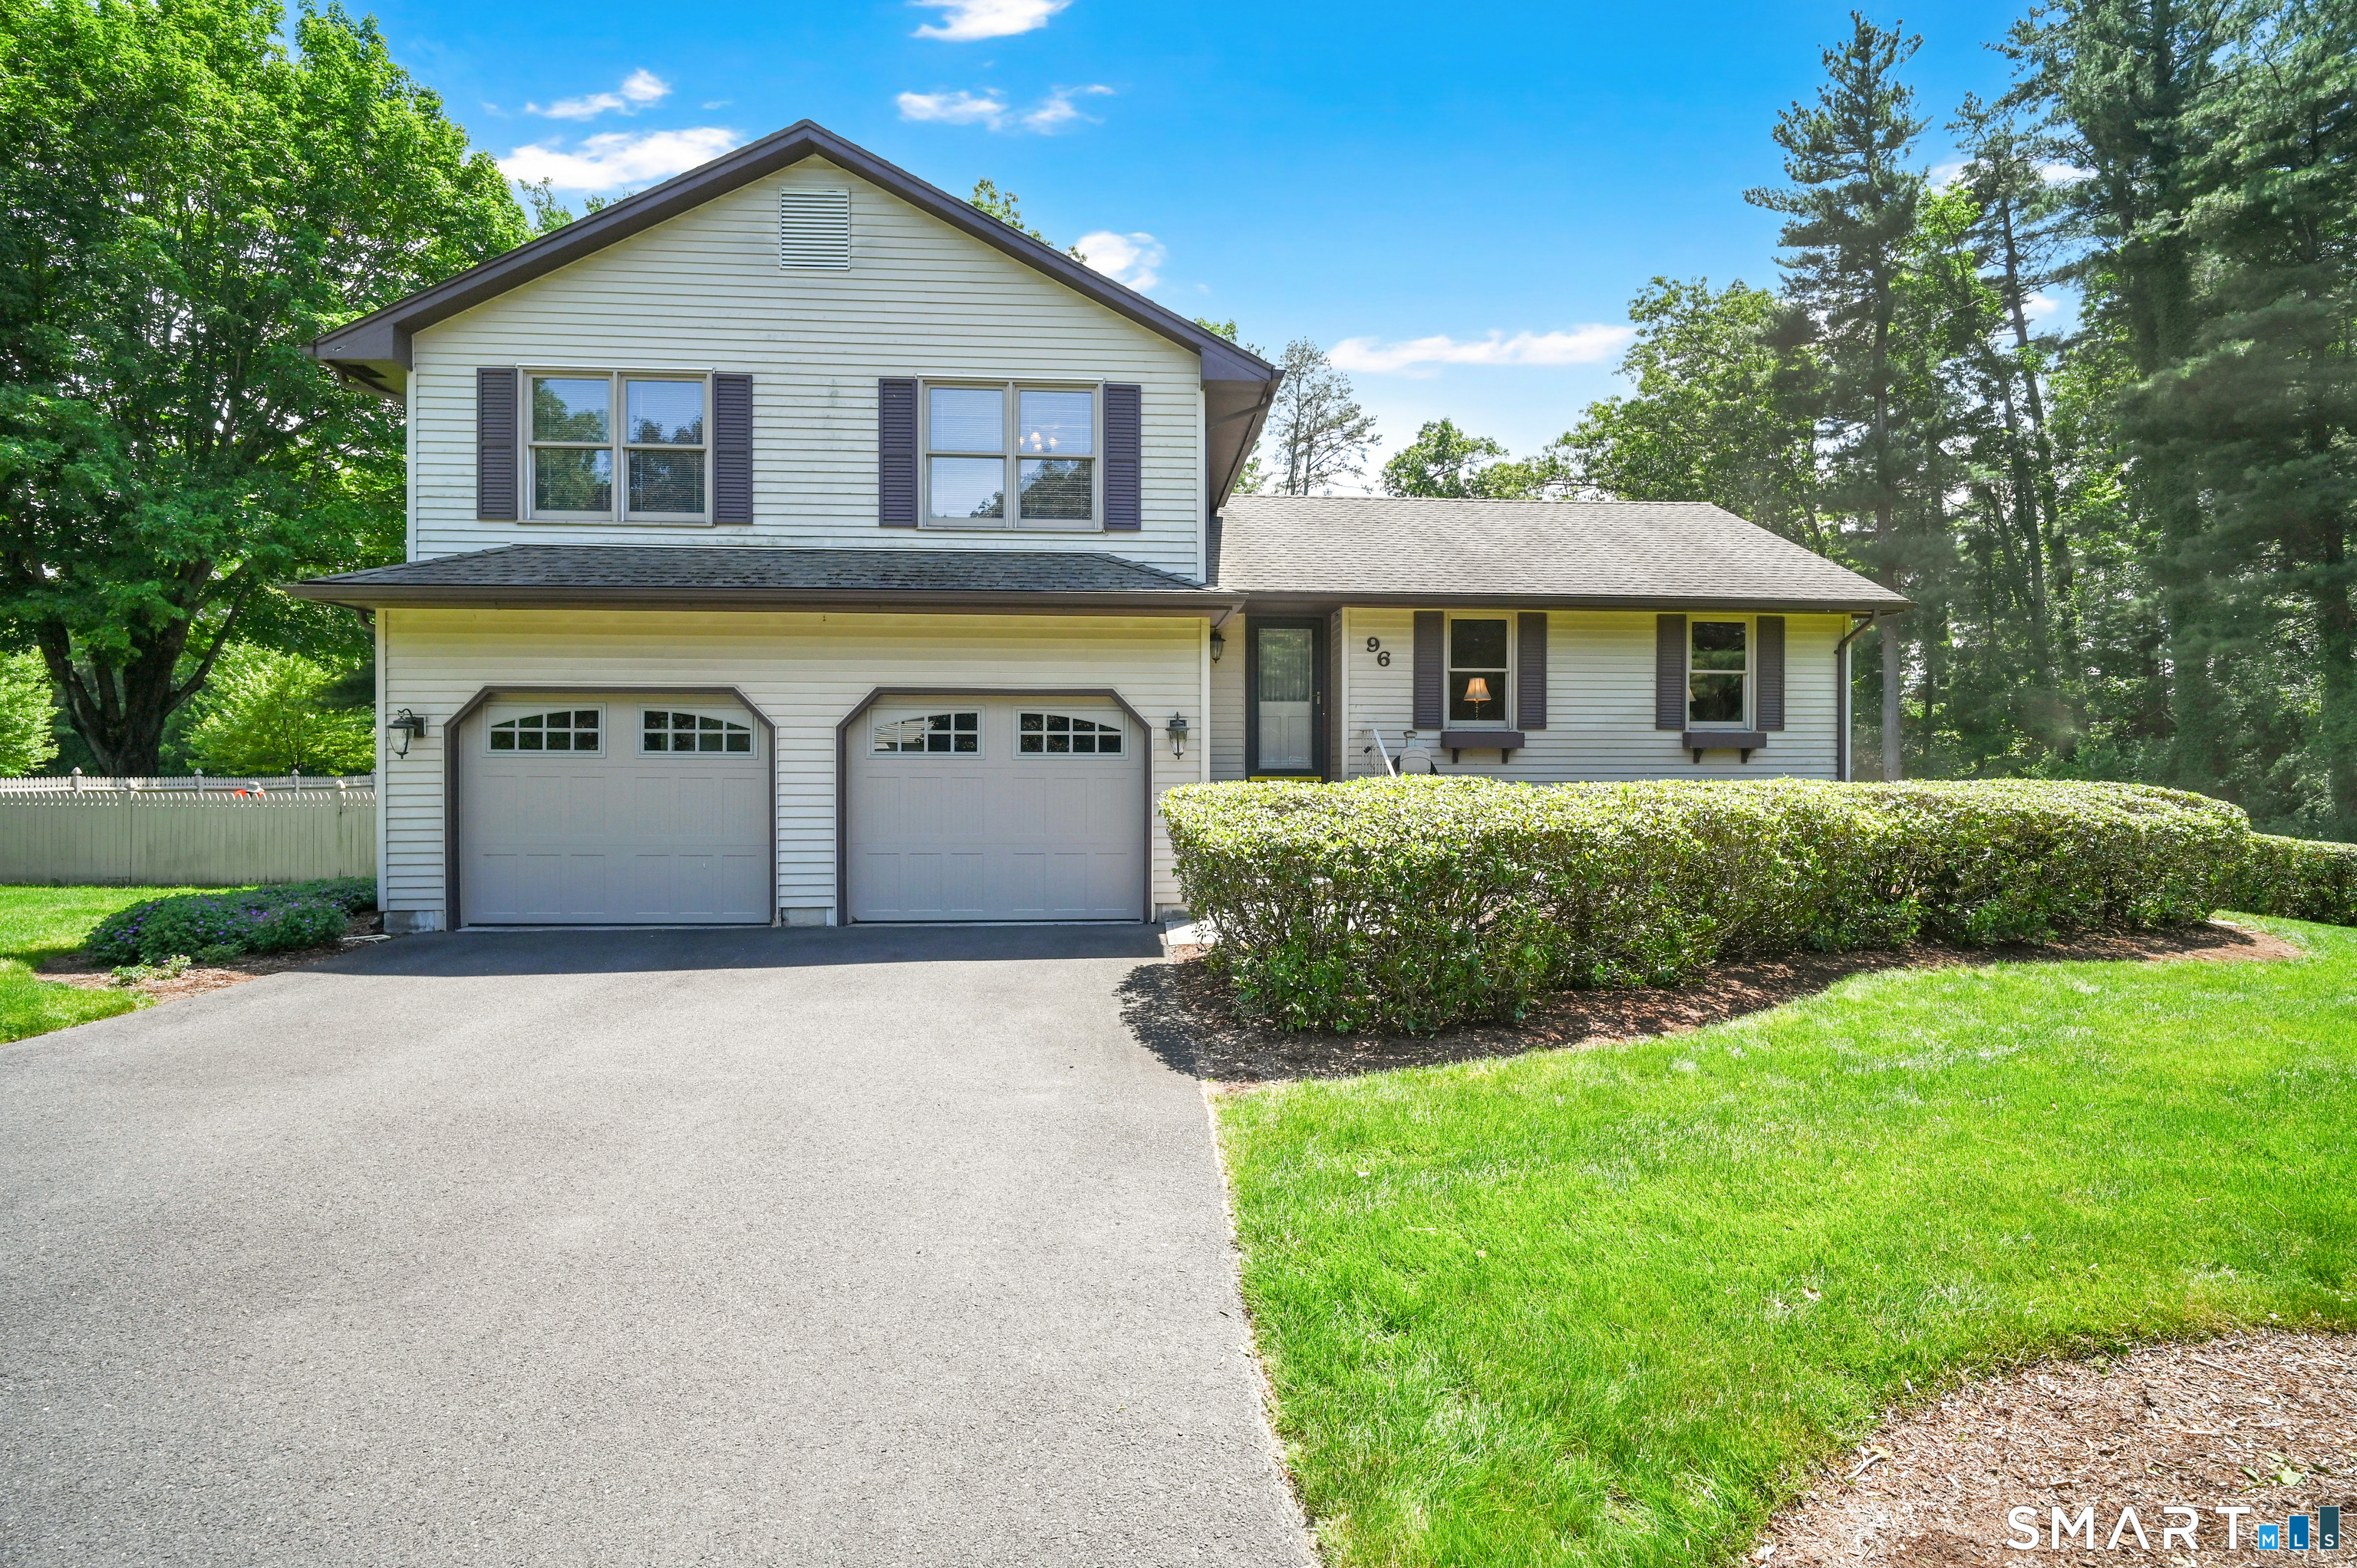
96 Woods Hollow Road
Suffield, Connecticut 06093
 Under Contract - Continue to ShowLots and Land For Sale
1054 Mountain Road
Suffield, Connecticut 06093
 Under Contract - Continue to ShowSingle Family For Sale
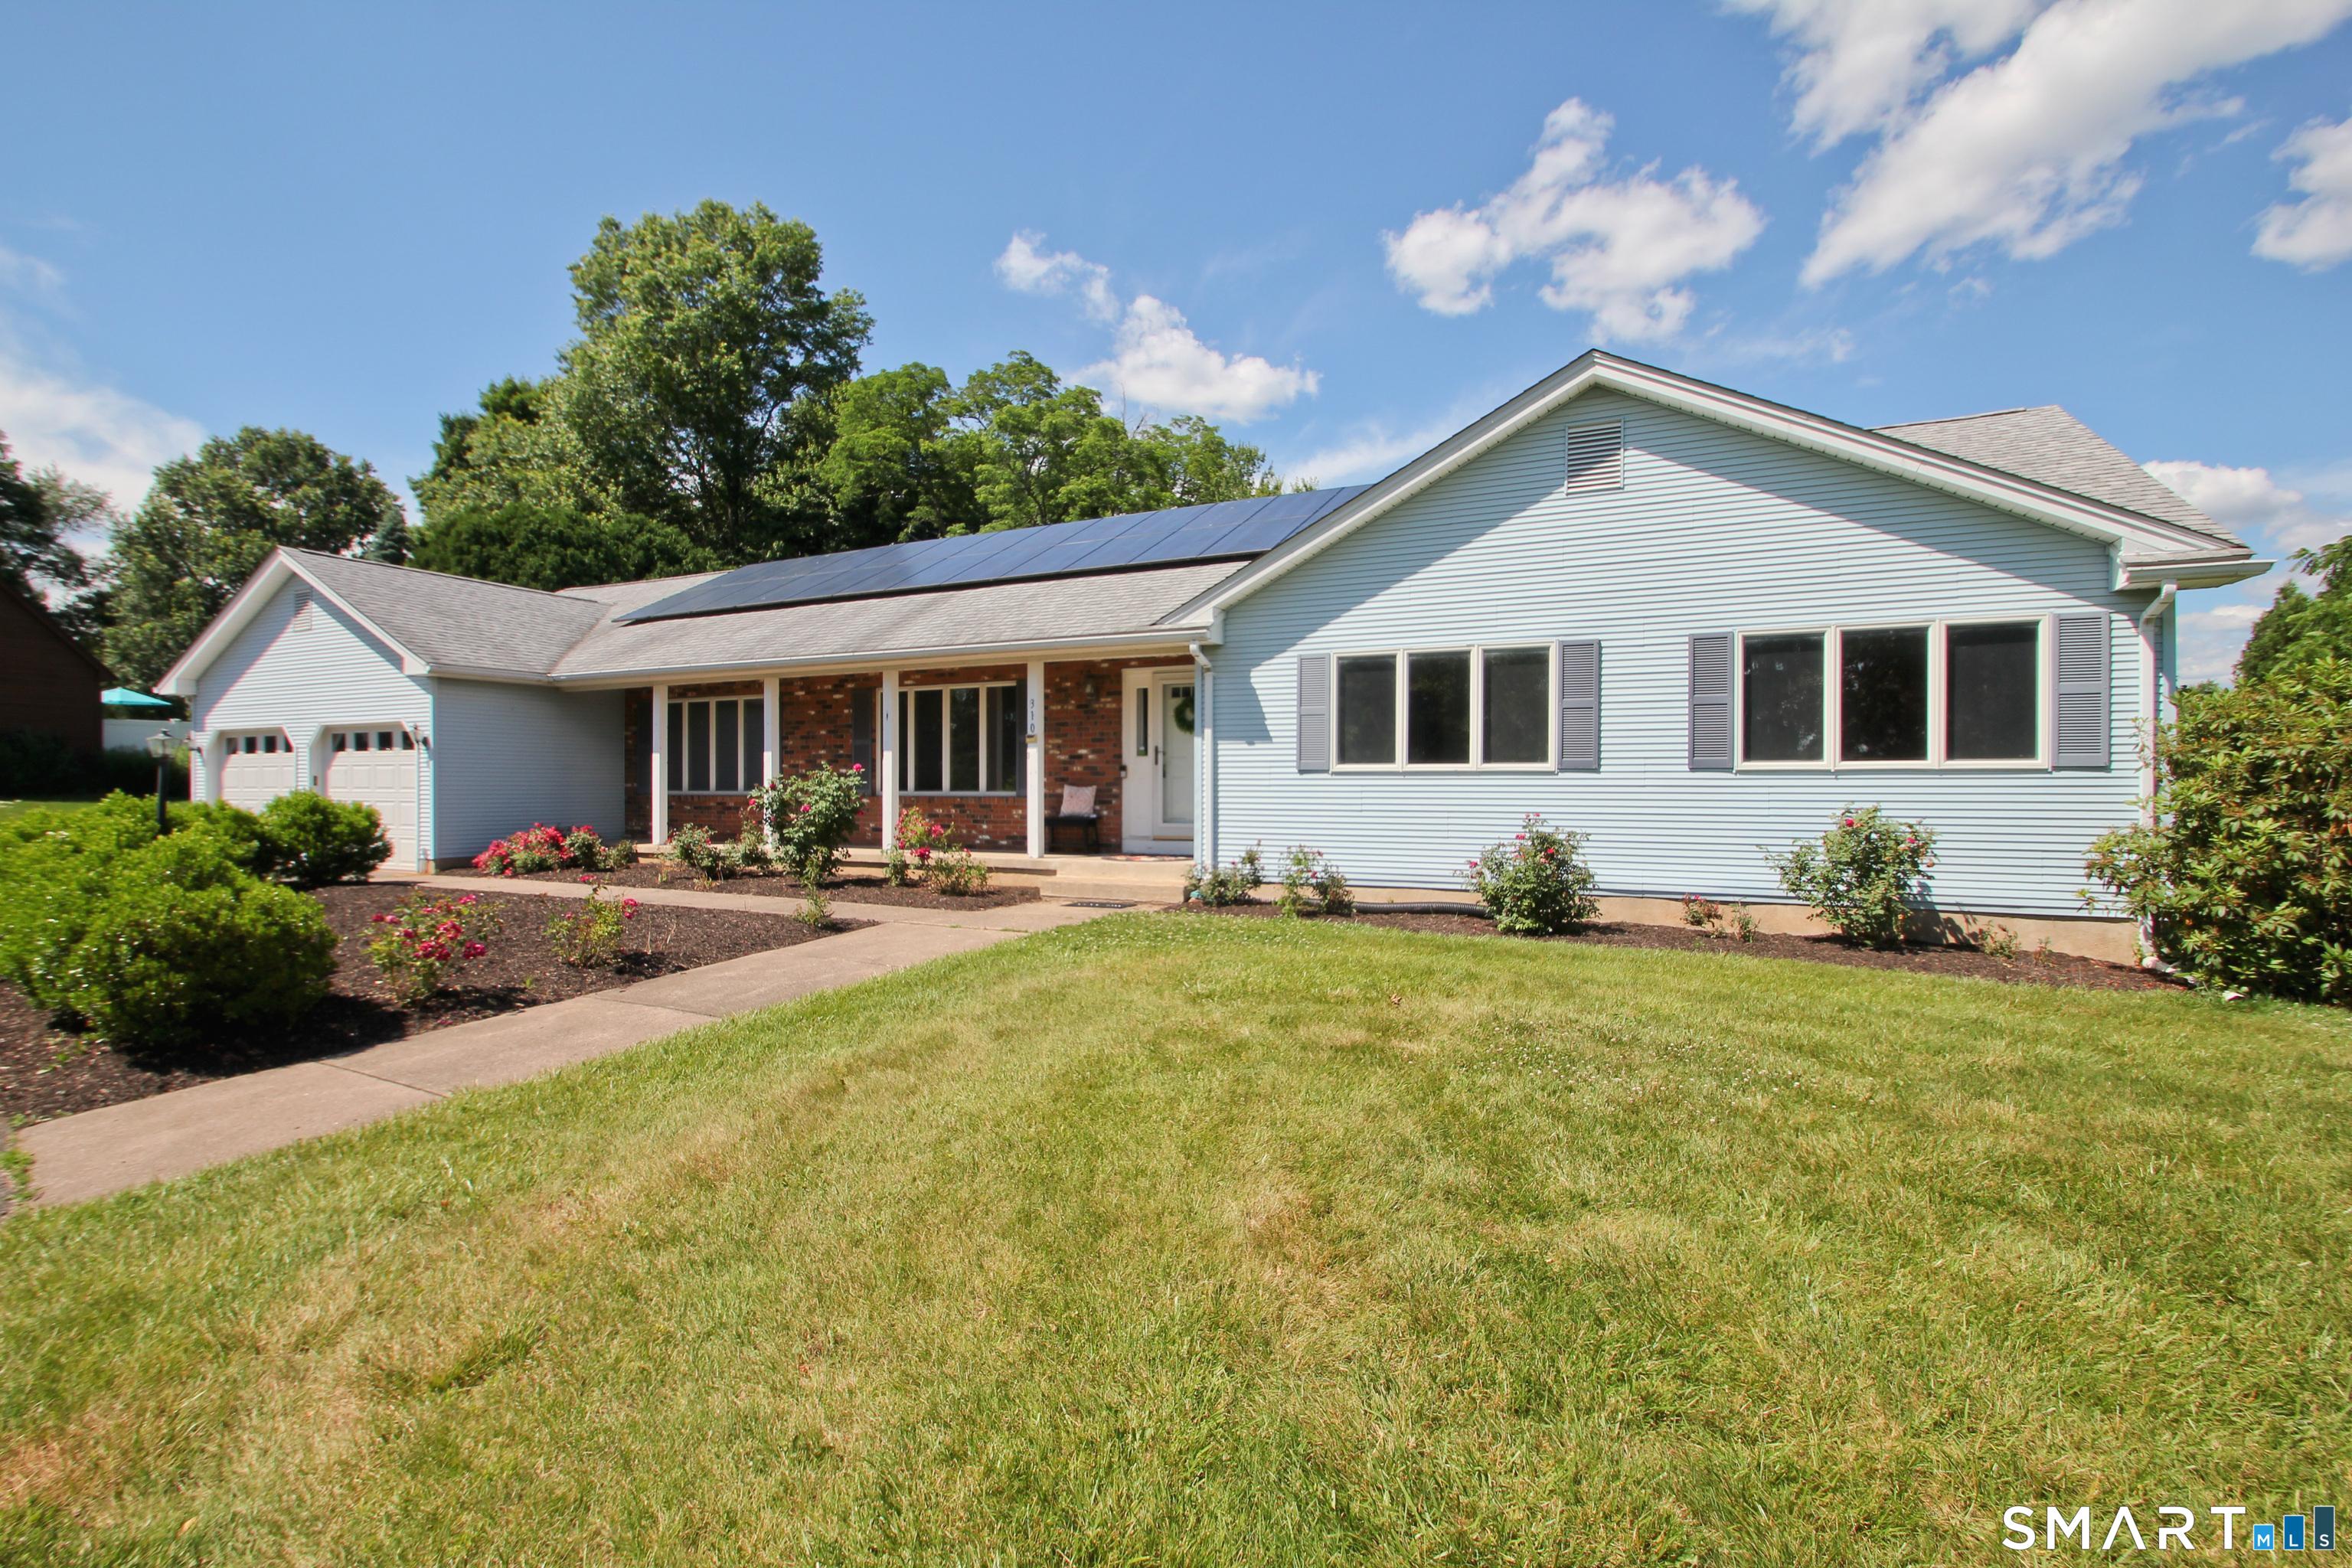
310 Thompsonville Road
Suffield, Connecticut 06078
Contact Jen Daddario
Fill out the form below and we will respond promptly.
Affordability Calculator
$1,399,900
Listing Agent
Jen Daddario
Coldwell Banker Realty