$399,900
Under ContractUnder Contract96 Woods Hollow Road
Suffield, Connecticut, 06093 · Hartford County
3
Beds
3
Baths
1,840
Sq Ft
1984
Built
MLS # 24180913
Price / Sq Ft
$217
Property Type
Single Family For Sale
Lot Size
1.06
Class
Property
About This Property
Tucked away on a quiet cul-de-sac, this quality-built Elzear Roy split-level home has been lovingly maintained by its owners and offers an outstanding floor plan with room for everyone. The main level features a spacious living room and a sunny eat-in kitchen complete with a pantry for added storage. Upstairs, you'll find three comfortable bedrooms, including a primary suite with a walk-in closet and private en-suite bath, plus an additional full bathroom. The lower level offers a large family room highlighted by a cozy gas fireplace and convenient half bath, creating the perfect space for relaxing or entertaining. A full basement beneath the home provides exceptional storage space, while the oversized attached two-car garage adds even more convenience. Desirable upgrades include central air, lawn sprinklers, a large deck, and an incredible two-story shed offering endless possibilities for storage, hobbies, or a workshop. Property is on public water but there is a well for the yard. See attached GIS Map showing the lot extends to Lake Rd. Immaculately cared for throughout, this wonderful home will truly shine with some fresh paint and new flooring, making it a fantastic opportunity to add your own personal touches and build instant equity.
Property Details
96 Woods Hollow Road, Suffield Connecticut 06093 — Single Family For Sale listed at $399,900.
At a Glance
3
Bedrooms
3
Bathrooms
1,840
Sq Ft
1.06
Lot Size
--
Garage
1984
Year Built
The Details
Property Details
Other Details
Financial
Property Features
All Photos (30)
Similar Properties
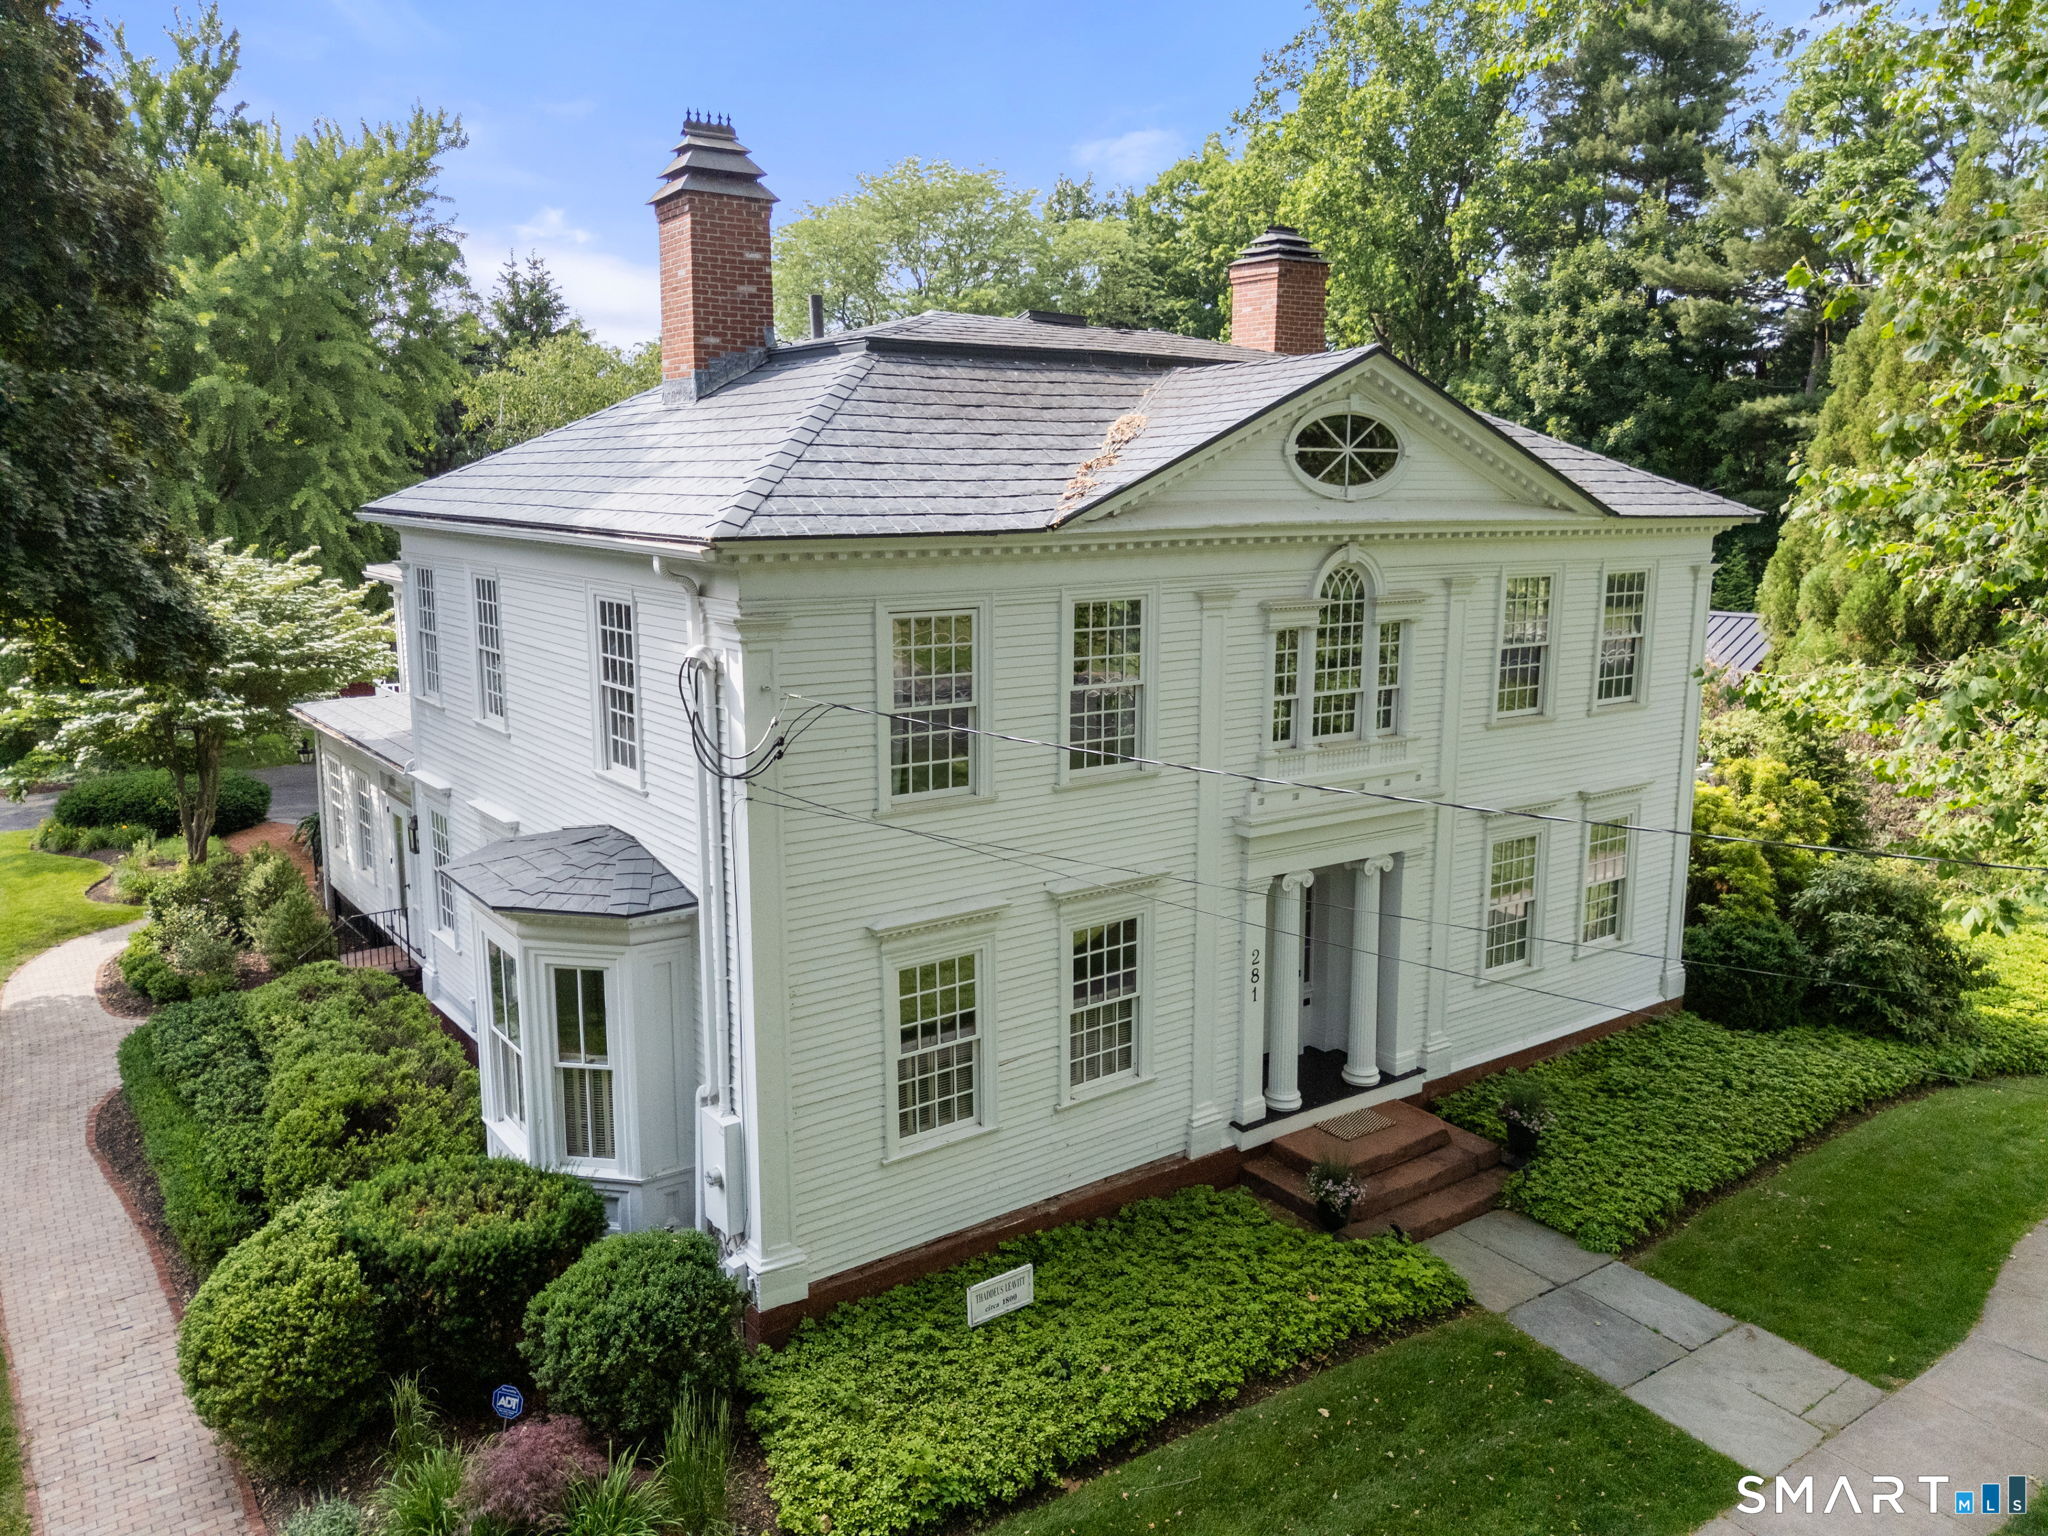 ActiveSingle Family For Sale
281 Main Street
Suffield, Connecticut 06078
 Under Contract - Continue to ShowLots and Land For Sale
1054 Mountain Road
Suffield, Connecticut 06093
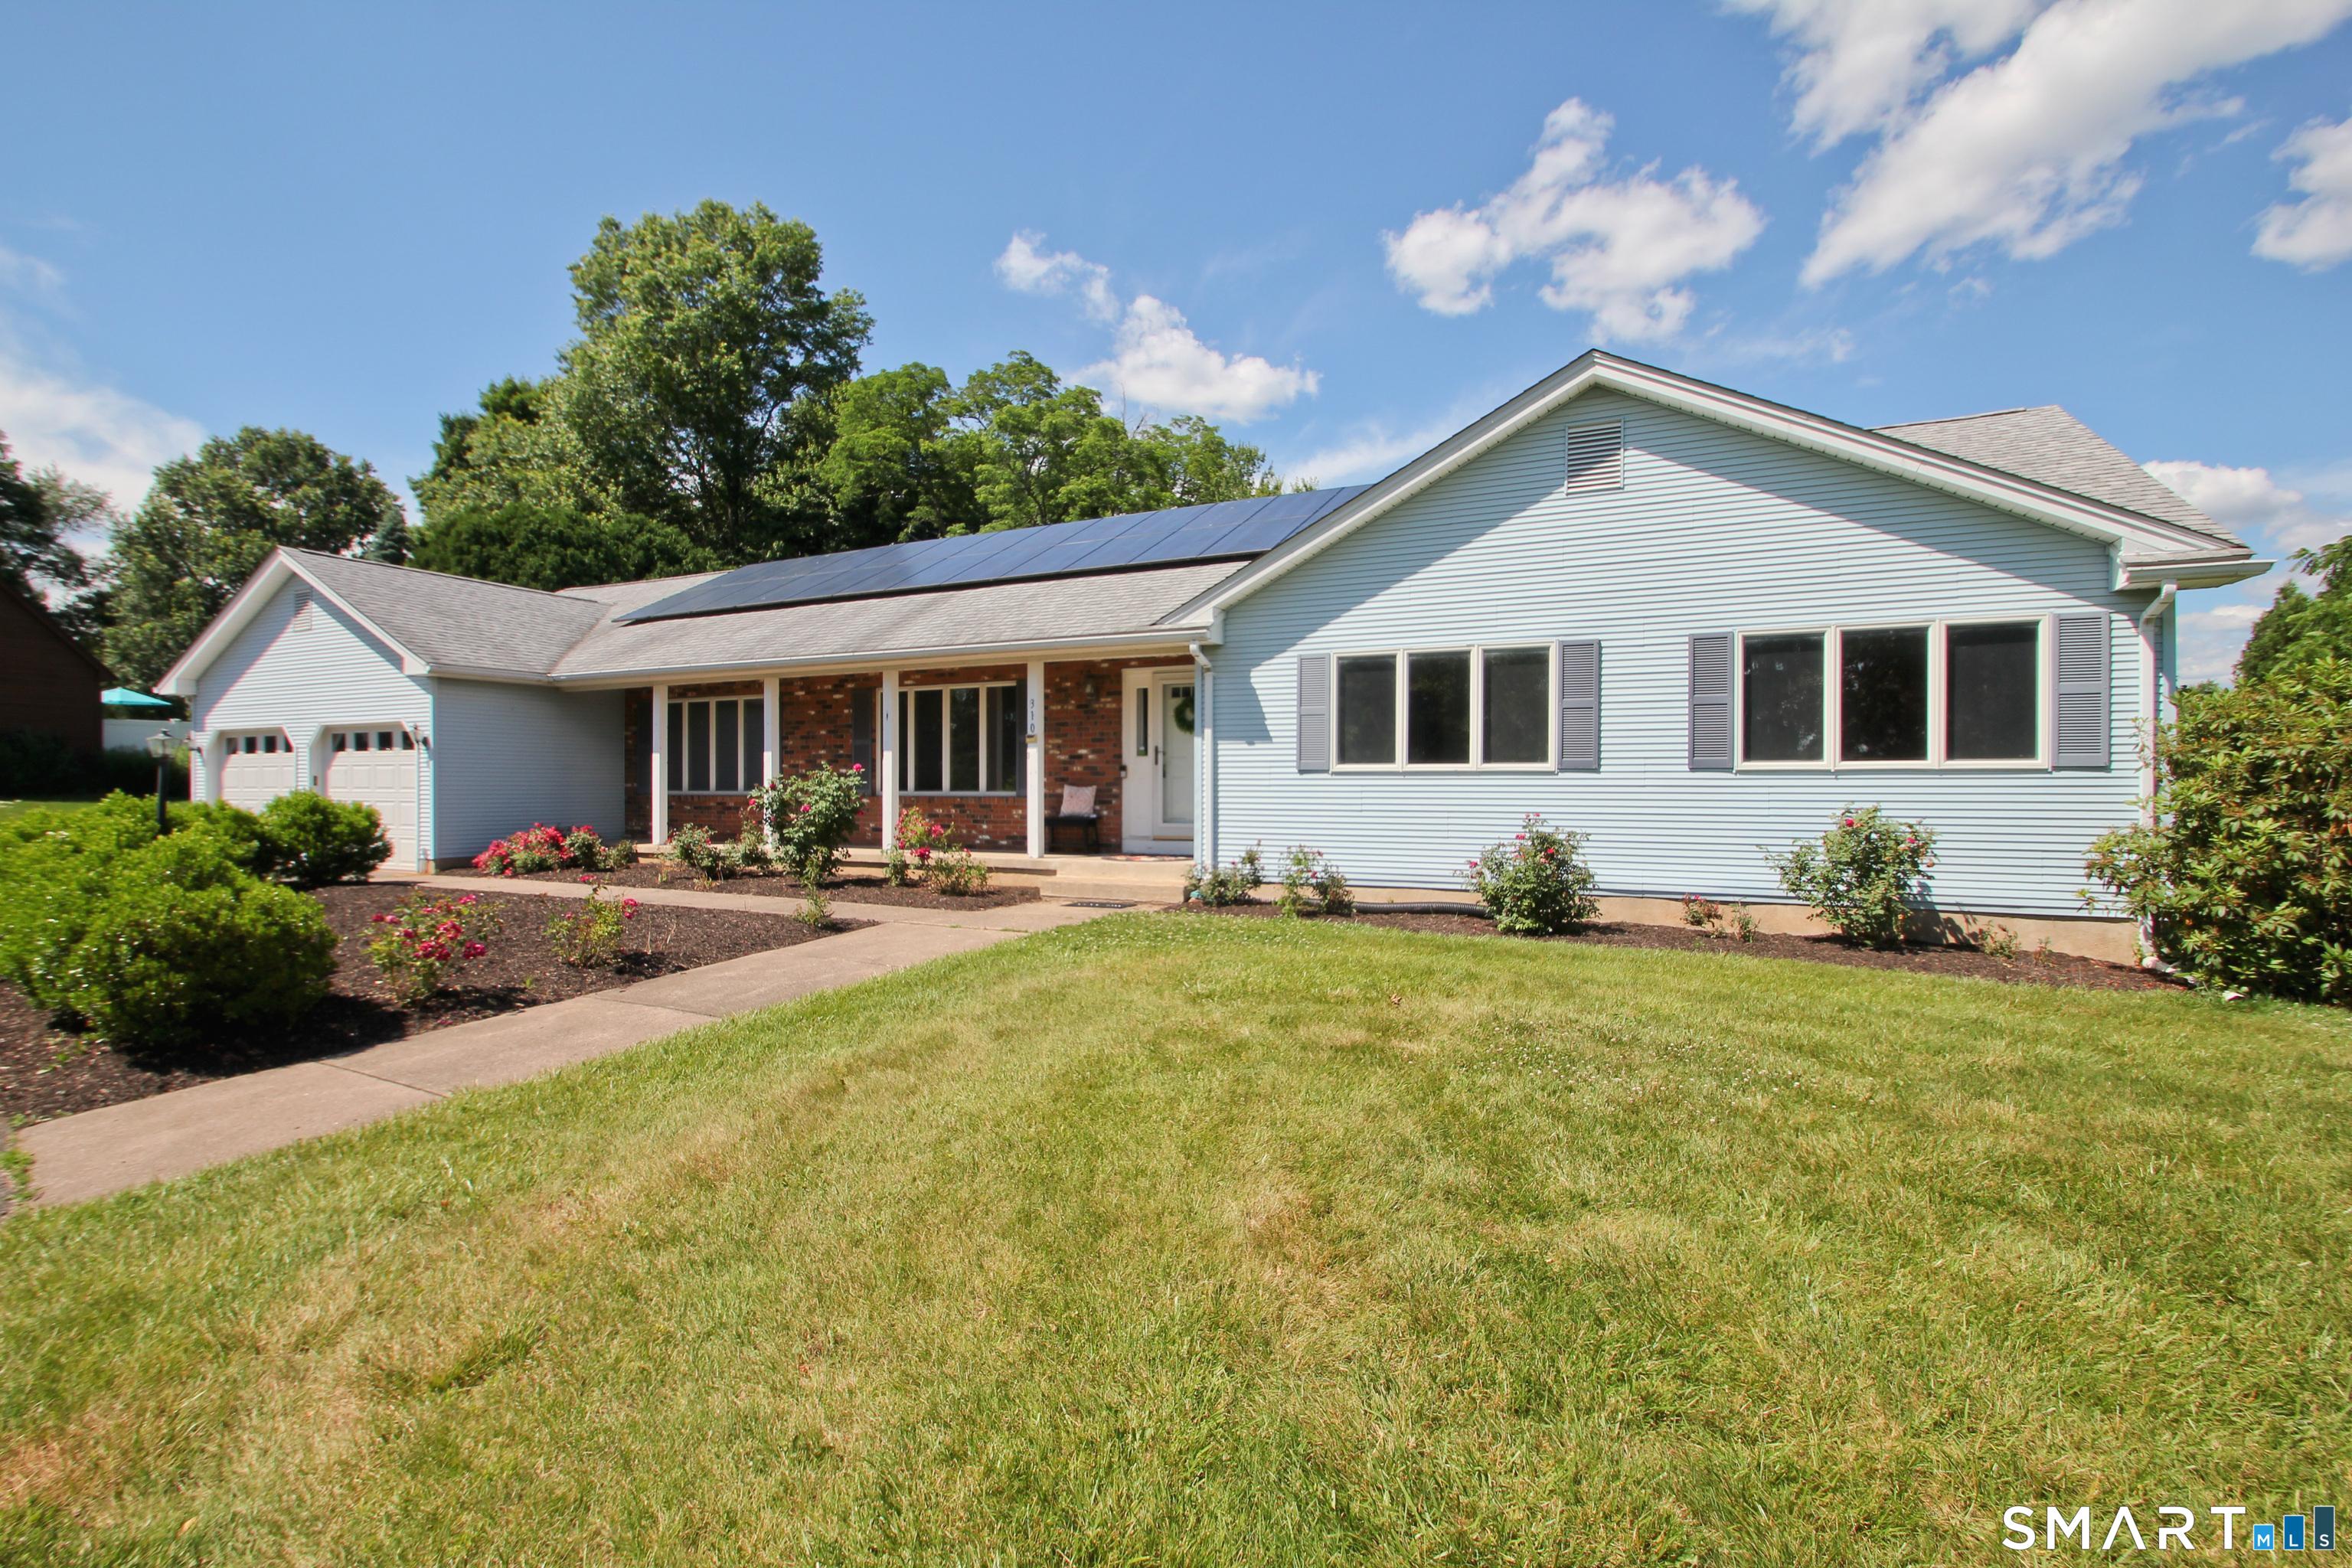 Under Contract - Continue to ShowSingle Family For Sale
310 Thompsonville Road
Suffield, Connecticut 06078
Contact Jody Cox
Fill out the form below and we will respond promptly.
Affordability Calculator
$399,900
Listing Agent
Jody Cox
Naples Realty Group, LLC