$846,000
ActiveJust Listed2 days ago34 Walden Court Lot# 2
Danbury, Connecticut, 06810 · Fairfield County
3
Beds
3
Baths
2,466
Sq Ft
2026
Built
MLS # 24181514
Price / Sq Ft
$343
Property Type
Condo/Co-Op For Sale
Class
Property
About This Property
At the heart of the Hawthorne home, the open main level creates a warm and inviting environment for everyday living and entertaining. The L-shaped kitchen flows seamlessly into the expansive two-story great room, where natural light fills the space and gatherings feel effortless-from casual brunches with neighbors to holiday celebrations with loved ones. This open design encourages connection while maintaining a sense of spaciousness and comfort. The main-floor primary suite provides the convenience and privacy today's homeowners value most. Designed as a true retreat, it features dual walk-in closets and a spa-inspired bathroom with dual sinks and a private water closet-perfect for unwinding at the end of the day. An office on the main level adapts easily to your lifestyle. Upstairs, a cozy loft with open railing offers additional flexibility and comfort, ideal for hosting visiting family, enjoying quiet relaxation, or creating a space just for grandchildren. Located in a vibrant 55+ community, the Hawthorne combines thoughtful design, comfortable living, and a strong sense of connection, making it the perfect home to enjoy life, family, and friends to the fullest. Spring/Summer 2027 occupancy. New Home Contractor #0012901
Property Details
34 Walden Court Lot# 2, Danbury Connecticut 06810 — Condo/Co-Op For Sale listed at $846,000.
At a Glance
3
Bedrooms
3
Bathrooms
2,466
Sq Ft
--
Lot Size
--
Garage
2026
Year Built
The Details
Property Details
Other Details
Financial
Property Features
All Photos (19)
Similar Properties
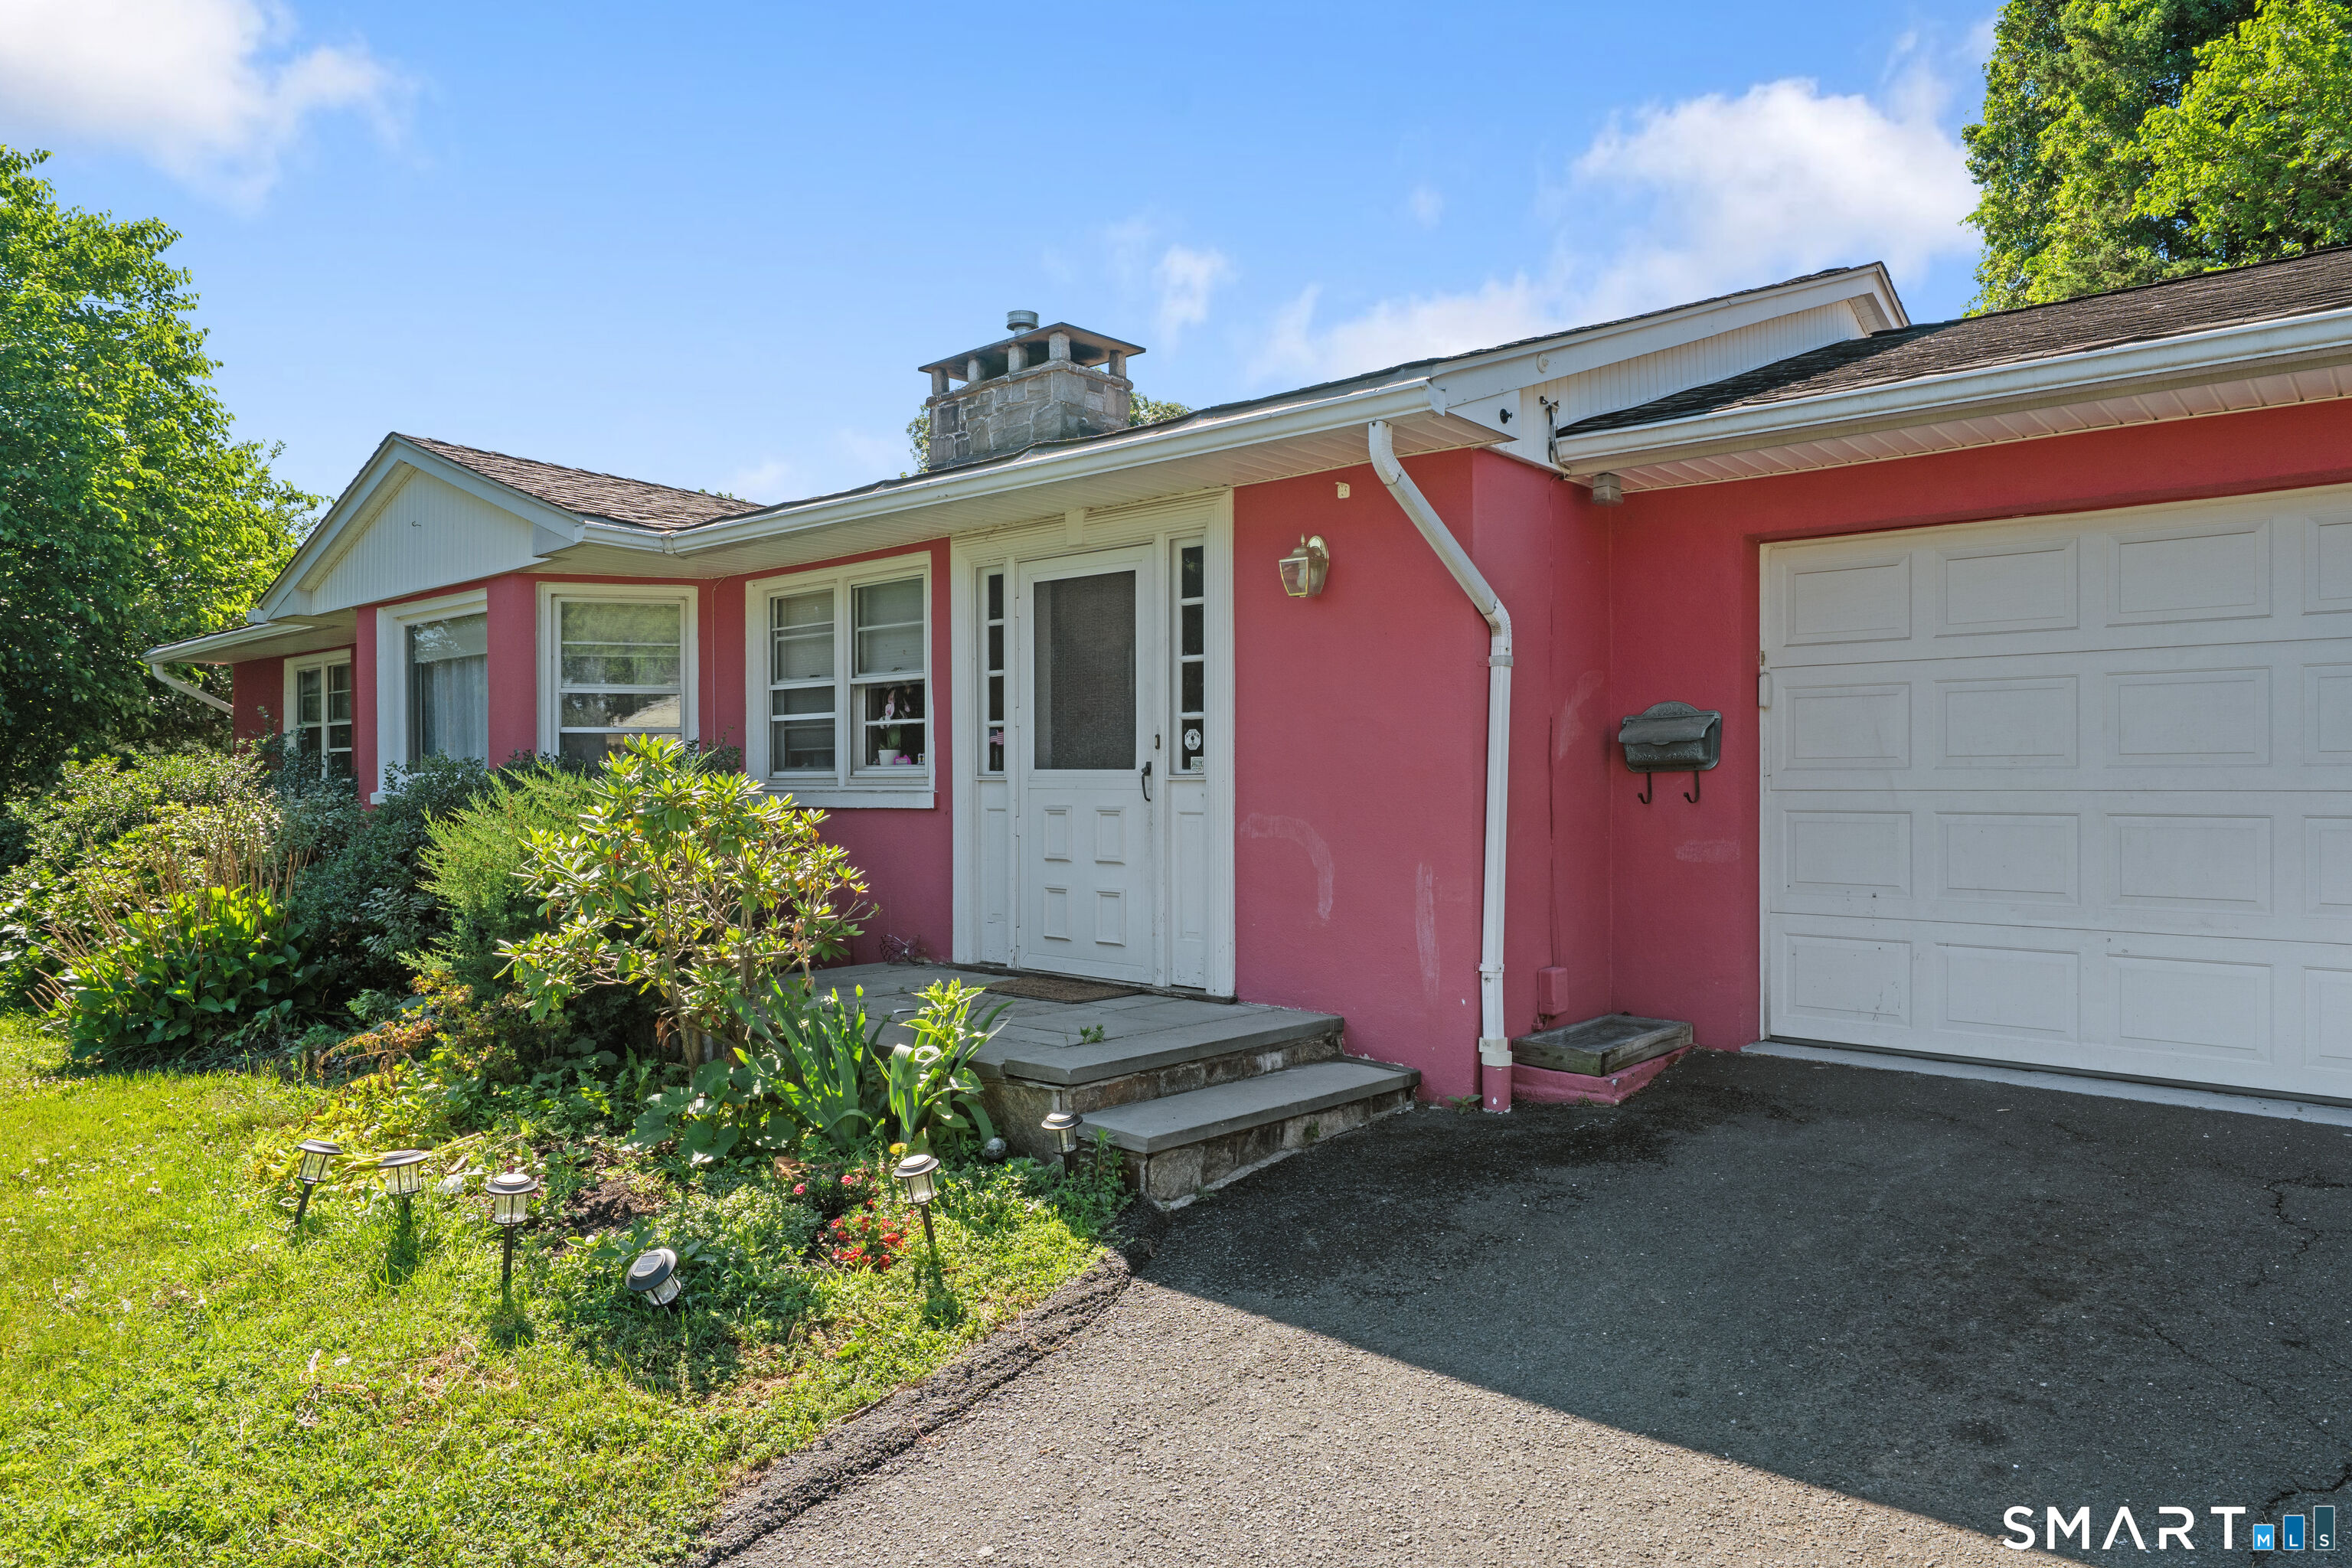
4 Francis Road
Danbury, Connecticut 06810
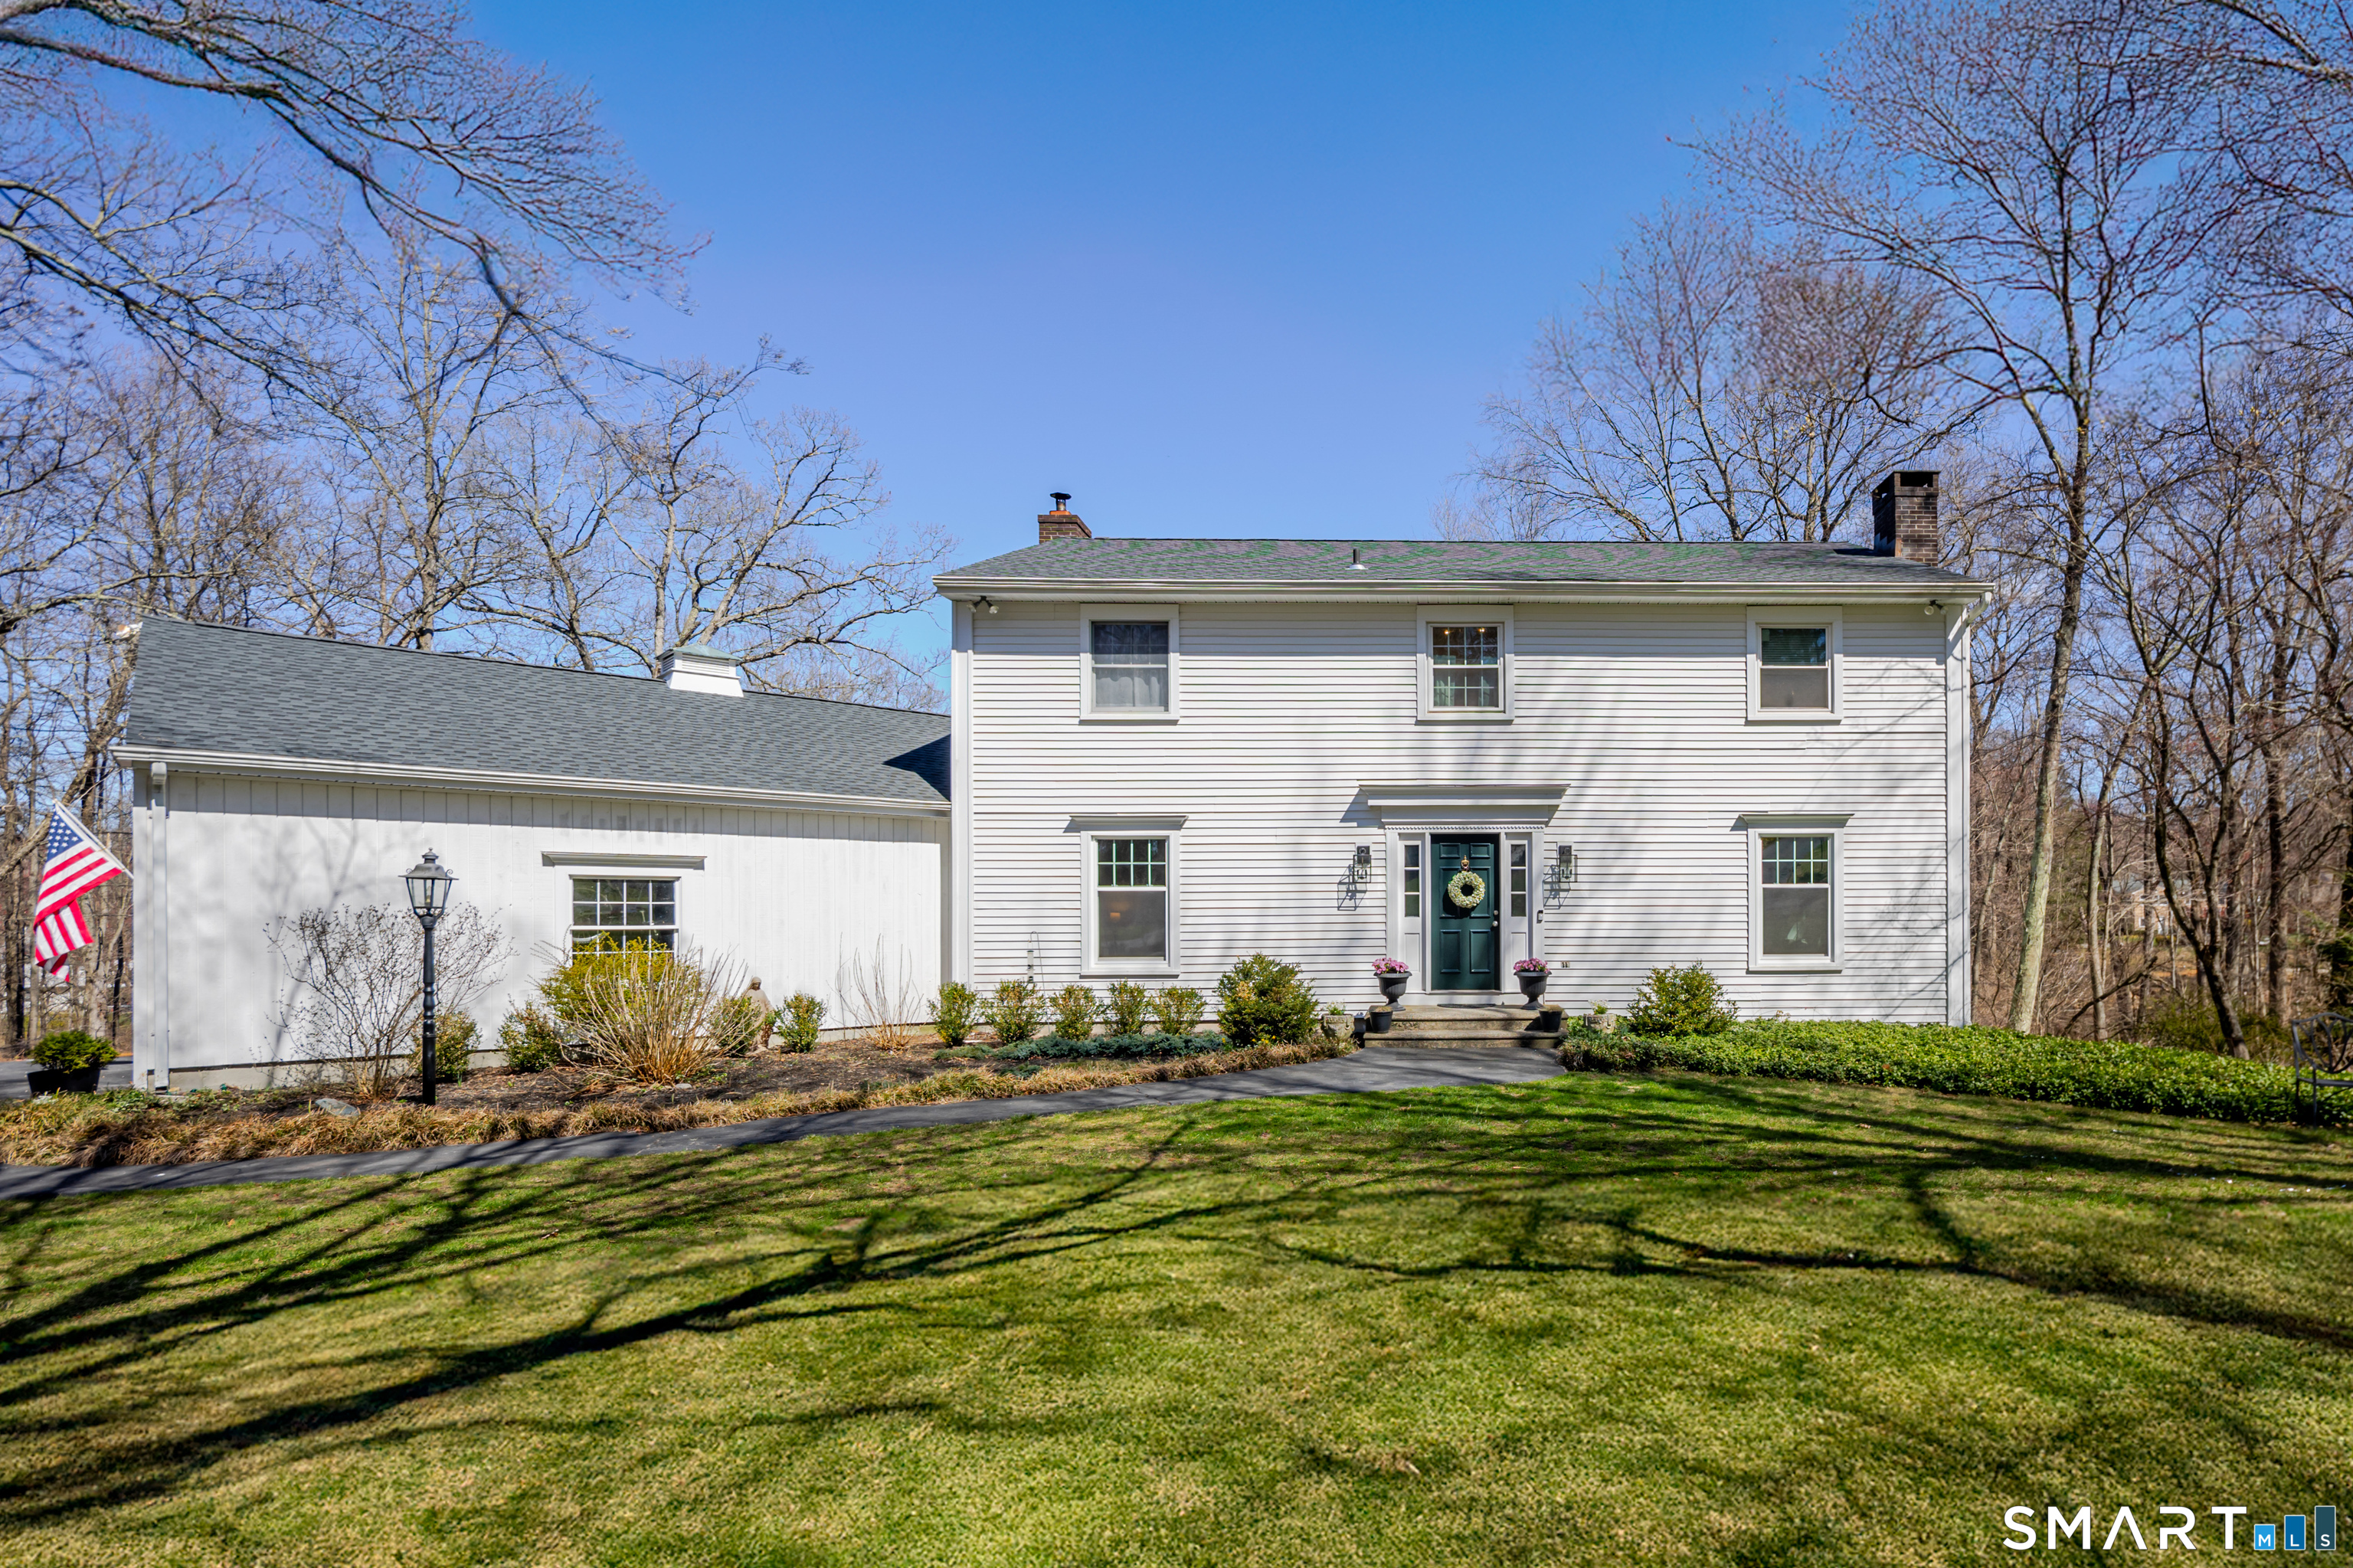
42 Wedgewood Drive
Danbury, Connecticut 06811
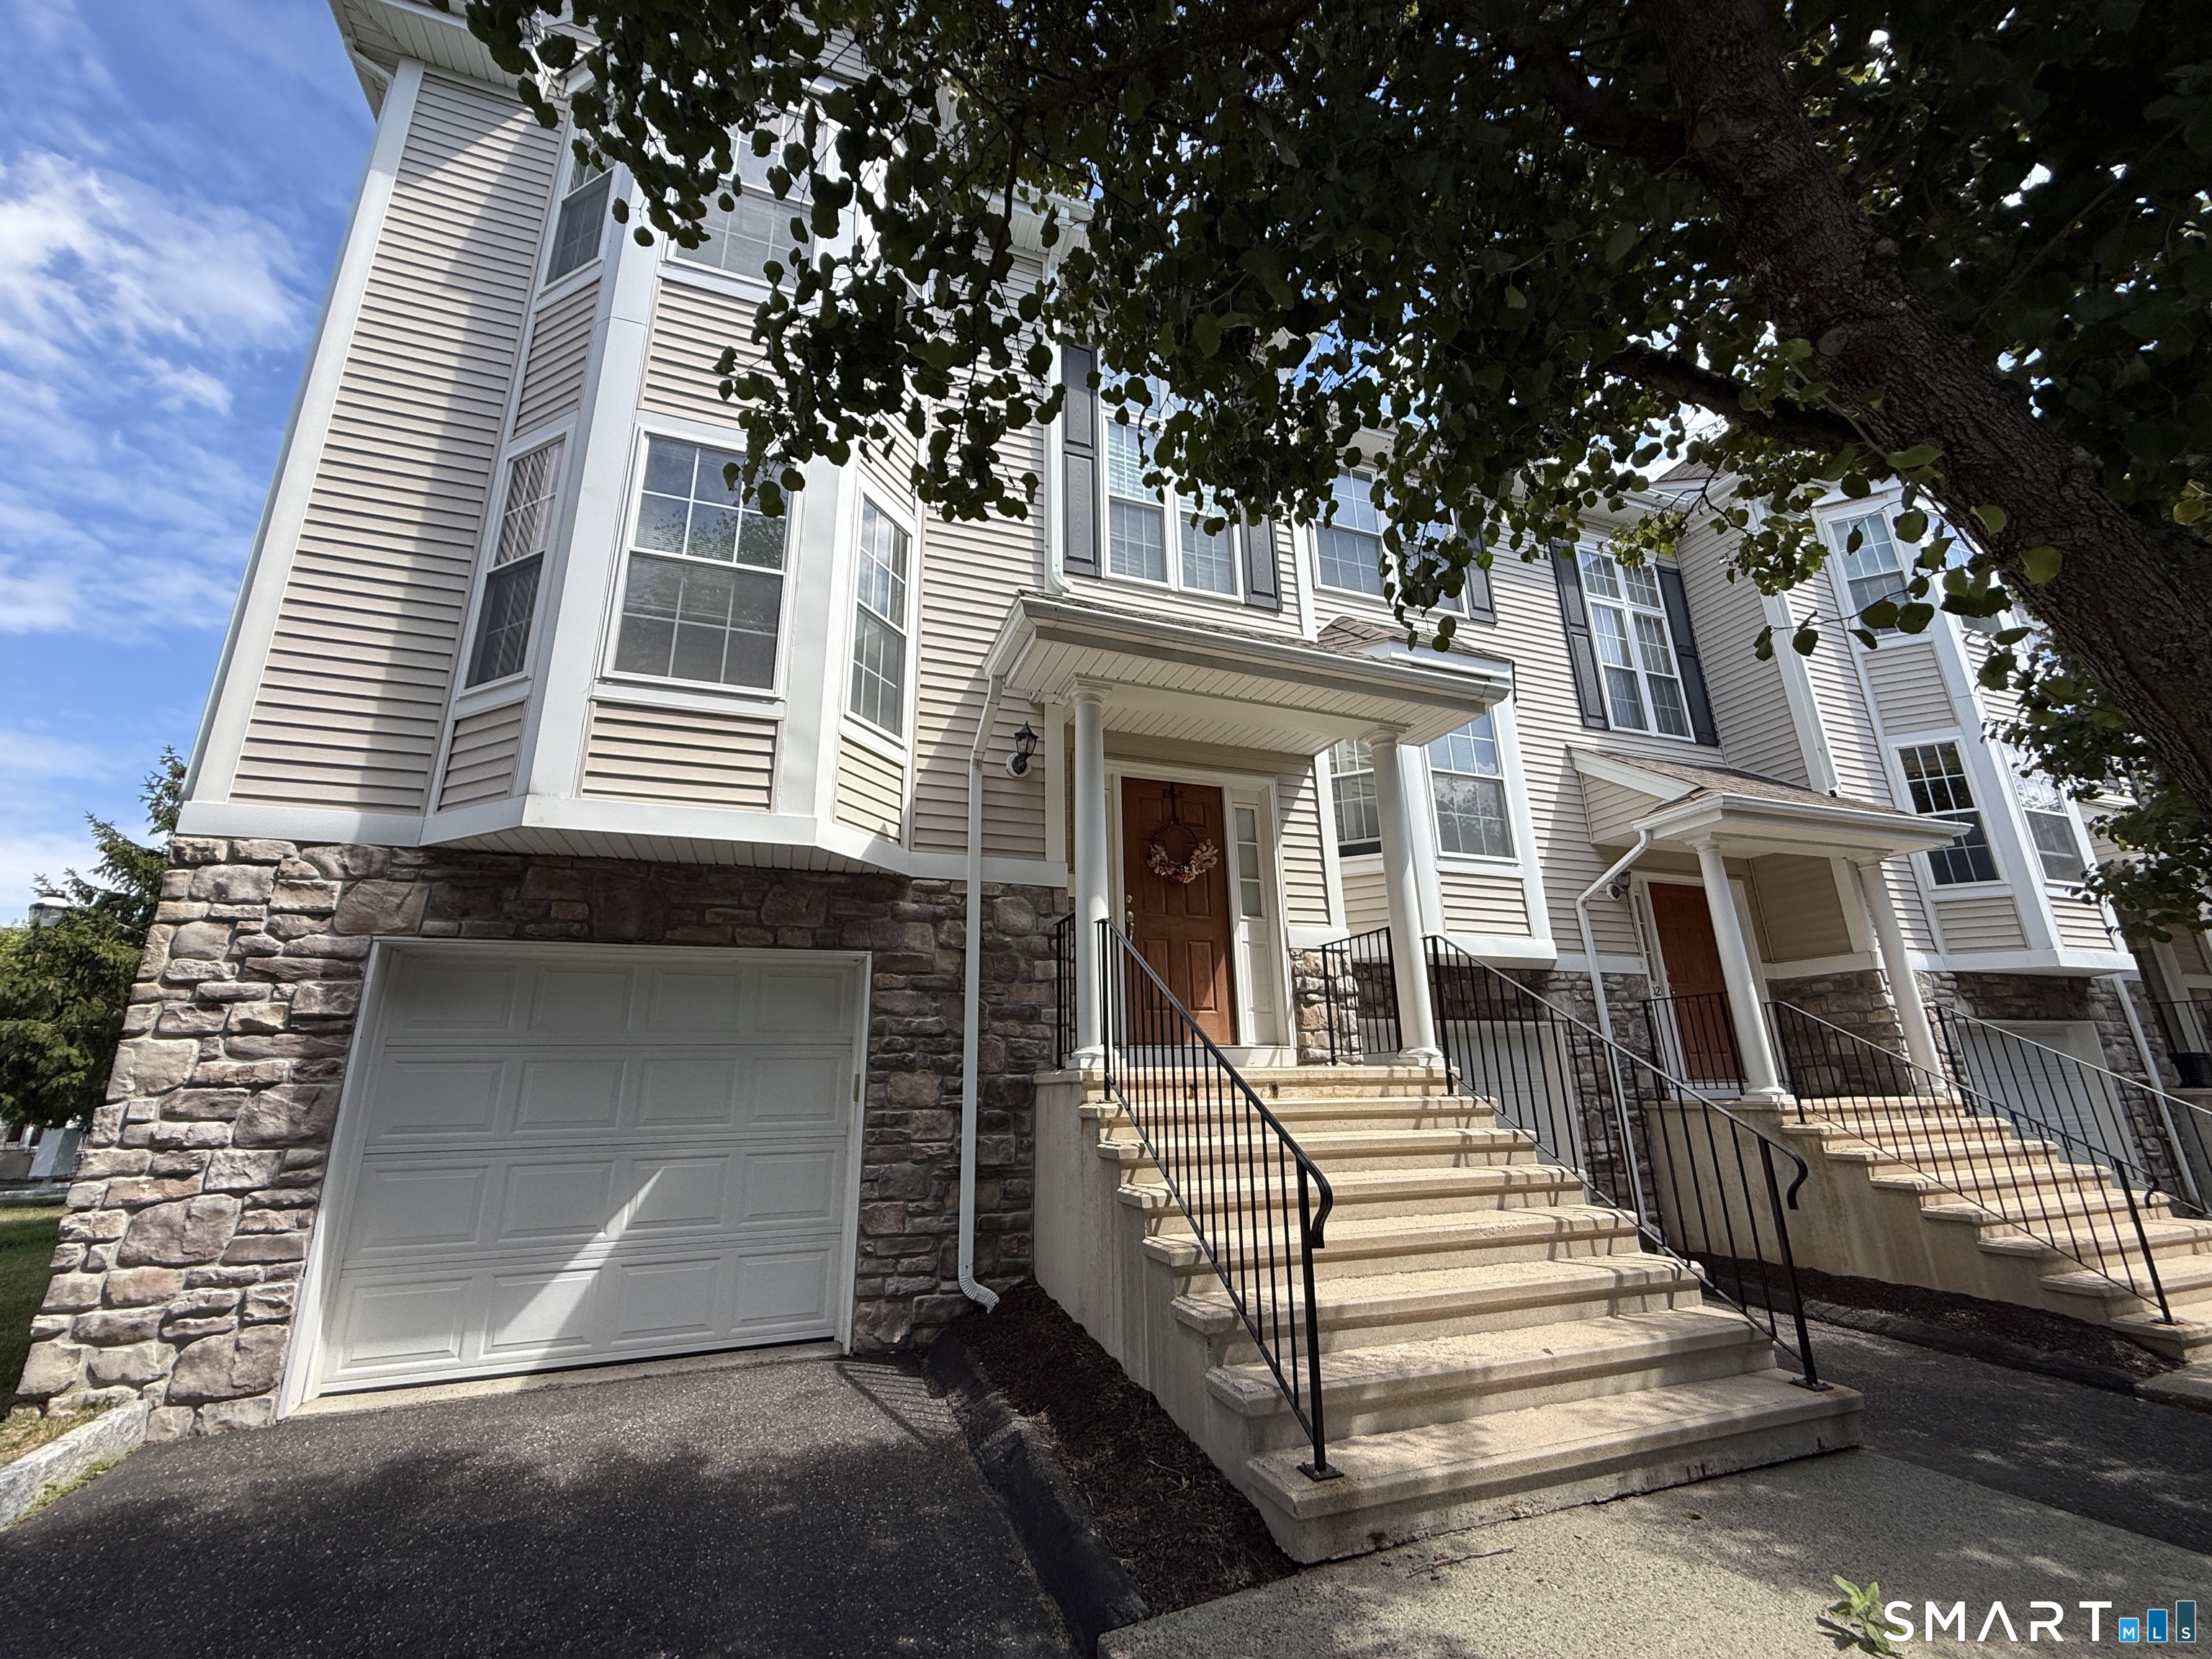 ActiveResidential Rental
1401 Briar Woods Lane 1401
Danbury, Connecticut 06811
Contact Noelle Spallone
Fill out the form below and we will respond promptly.
Affordability Calculator
$846,000
Listing Agent
Noelle Spallone
Thomas Jacovino