$395,900
ClosedSold42 Wedgewood Drive
Danbury, Connecticut, 06811 · Fairfield County
4
Beds
4
Baths
3,496
Sq Ft
1977
Built
MLS # 170162956
Price / Sq Ft
$113
Property Type
Single Family For Sale
Lot Size
1
Class
Property
About This Property
Great Value for this rustic 4 Bedroom Builders Colonial with over 3400+ sq ft of living space in the luxury neighborhood of Wedgewood Estates!! Super-spacious floor plan perfect for entertaining inside and out. Large entrance tiled foyer leads to formal dining room and grand living complete with wood burning fireplace, hardwood floors and crown moldings. Main level generous family room with stunning stone fireplace, custom moldings and gleaming hardwood flooring. Bright sun drenched eat in kitchen with an abundance of cabinet space, tile floor, casual dining area and walk out to extensive pressure treated deck. Enjoy the additional main level den/office. Upper level four bedrooms with hardwood floors and ample closet space. Master bedroom features walk in closet and master bath. Lower level boasts a great bonus room with composite wood-like floors where family and friends can gather at the built in bar or watch TV. Additional room for plenty of storage. Open mud room to large laundry room. Sprawling front and back yards!! Beautiful quiet neighborhood in King Street area, close to schools, shopping, dining and easy NY commute location. Hurry this one will not last!! Needs some cosmetic care but an awesome price for the sq ftge.
Property Details
42 Wedgewood Drive, Danbury Connecticut 06811 — Single Family For Sale listed at $395,900.
At a Glance
4
Bedrooms
4
Bathrooms
3,496
Sq Ft
1
Lot Size
--
Garage
1977
Year Built
The Details
Property Details
Other Details
Financial
Property Features
All Photos (40)
Similar Properties
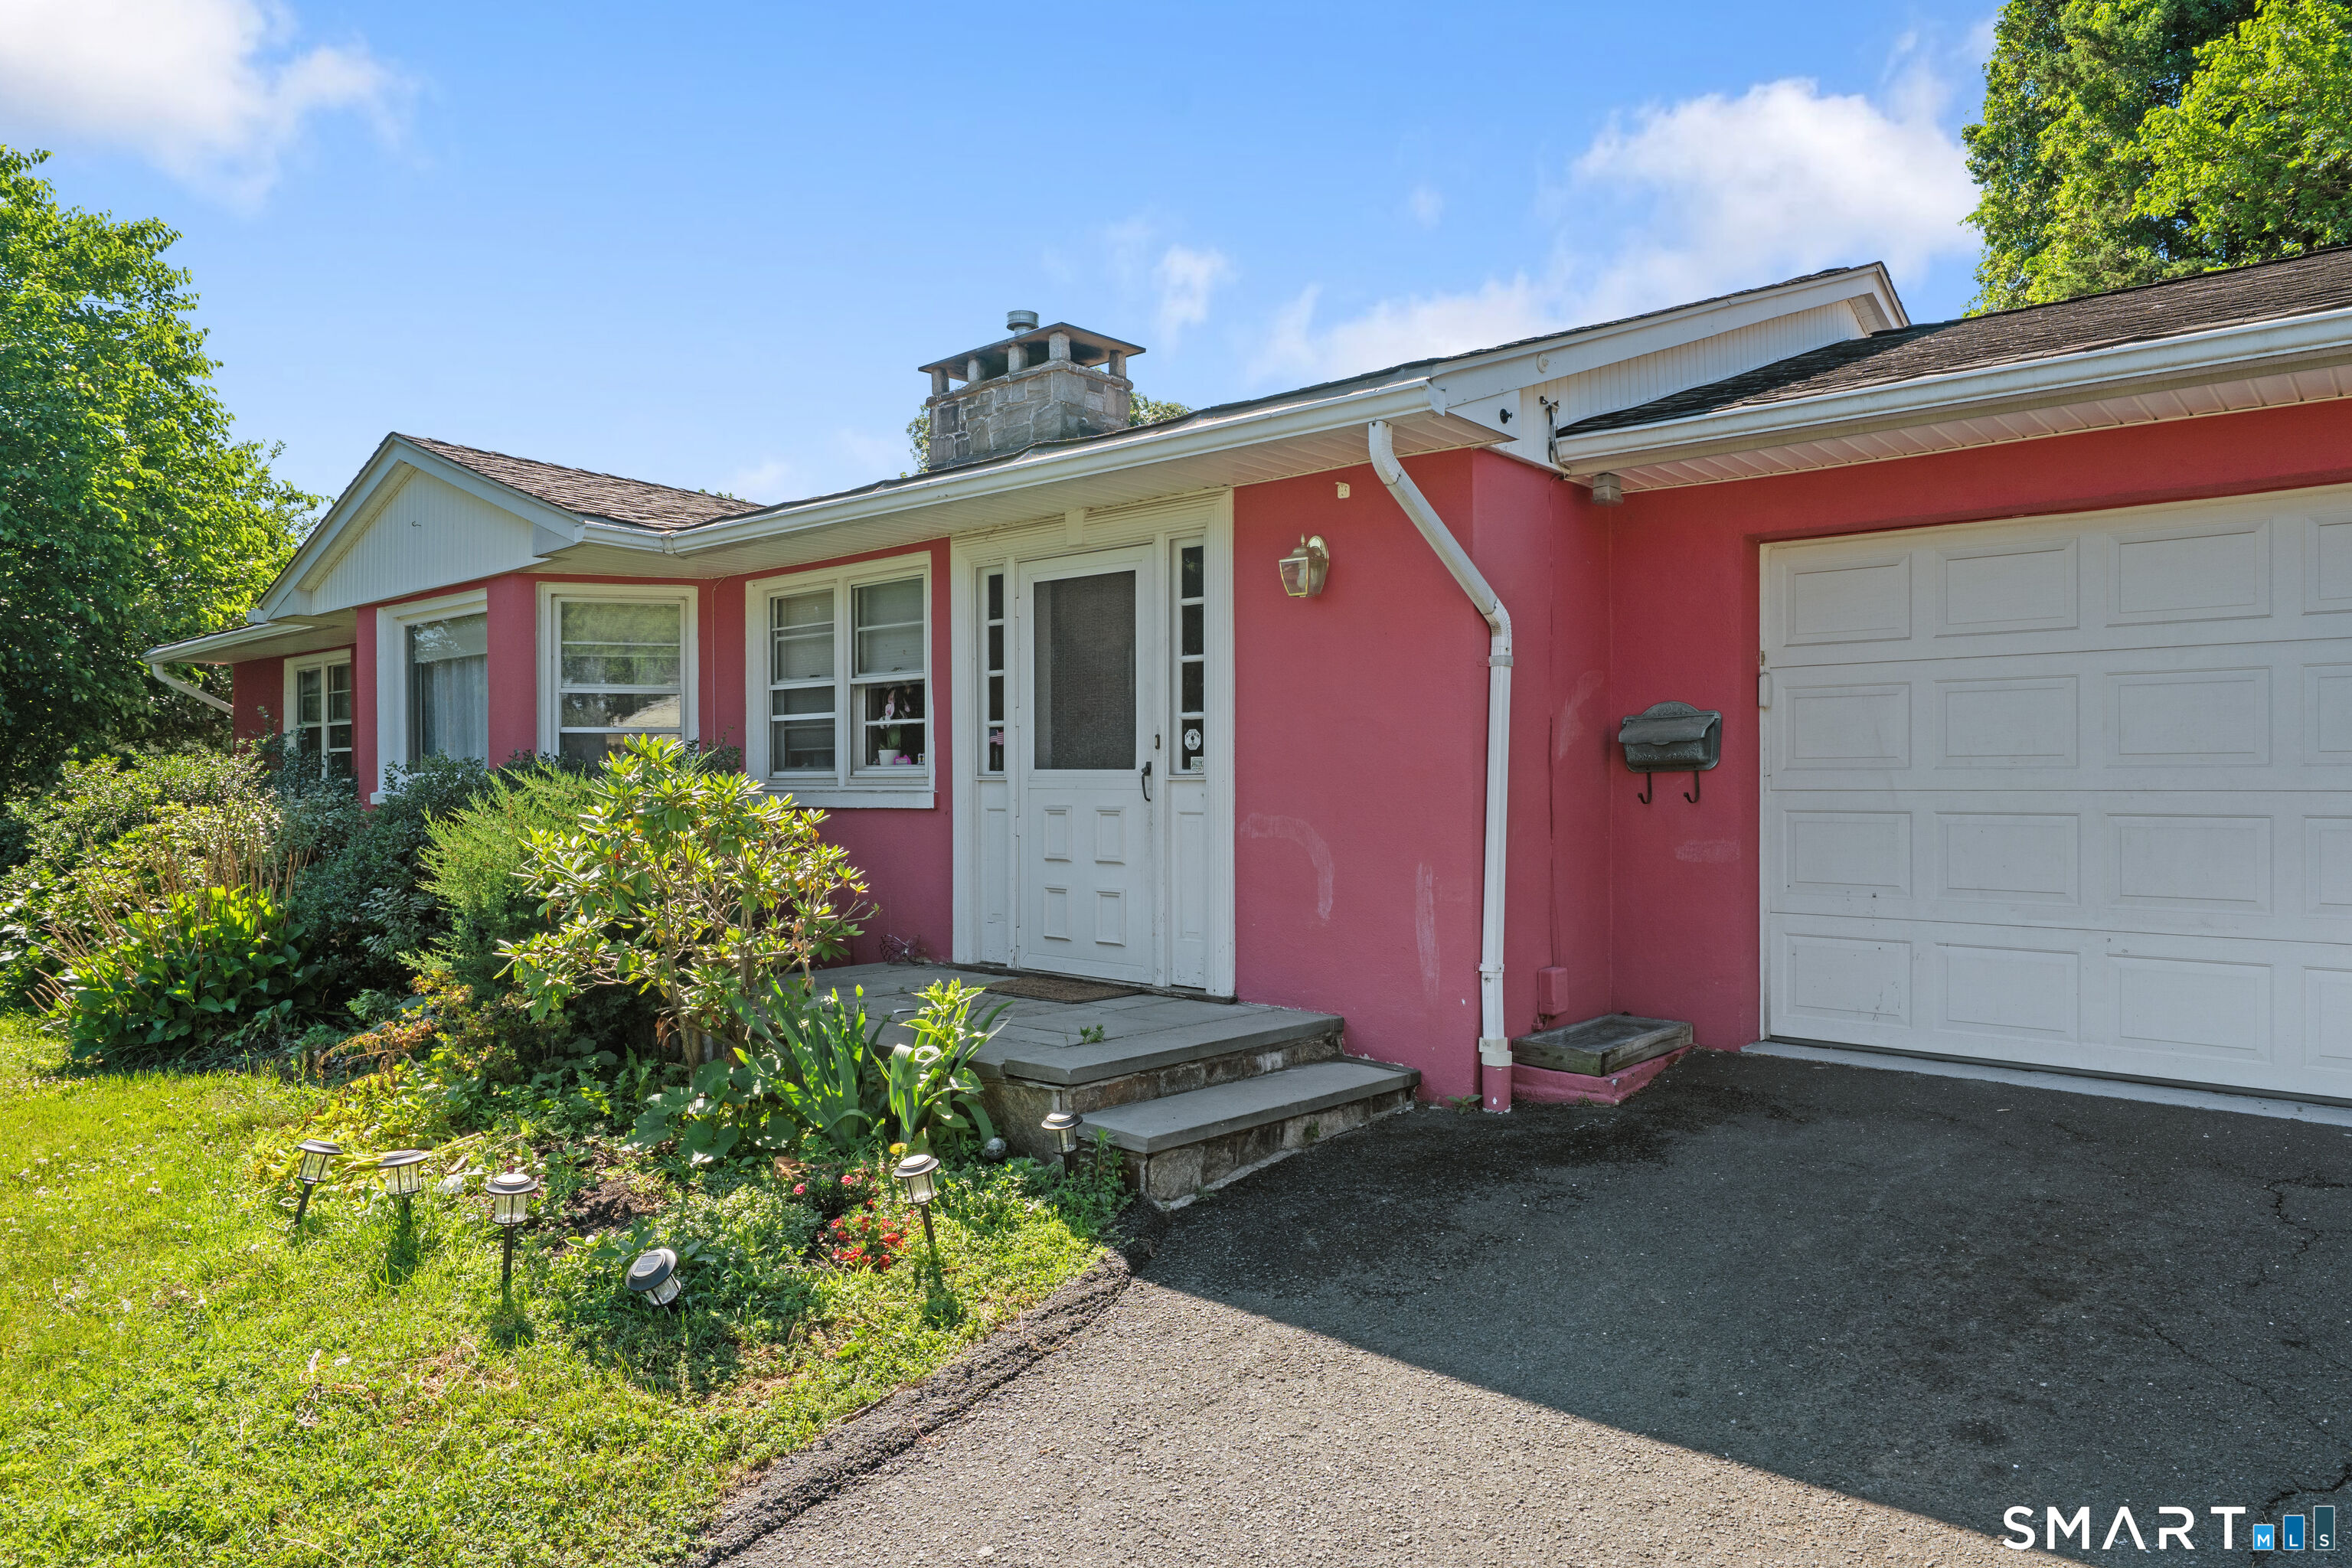
4 Francis Road
Danbury, Connecticut 06810
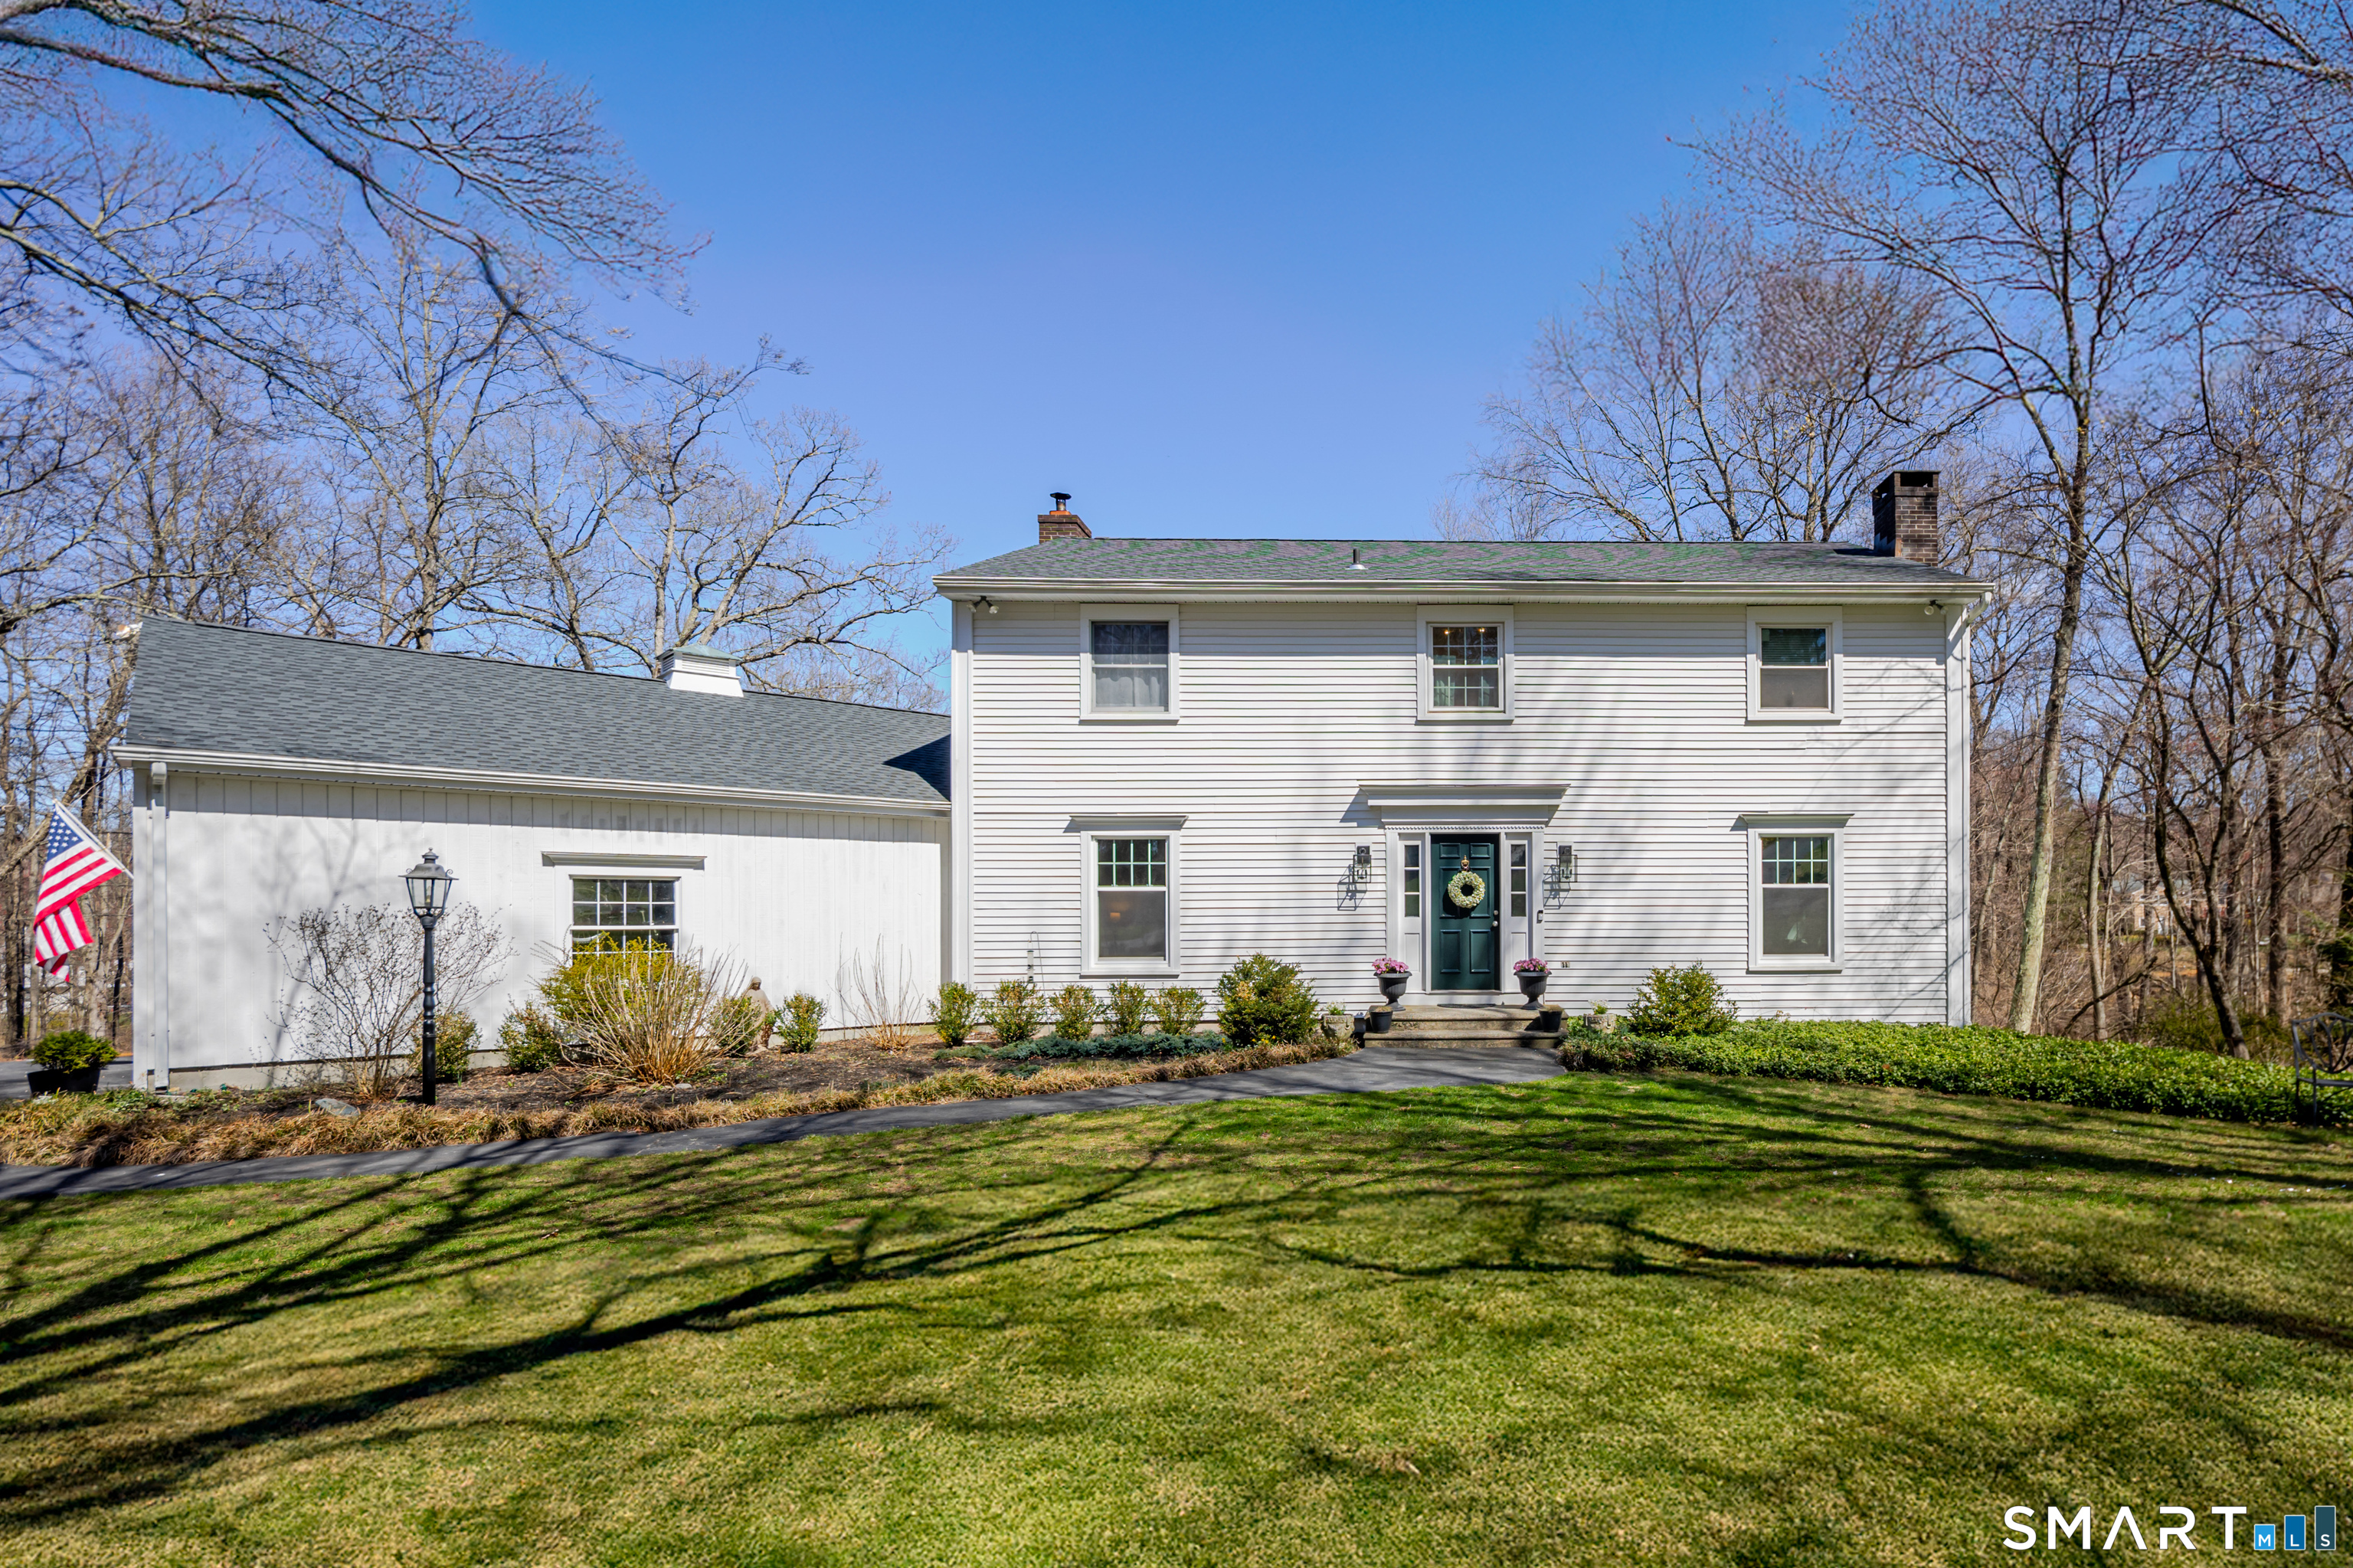
42 Wedgewood Drive
Danbury, Connecticut 06811
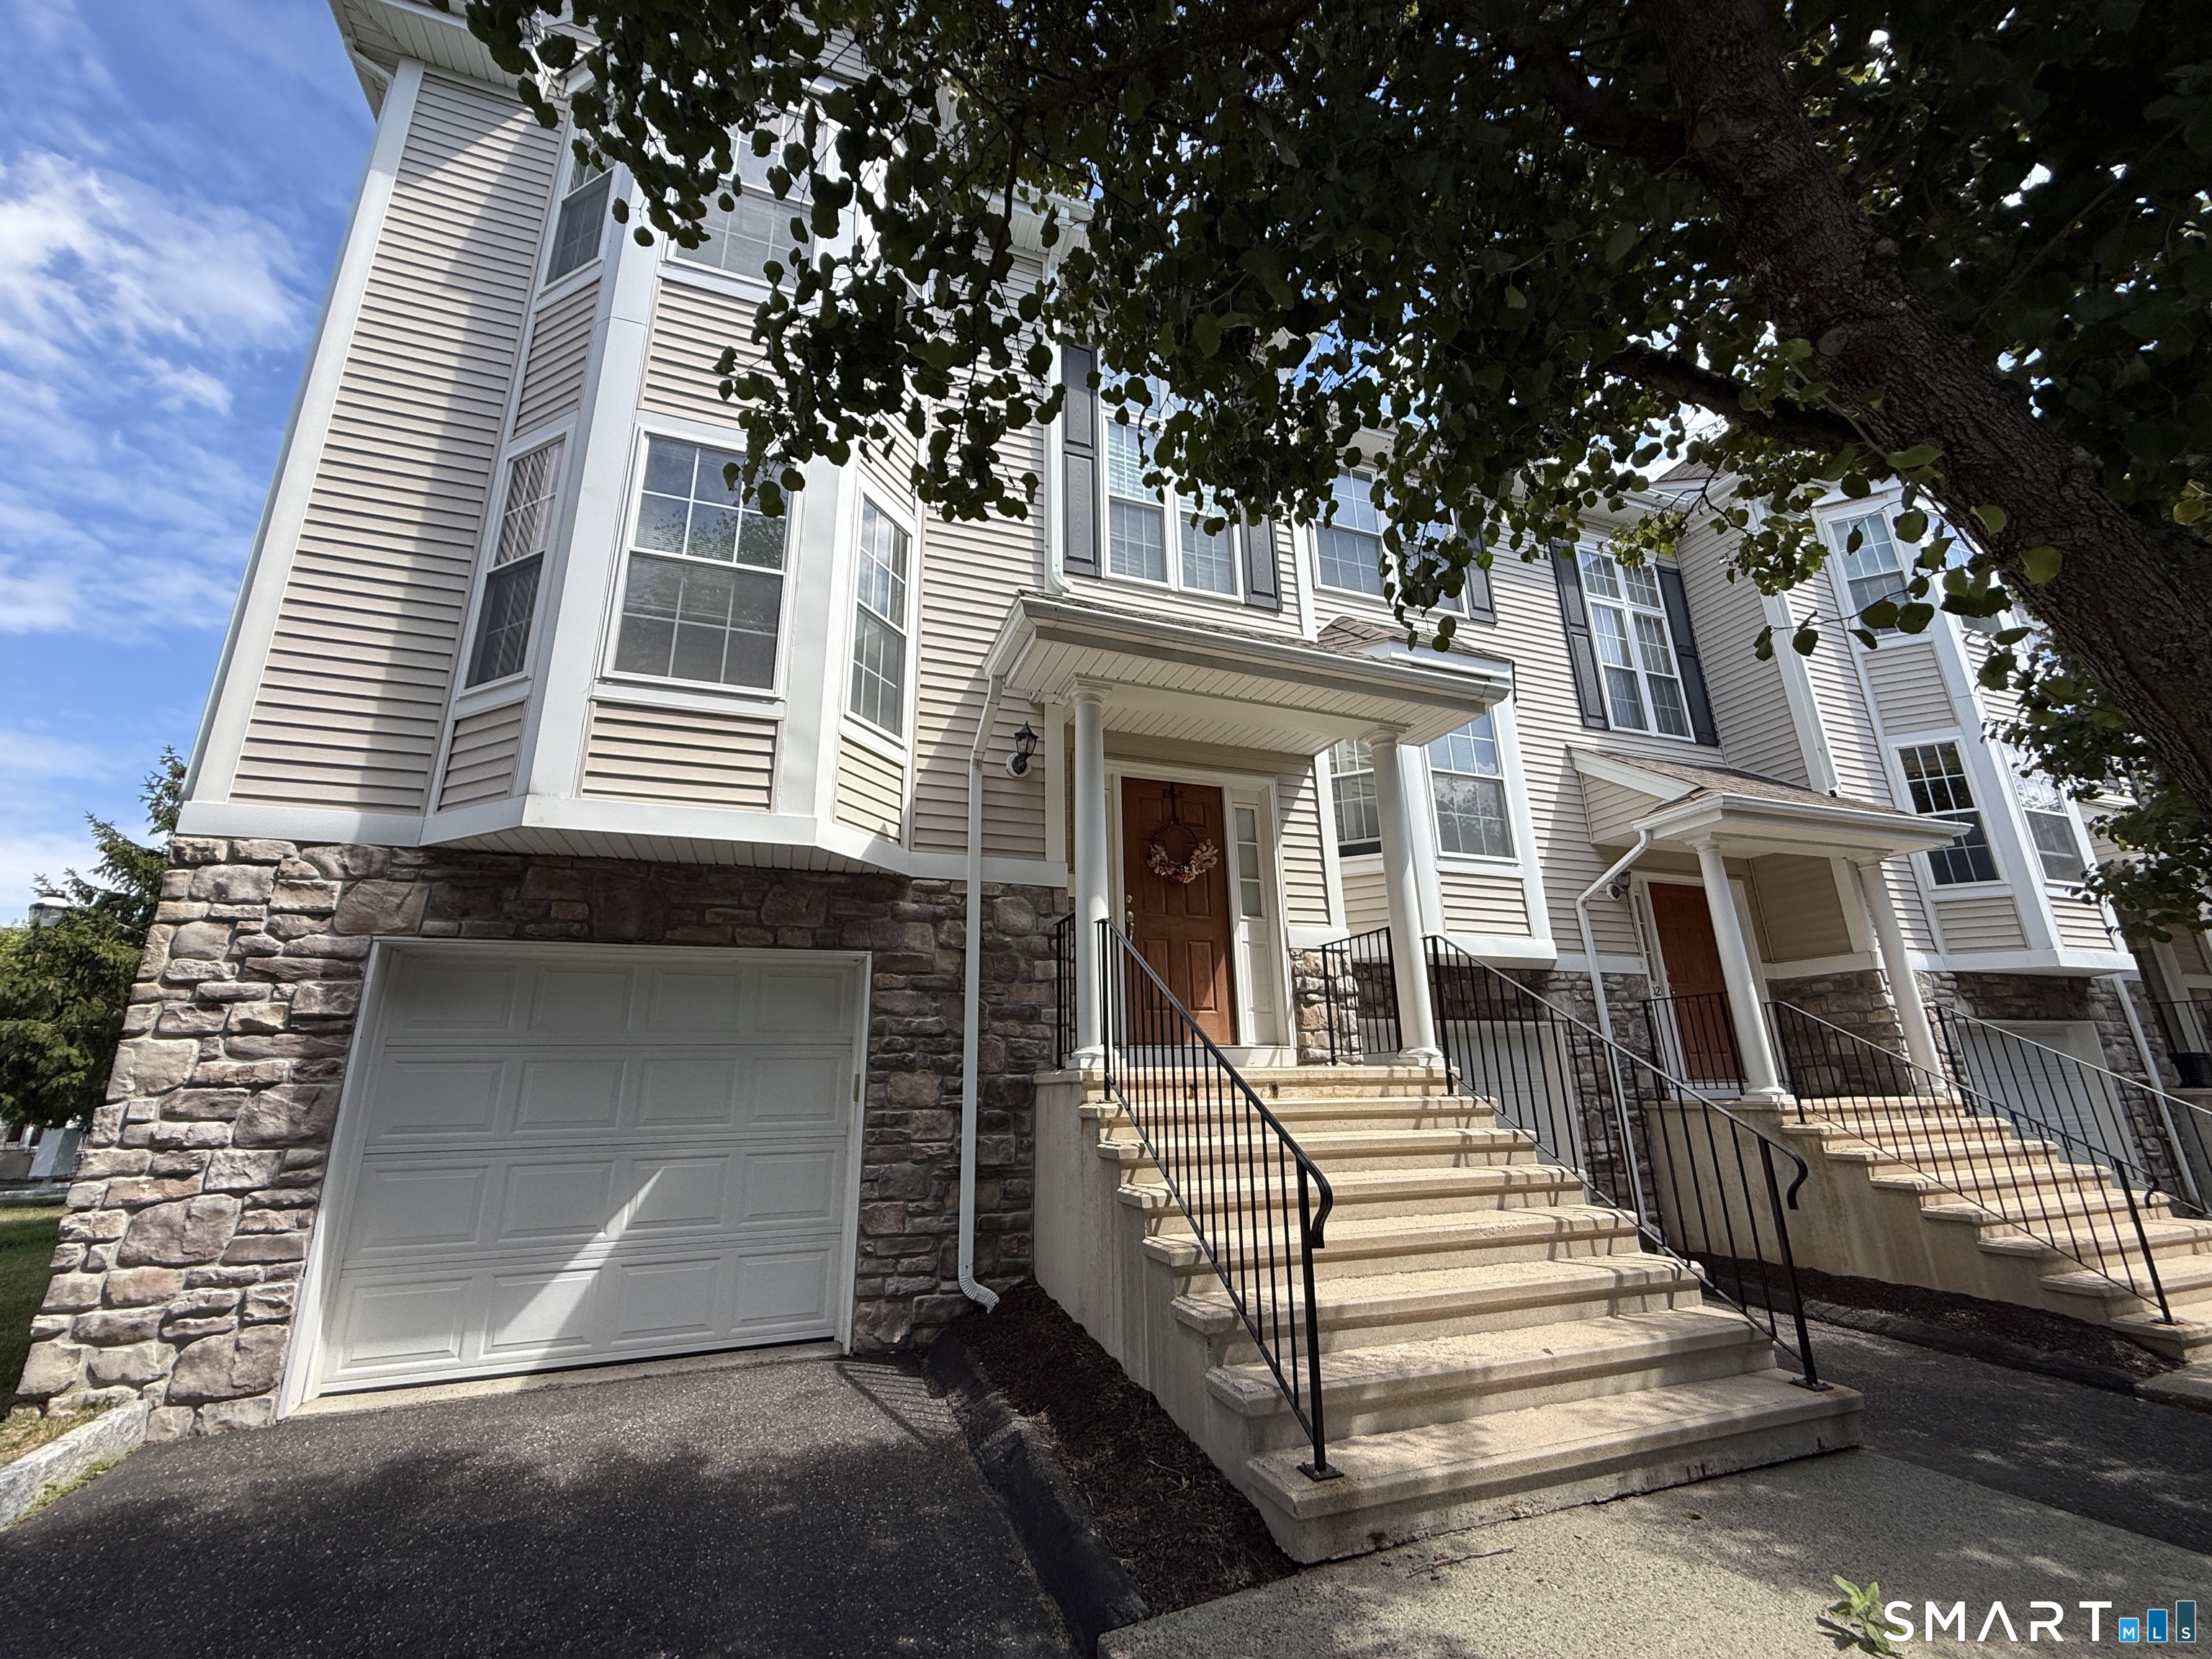 ActiveResidential Rental
1401 Briar Woods Lane 1401
Danbury, Connecticut 06811
Contact Lorraine Amaral
Fill out the form below and we will respond promptly.
Affordability Calculator
$395,900
Listing Agent
Lorraine Amaral
William Pitt Sotheby's Int'l