$789,000
ClosedSold8 Squire Lane
Essex, Connecticut, 06426 · Middlesex County
5
Beds
4
Baths
4,393
Sq Ft
1990
Built
MLS # 170061604
Price / Sq Ft
$180
Property Type
Single Family For Sale
Lot Size
0.94
Class
Property
About This Property
This beautiful home was hand crafted with quality custom materials, and is located in a highly desirable private enclave just a short stroll to the CT River. A new gourmet kitchen features top quality appliances, countertops, cabinetry and has counter seating, a dining area, prep sink and easy access to the new sunroom that runs the length of the house overlooking the private back yard. An inviting heated gunite pool,spa and waterfall are surrounded by expansive granite patios, great for lounging, dining and entertaining. Covered and uncovered decks offer more seating and dining spaces. There is a potential in law/au pair suite above the garage with its own bath and kitchenette. The gracious living room, with its custom fireplace mantle, features built in half wall bookcases that set it off from the warm dining room. On the other side of the inviting front foyer is a family room with a wall of hand crafted, hand planed paneling and a second fireplace. Upstairs is a classic master suite with generous closets and three tasteful bedrooms and a tiled hall bath. The gorgeous floors are specially milled random width pacific fir finished with Danish oil. There is extra living space (included in the square footage) in the partially finished lower level walk out, perfect for a home gym or playroom. The walk up third floor has great storage or could potentially be finished. Meticulously maintained and has room for all. An outstanding value!
Property Details
8 Squire Lane, Essex Connecticut 06426 — Single Family For Sale listed at $789,000.
At a Glance
5
Bedrooms
4
Bathrooms
4,393
Sq Ft
0.94
Lot Size
--
Garage
1990
Year Built
The Details
Property Details
Other Details
Financial
Property Features
All Photos (40)
Similar Properties
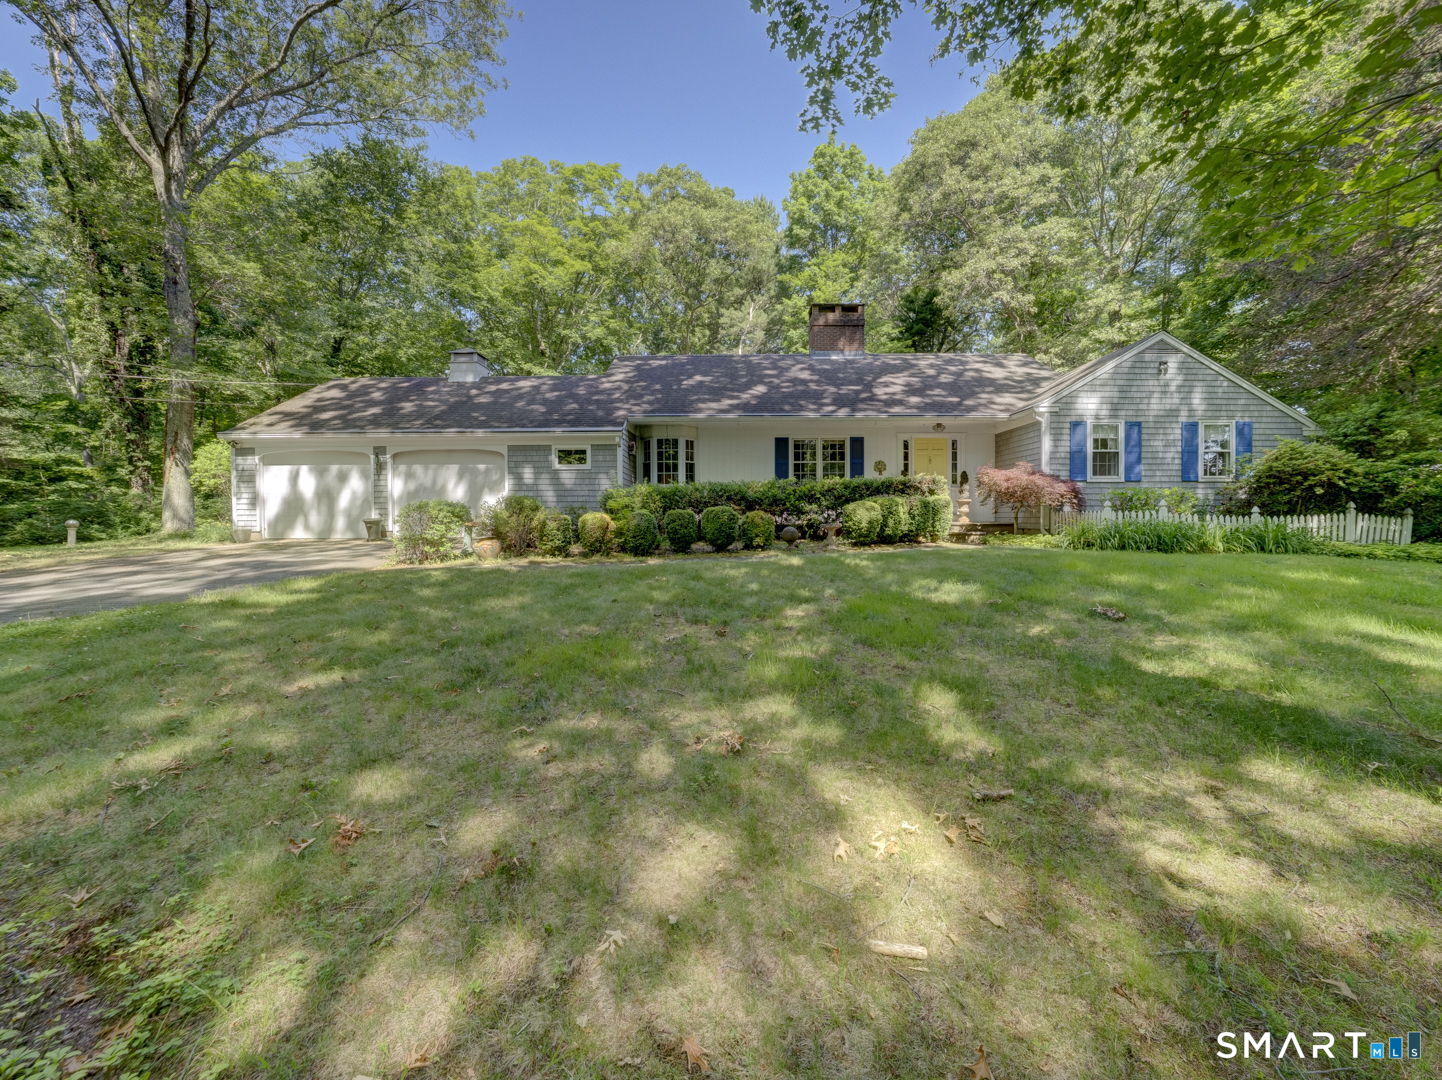
15 Cove Hill Road
Essex, Connecticut 06426
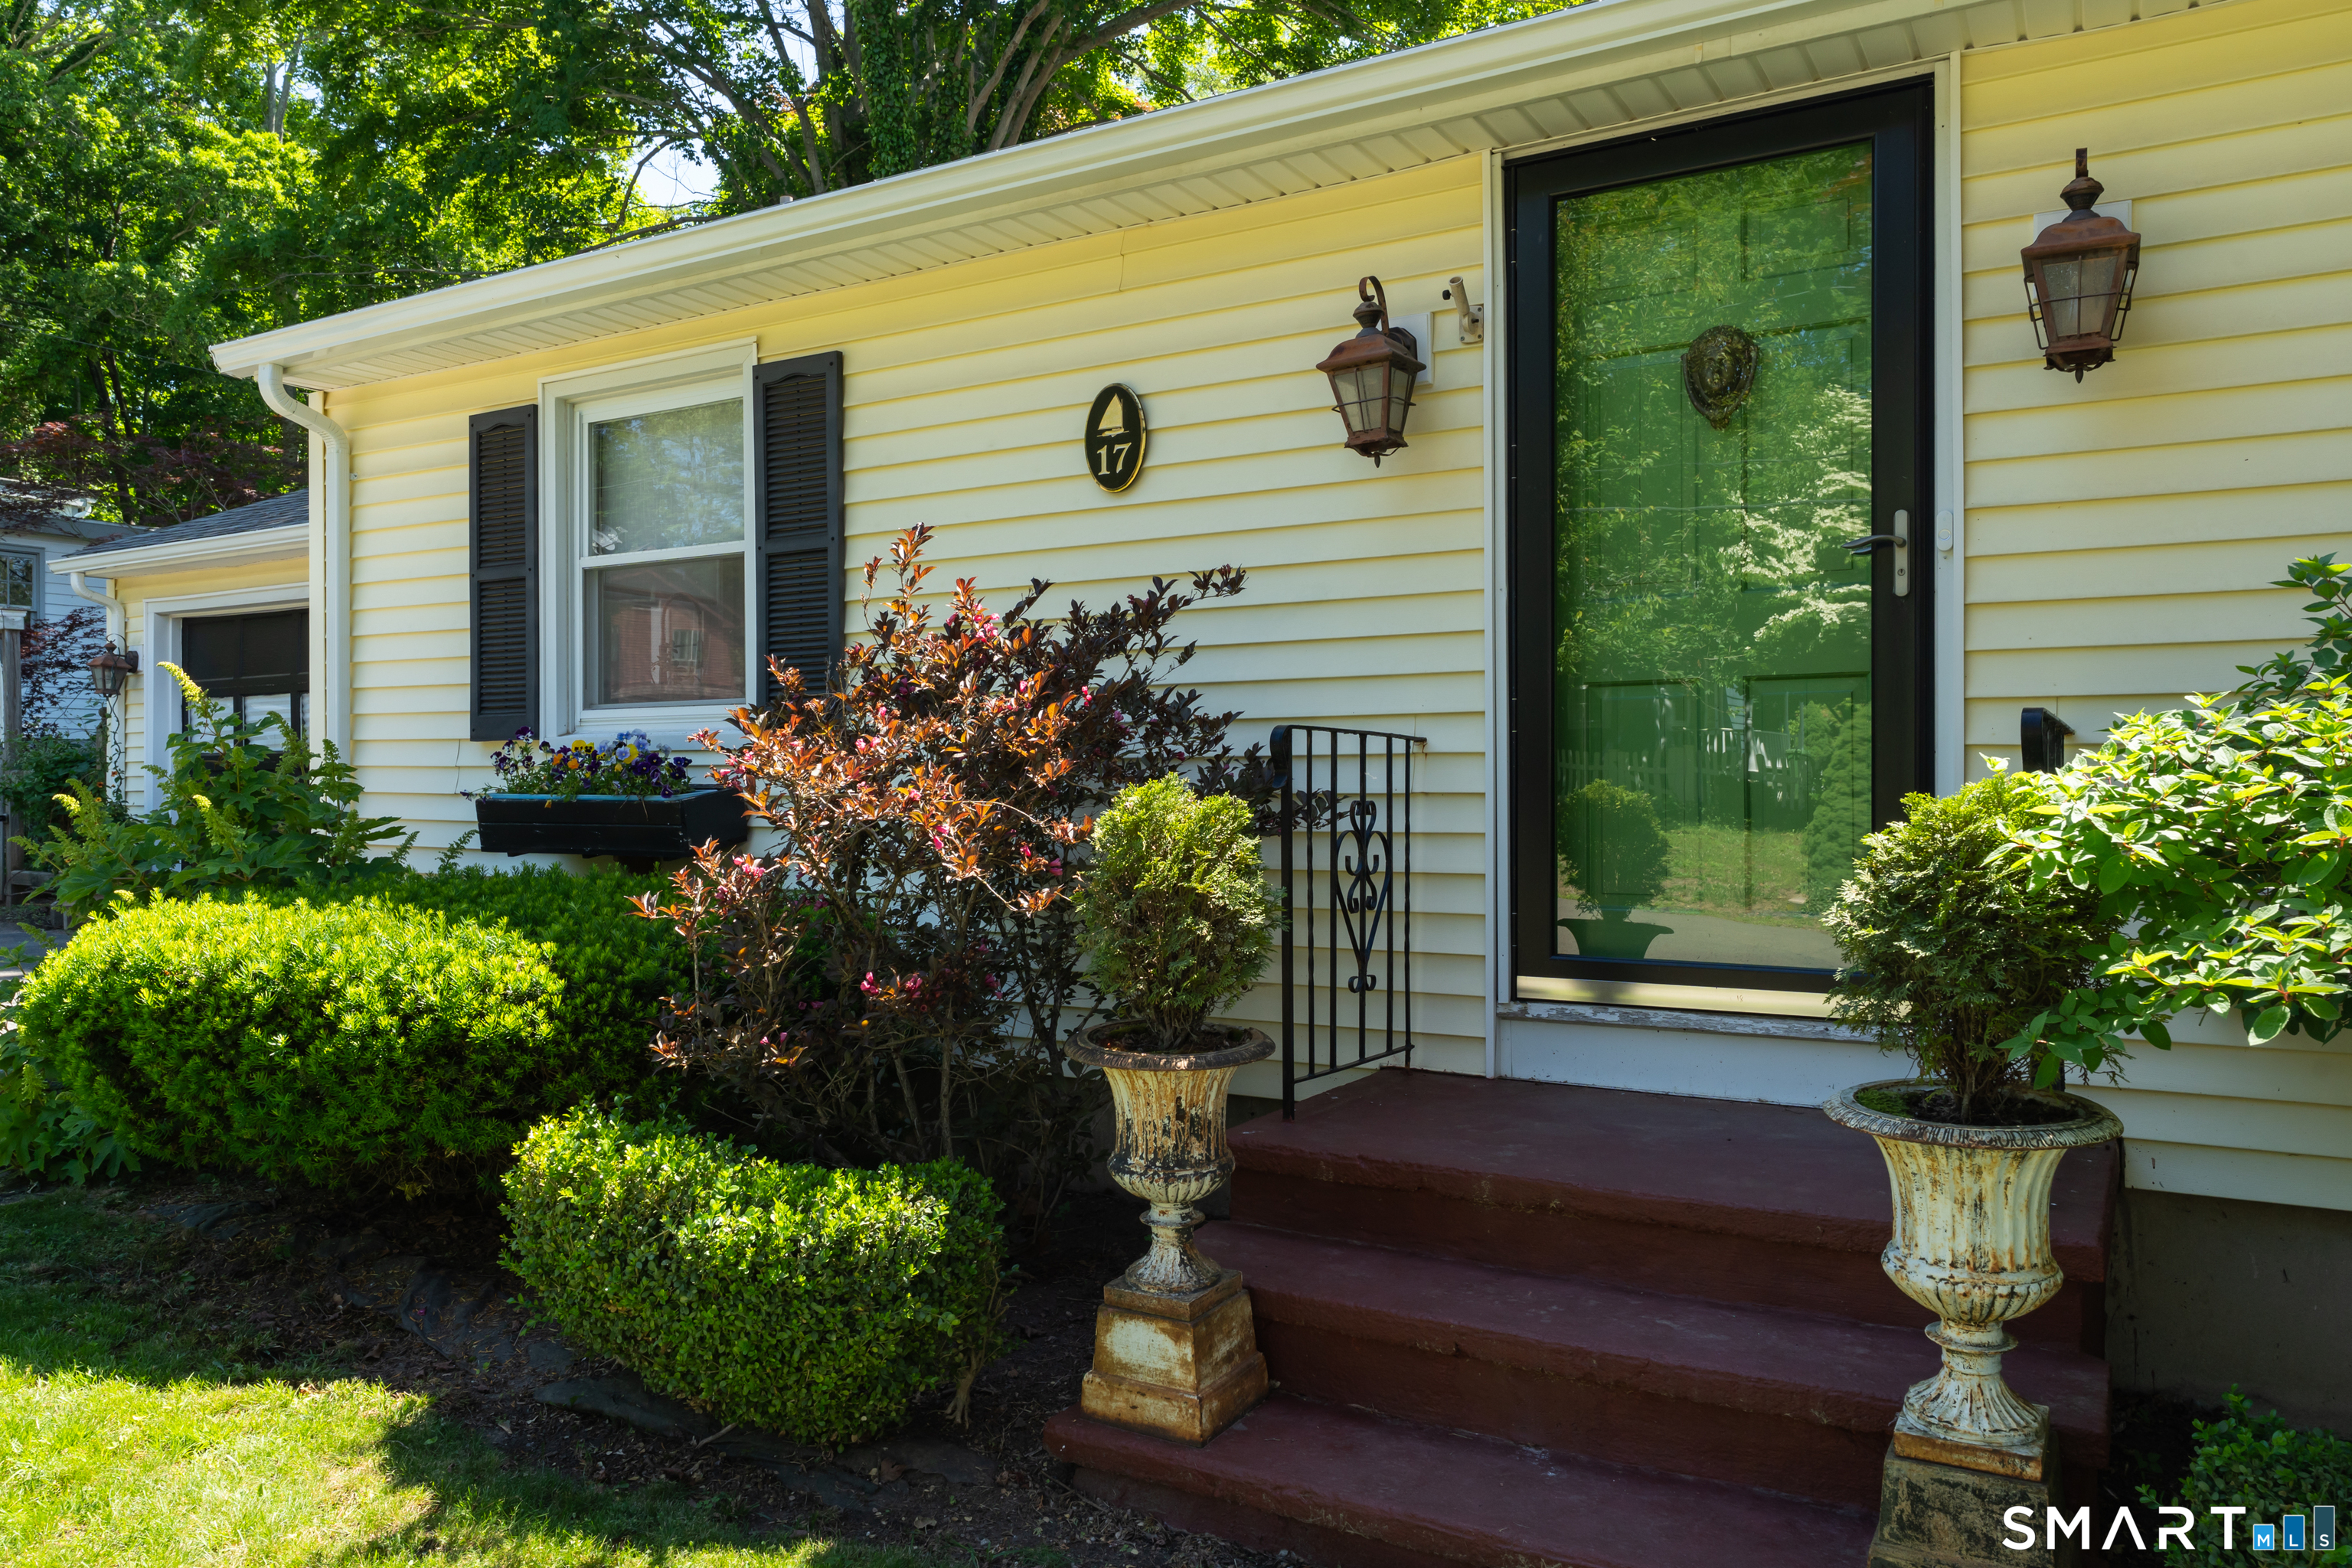 ActiveSingle Family For Sale
17 Grandview Terrace
Essex, Connecticut 06426

4 Squire Lane
Essex, Connecticut 06426
This listing is +37% vs the Essex median. Verify against same-school-district comps before competing offers.
Contact Andrea Woolston
Fill out the form below and we will respond promptly.
Affordability Calculator
$789,000
Listing Agent
Andrea Woolston
Coldwell Banker Realty