$628,500
ClosedSold44 Pine Road
Colebrook, Connecticut, 06021 · Litchfield County
4
Beds
3
Baths
3,158
Sq Ft
1993
Built
MLS # 170402659
Price / Sq Ft
$199
Property Type
Single Family For Sale
Lot Size
4.03
Class
Property
About This Property
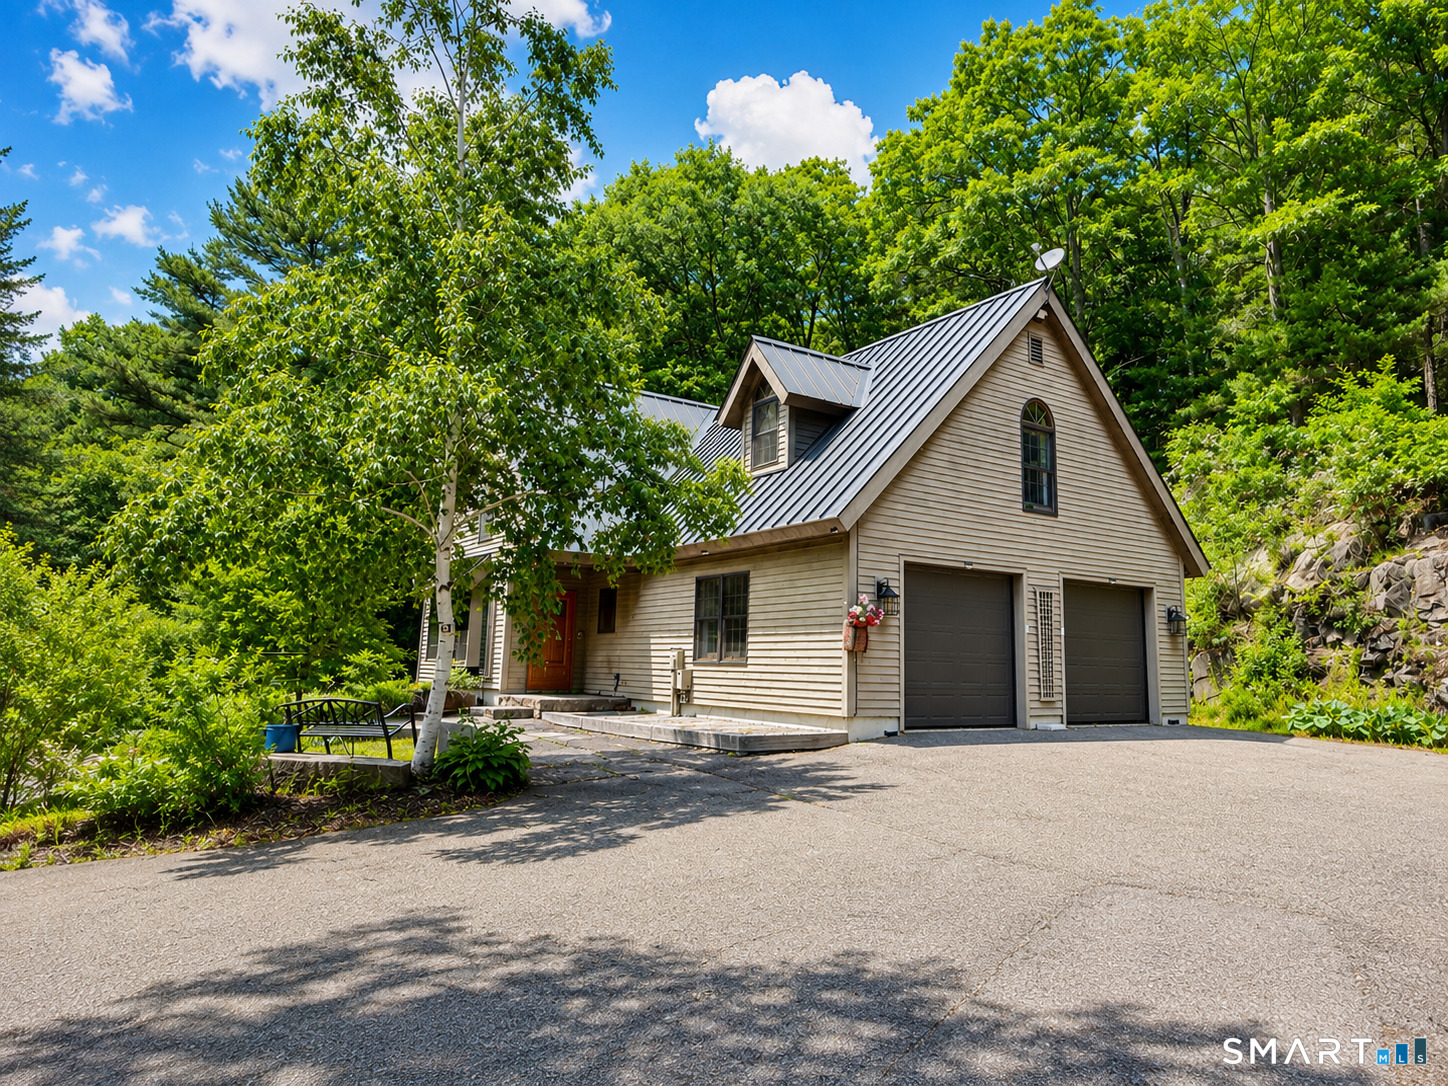
Imagine if you would, a world of serenity, privacy, and inestimable quality...welcome to HIGH POINT ON PINE. One can sense the uniqueness of this property from gracious approach, blossom filled with palettes of color, to a home rich with twenty-first century amenities, sophistication, and old fashioned warmth. This hybid Post & Beam home features large spaces with unlimited flexibility, tastefully updated bathrooms, a new kitchen with state-of-the-art appliances, radiant heat throughout the first floor, and unique handcrafted sconces and chandeliers. The property boasts a variety of special outdoor spaces which capitalize on the totally private setting: solitude on the rear patio with stone wall and woodland backdrop, or a convivial space around the firepit with easy sitting arrangements for entertaining, or the quietude of the front sitting area overlooking Phelps Pond. No detail has been overlooked, inside or out. The location is convenient to Colebrook Village and the oldest operating General Store in Connecticut, as well as nearby Infinity Music Hall, Yale Summer School of Music and Art, the Norfolk Curling Club and so much more. Come view this spectacular property - HIGH POINT ON PINE welcomes you.
Property Details
44 Pine Road, Colebrook Connecticut 06021 — Single Family For Sale listed at $628,500.
At a Glance
4
Bedrooms
3
Bathrooms
3,158
Sq Ft
4.03
Lot Size
--
Garage
1993
Year Built
The Details
Property Details
Other Details
Financial
Property Features
Similar Properties
 ActiveLots and Land For Sale
Winsted - Norfolk Road
Colebrook, Connecticut 06021
367-C&D Colebrook River Road
Colebrook, Connecticut 06021
 ActiveSingle Family For Sale
44 Pine Road
Colebrook, Connecticut 06021
Contact Roselee Fanelli
Fill out the form below and we will respond promptly.
Affordability Calculator
$628,500
Listing Agent
Roselee Fanelli
Raynard & Peirce Realty,LLC