$149,900
ClosedSold5 David Drive 5
East Windsor, Connecticut, 06088 · Hartford County
2
Beds
2
Baths
1,099
Sq Ft
1986
Built
MLS # G10127128
Price / Sq Ft
$136
Property Type
Condo/Co-Op For Sale
Class
Property
About This Property
This end unit in Stoughton Ridge is looking for a new owner! Open floorplan allows for a great entertaining space. The living room features a gas fireplace for those cool New England nights, a skylight and a new sliding glass door that leads to a nice deck. The kitchen has plenty of cabinet space and all appliances do remain with the home. There are 2 generous sized bedrooms and 2 full bathrooms. The master bedroom has its own bath and 2 large and spacious closets. If that's not enough space for you the lower level has 3 finished rooms. The largest room (family room) has a wetbar and then there are 2 other finished rooms. There is plenty of storage in the basement as well as a laundry area. Square footage does not include lower level. All the big ticket items have been done: the heating and central air systems were replaced in 2010 and the water heater was replaced in 2011. Complex does allow 1 pet per unit and offers a tennis and basketball courts.
Property Details
5 David Drive 5, East Windsor Connecticut 06088 — Condo/Co-Op For Sale listed at $149,900.
At a Glance
2
Bedrooms
2
Bathrooms
1,099
Sq Ft
--
Lot Size
--
Garage
1986
Year Built
The Details
Property Details
Other Details
Financial
Property Features
All Photos (18)
Similar Properties
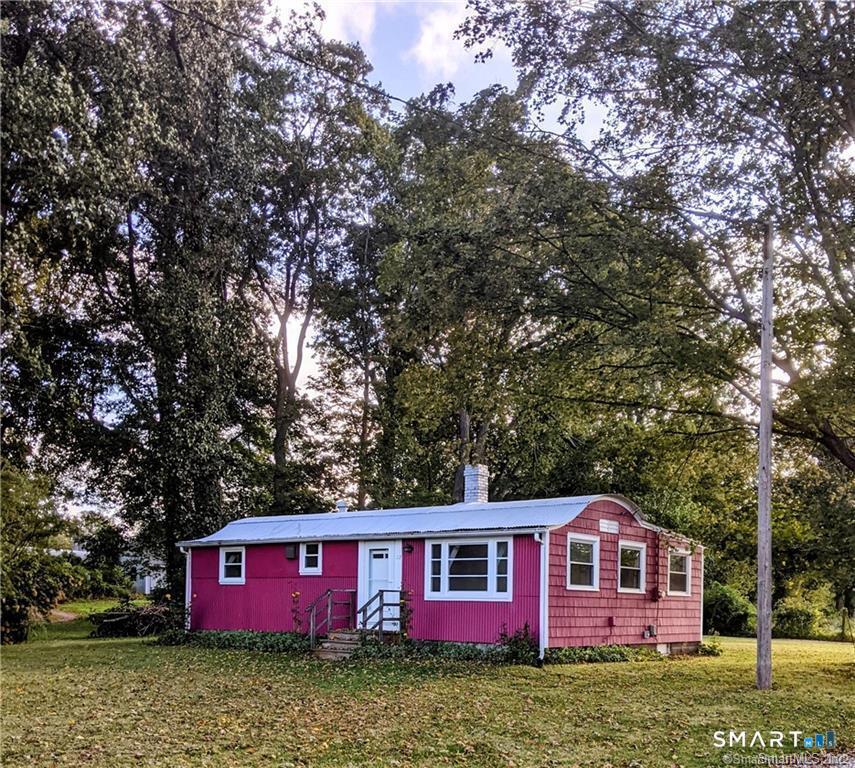
112 Broad Brook Road
East Windsor, Connecticut 06016
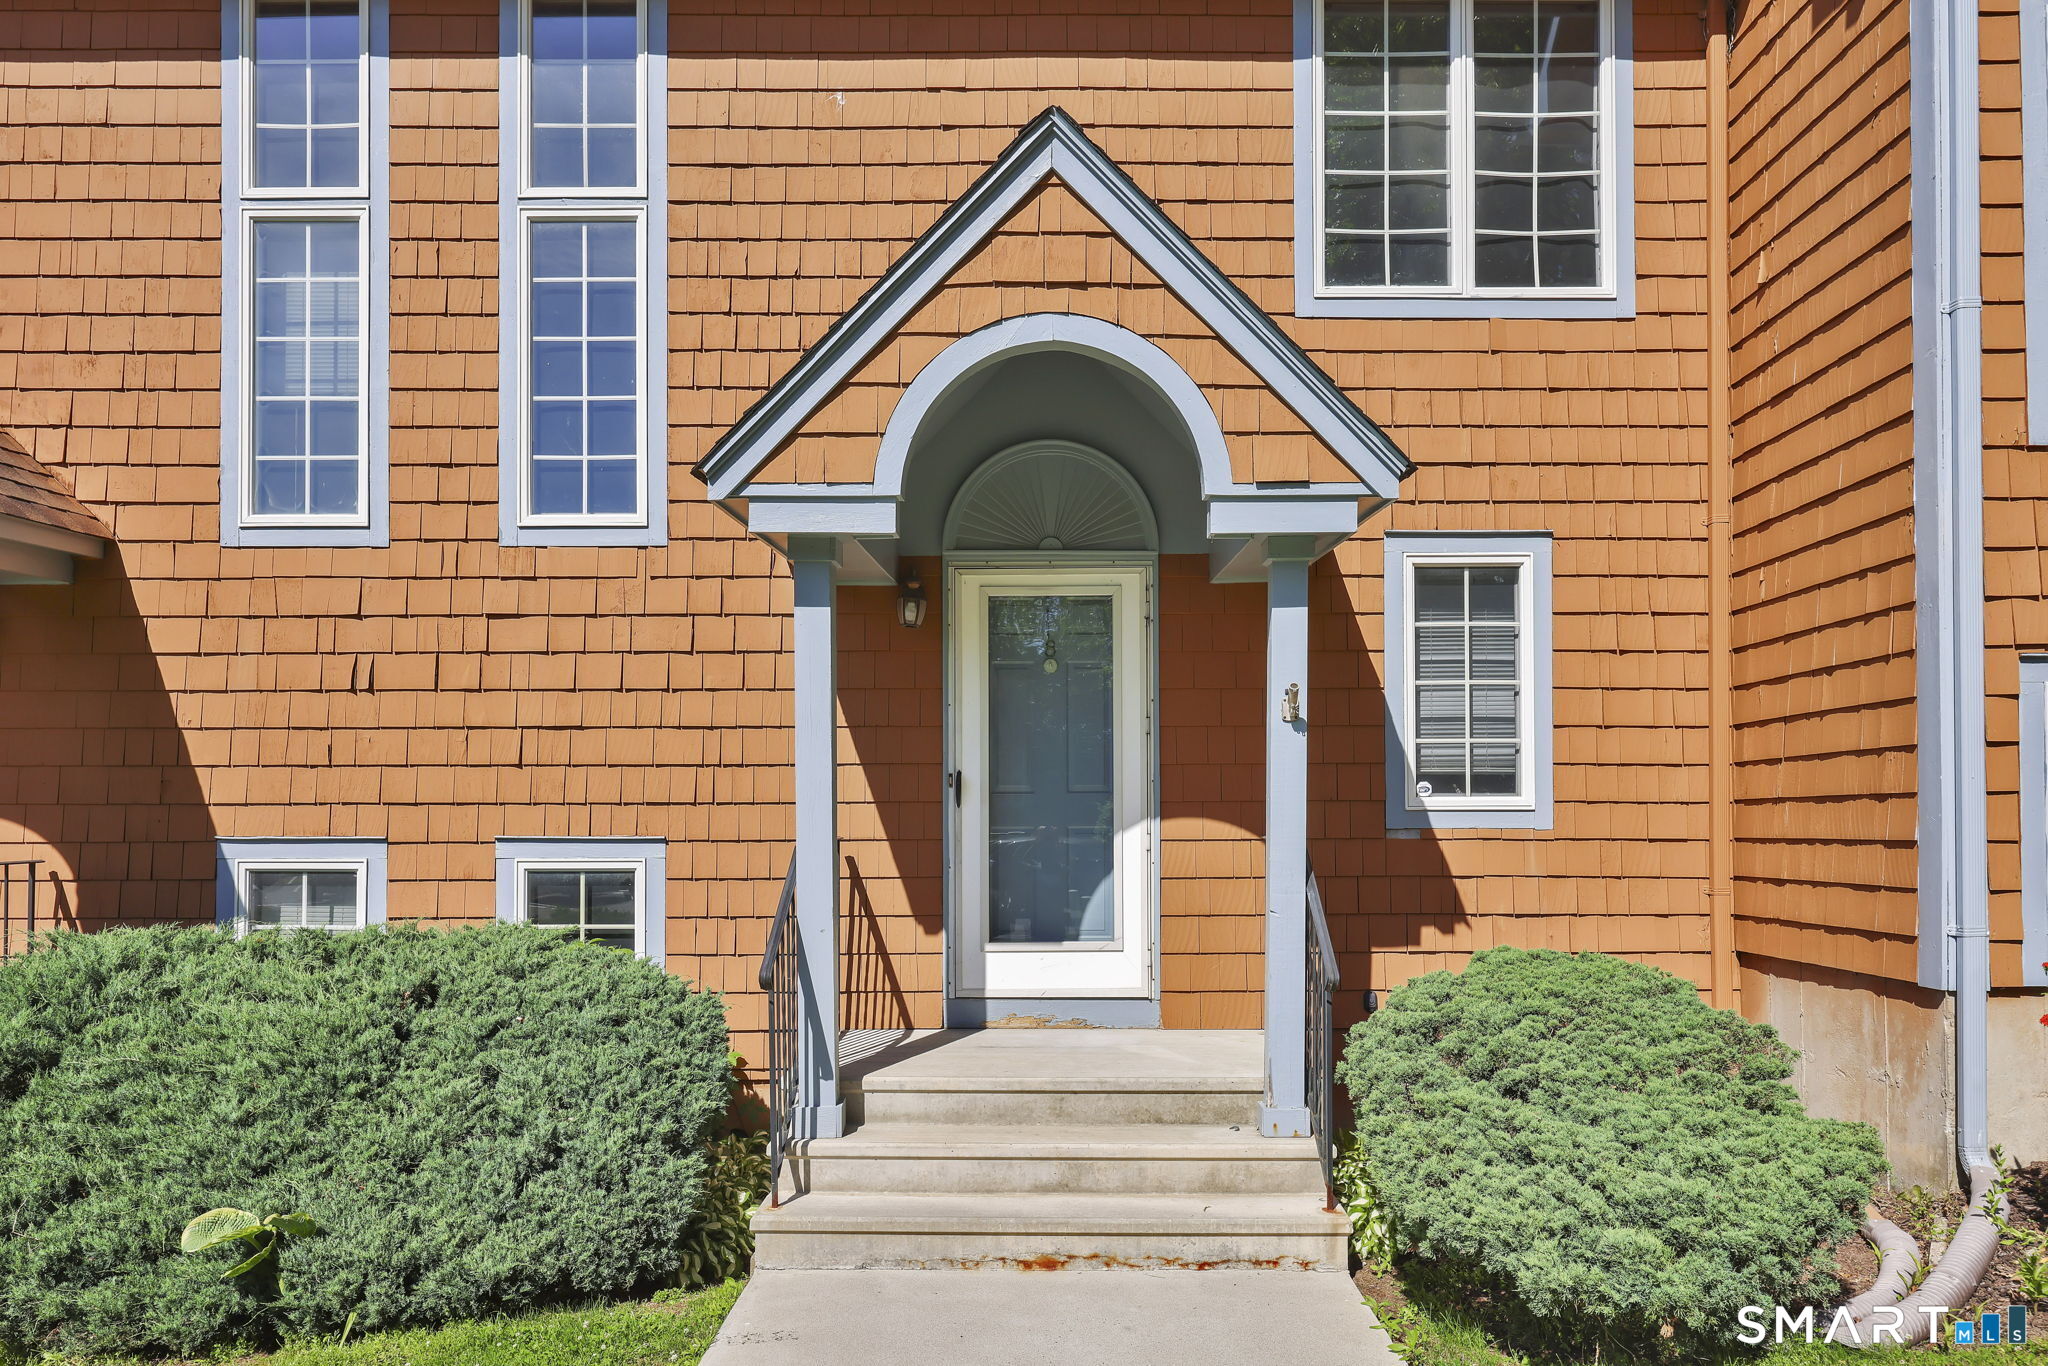 ActiveCondo/Co-Op For Sale
8 Julia Court 8
East Windsor, Connecticut 06016
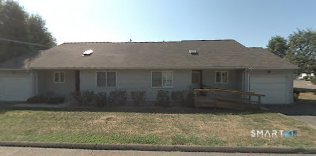
5 David Drive 5
East Windsor, Connecticut 06088
Contact Lisa Daniels
Fill out the form below and we will respond promptly.
Affordability Calculator
$149,900
Listing Agent
Lisa Daniels
Berkshire Hathaway NE Prop.