$1,215,000
ClosedSold58 Dibble Hill Road
Cornwall, Connecticut, 06796 · Litchfield County
5
Beds
4
Baths
4,669
Sq Ft
1890
Built
MLS # L10031719
Price / Sq Ft
$260
Property Type
Single Family For Sale
Lot Size
9.44
Class
Property
About This Property
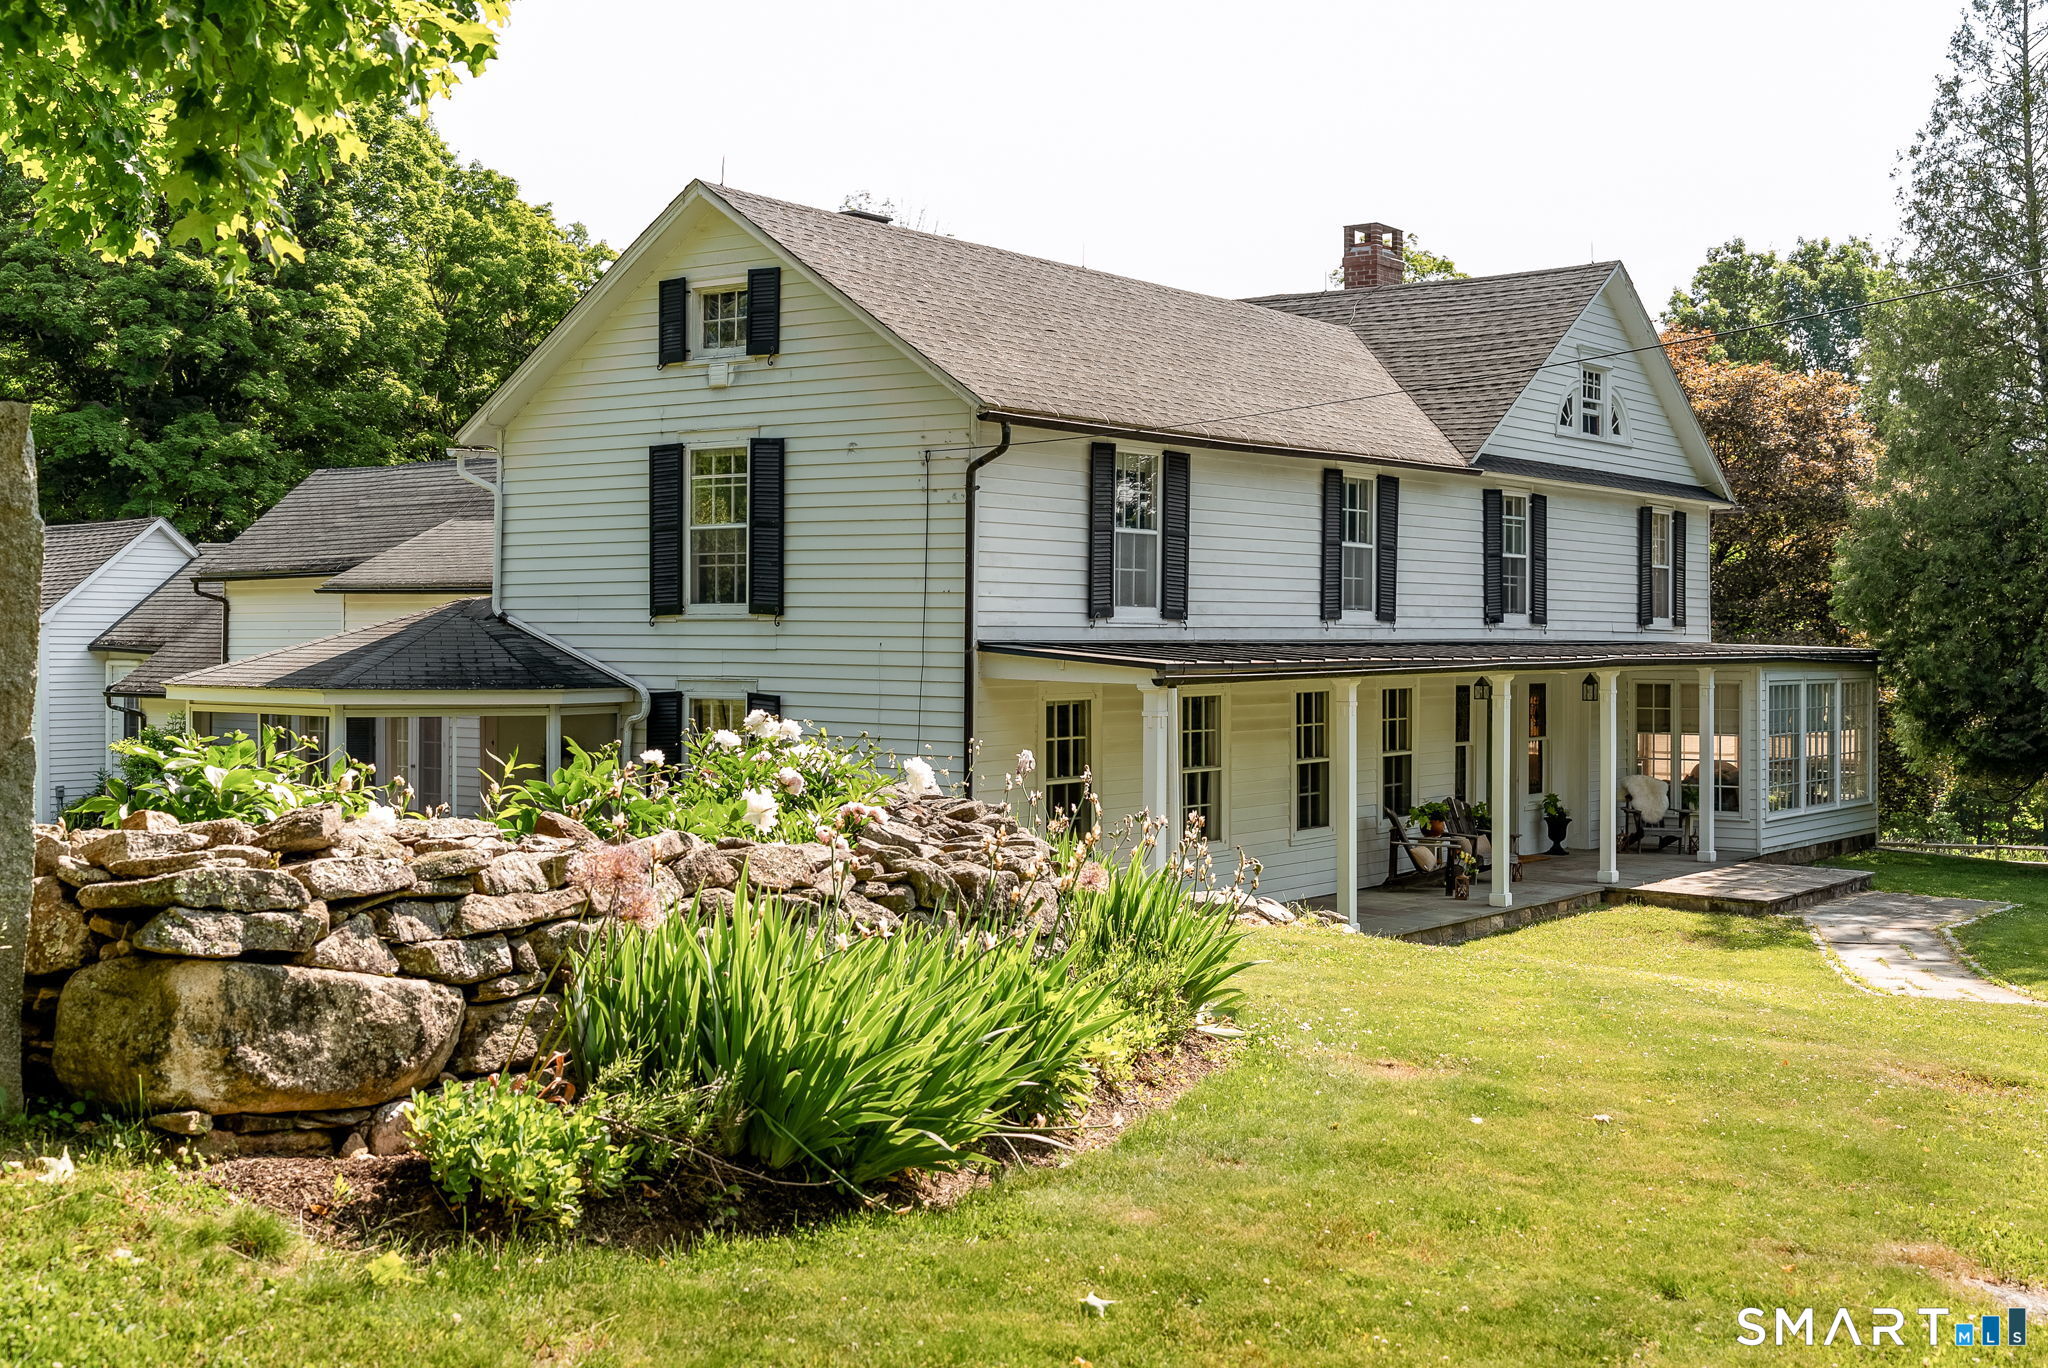
The property is located on a quiet country road in a peaceful setting with a large lawn, stone walls, a barn for cars, and woods behind with a seasonal brook. Located close to Mohawk Ski area, hiking and all that Cornwall has to offer. This elegant and comfortable 1890 home has high ceilings and many original details. It features a formal living room and a large dramatic dining room with 11 foot ceilings and double French doors to a large terrace. It also has a large and bright eat in kitchen with granite countertops, six burner Viking range and many built- in shelves and cupboards. There is a sunny front Library with a fireplace and two walls of windows to spend an afternoon curled up with a book. The house is perfect for entertaining with its large and gracious formal rooms. It also has a comfortable and easy going feel with its newer additions and updates. Move right in and enjoy!
Property Details
58 Dibble Hill Road, Cornwall Connecticut 06796 — Single Family For Sale listed at $1,215,000.
At a Glance
5
Bedrooms
4
Bathrooms
4,669
Sq Ft
9.44
Lot Size
--
Garage
1890
Year Built
The Details
Property Details
Other Details
Financial
Property Features
All Photos (19)
Similar Properties
Contact Elvia Gignoux
Fill out the form below and we will respond promptly.
Affordability Calculator
$1,215,000
Listing Agent
Elvia Gignoux
Best & Cavallaro