$590,000
ClosedSold8 Antoinette Lane
Guilford, Connecticut, 06437 · New Haven County
4
Beds
3
Baths
2,414
Sq Ft
1993
Built
MLS # 170323352
Price / Sq Ft
$244
Property Type
Single Family For Sale
Lot Size
1.38
Class
Property
About This Property
At the end of a private cul-de-sac sits this meticulously maintained 4-bedroom 2.5 bath Colonial. Perfect for entertaining, this home has a classic center hall layout that has an open feel with nicely sized rooms throughout. The sun-filled family room has newly installed hardwood floors with a wood burning fireplace and opens to the newly remodeled kitchen with Cherry Cabinets with Quartz counter tops and stainless appliances. The large dining room with a bay window opens to the formal living room and has views of the large level backyard and offers custom moldings. Upstairs are four very generous bedrooms; the master suite has a newly updated master bath with quartz counter tops and a large walk in tiled shower. Three additional bedrooms are serviced by large family bath. A full unfinished basement could easily be finished for additional living space if needed. The backyard is accessed off the kitchen with a recently stained deck and could easily accommodate a pool if desired. Recent updates also include new Marvin Integrity Windows and a newly installed Architectural roof. This home has direct access to Bitner Park with miles of hiking trails and newly installed disc golf course as well as a skateboard park and soccer and baseball fields. Just miles to the Middle School and State of the art Guilford High School. Easy access to I-95 only 15 minutes to New Haven.
Property Details
8 Antoinette Lane, Guilford Connecticut 06437 — Single Family For Sale listed at $590,000.
At a Glance
4
Bedrooms
3
Bathrooms
2,414
Sq Ft
1.38
Lot Size
--
Garage
1993
Year Built
The Details
Property Details
Other Details
Financial
Property Features
All Photos (40)
Similar Properties
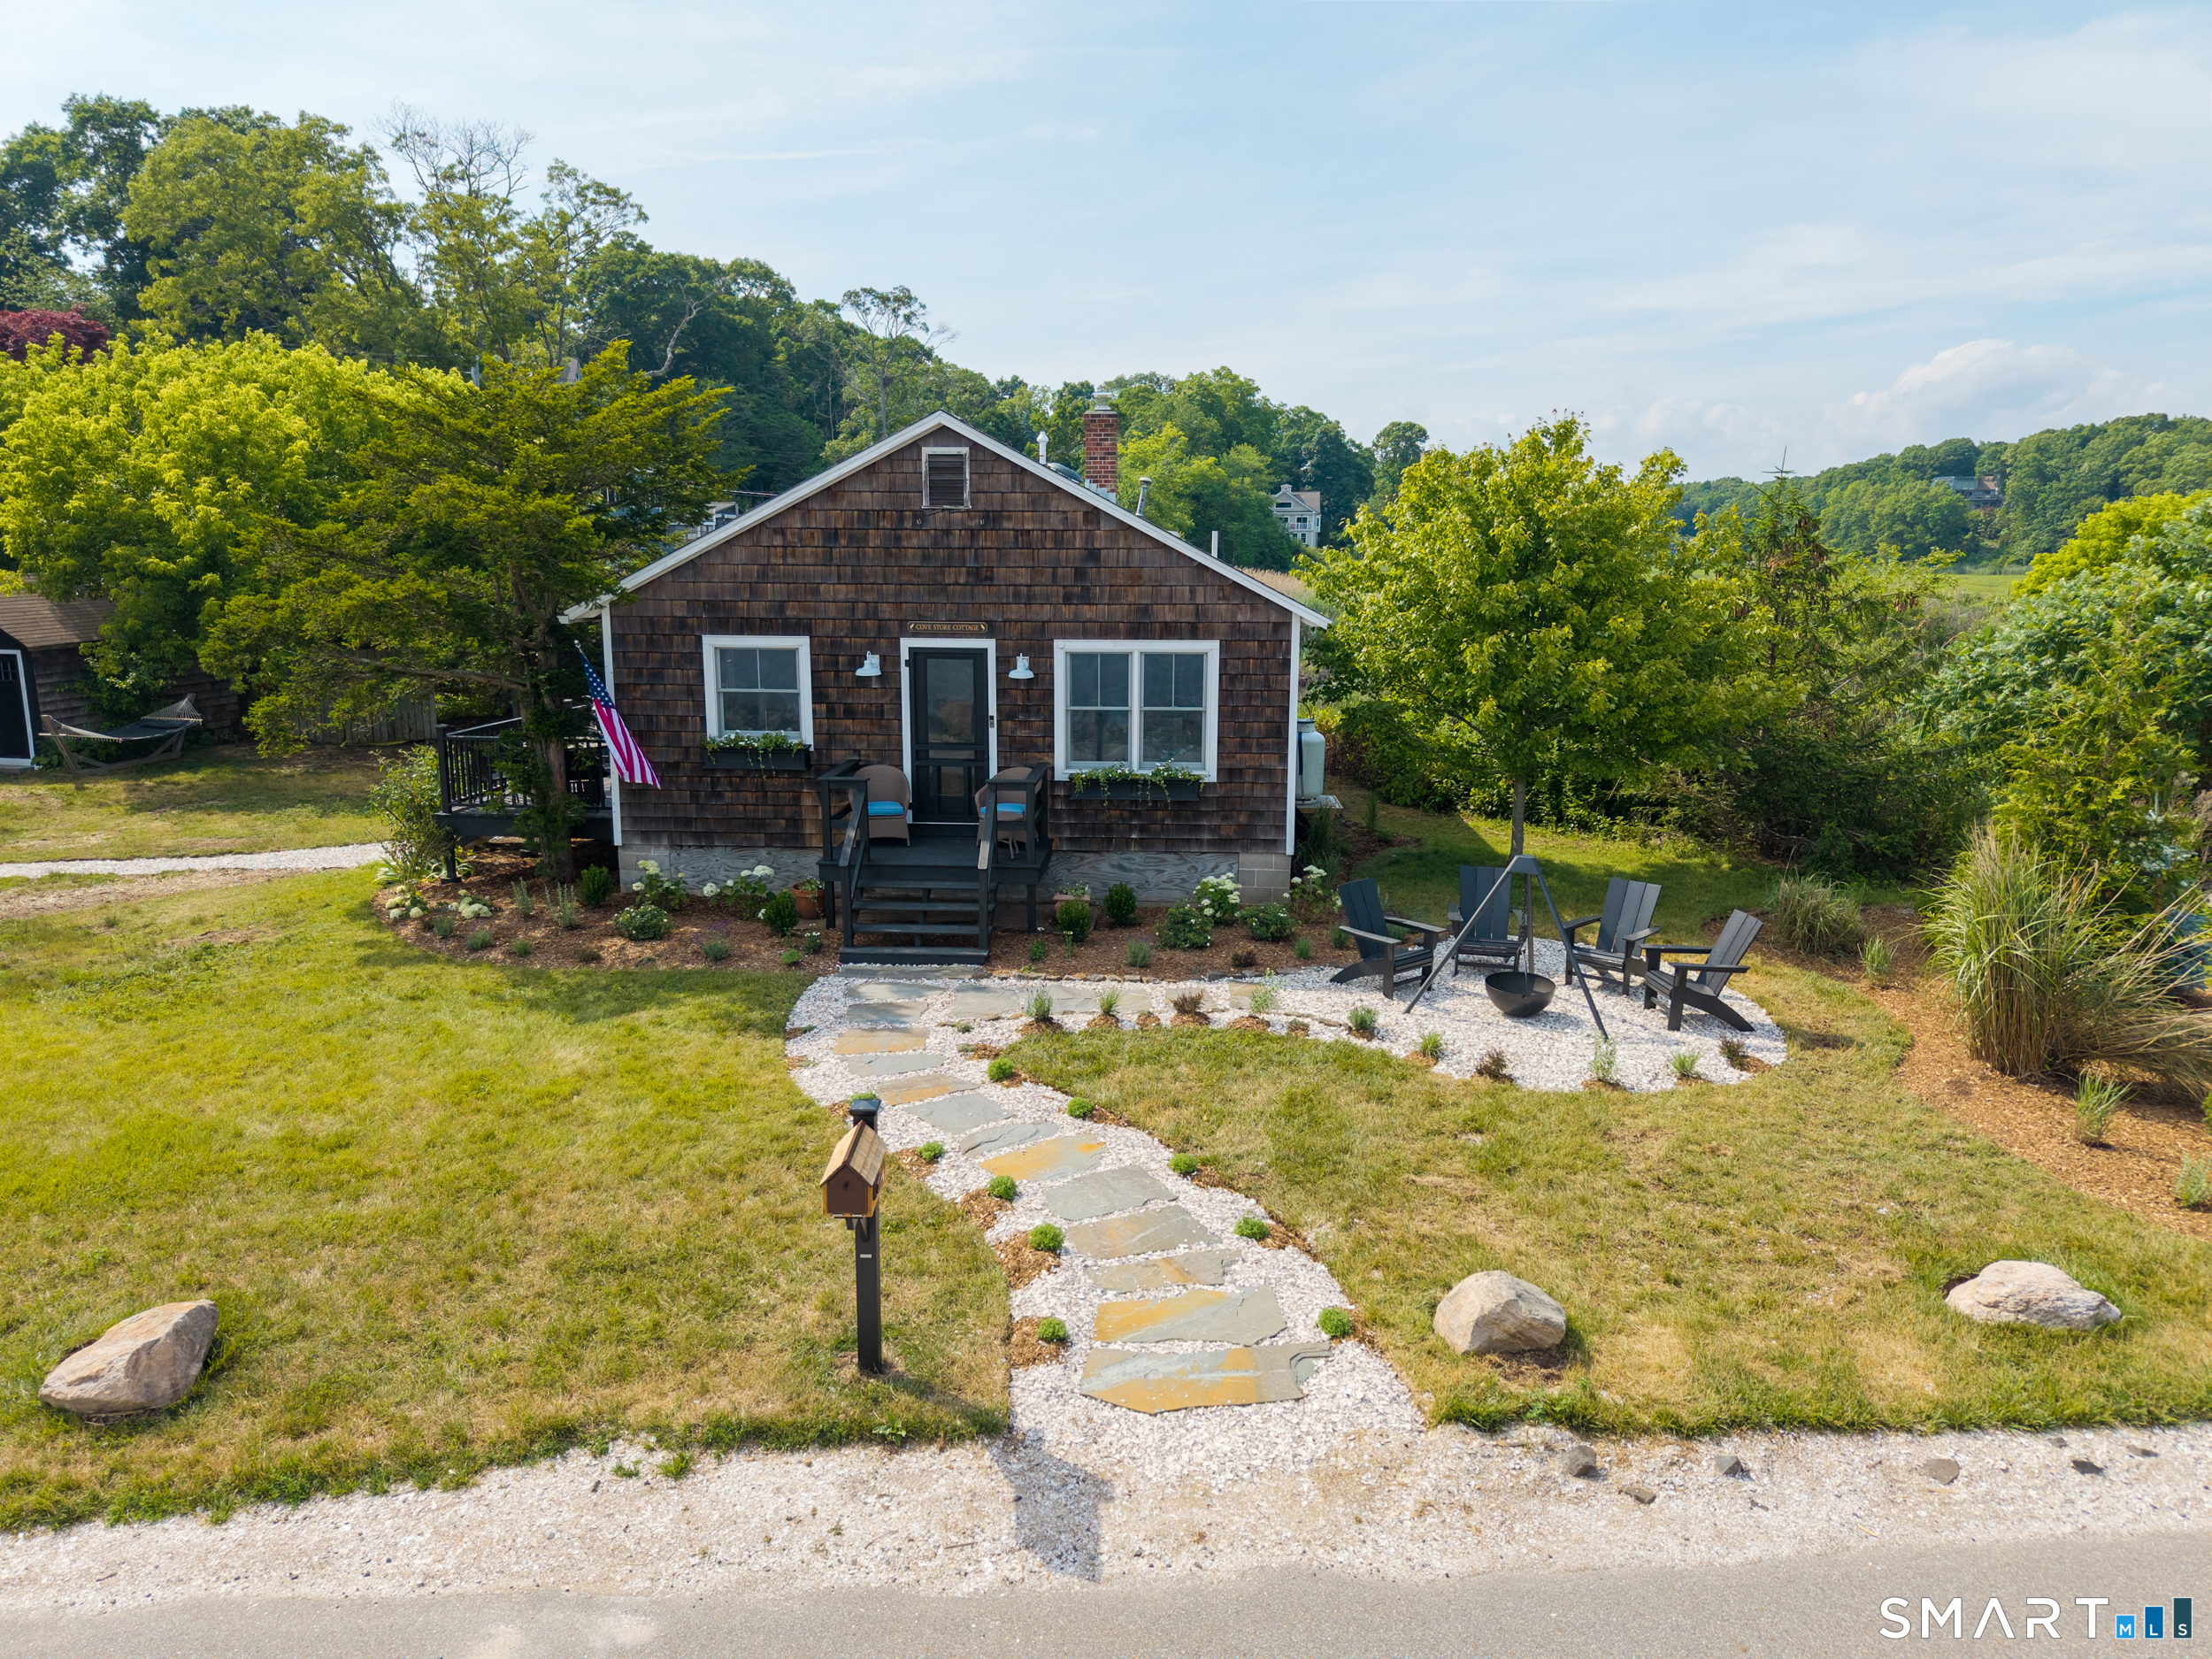
69 Daniel Avenue
Guilford, Connecticut 06437
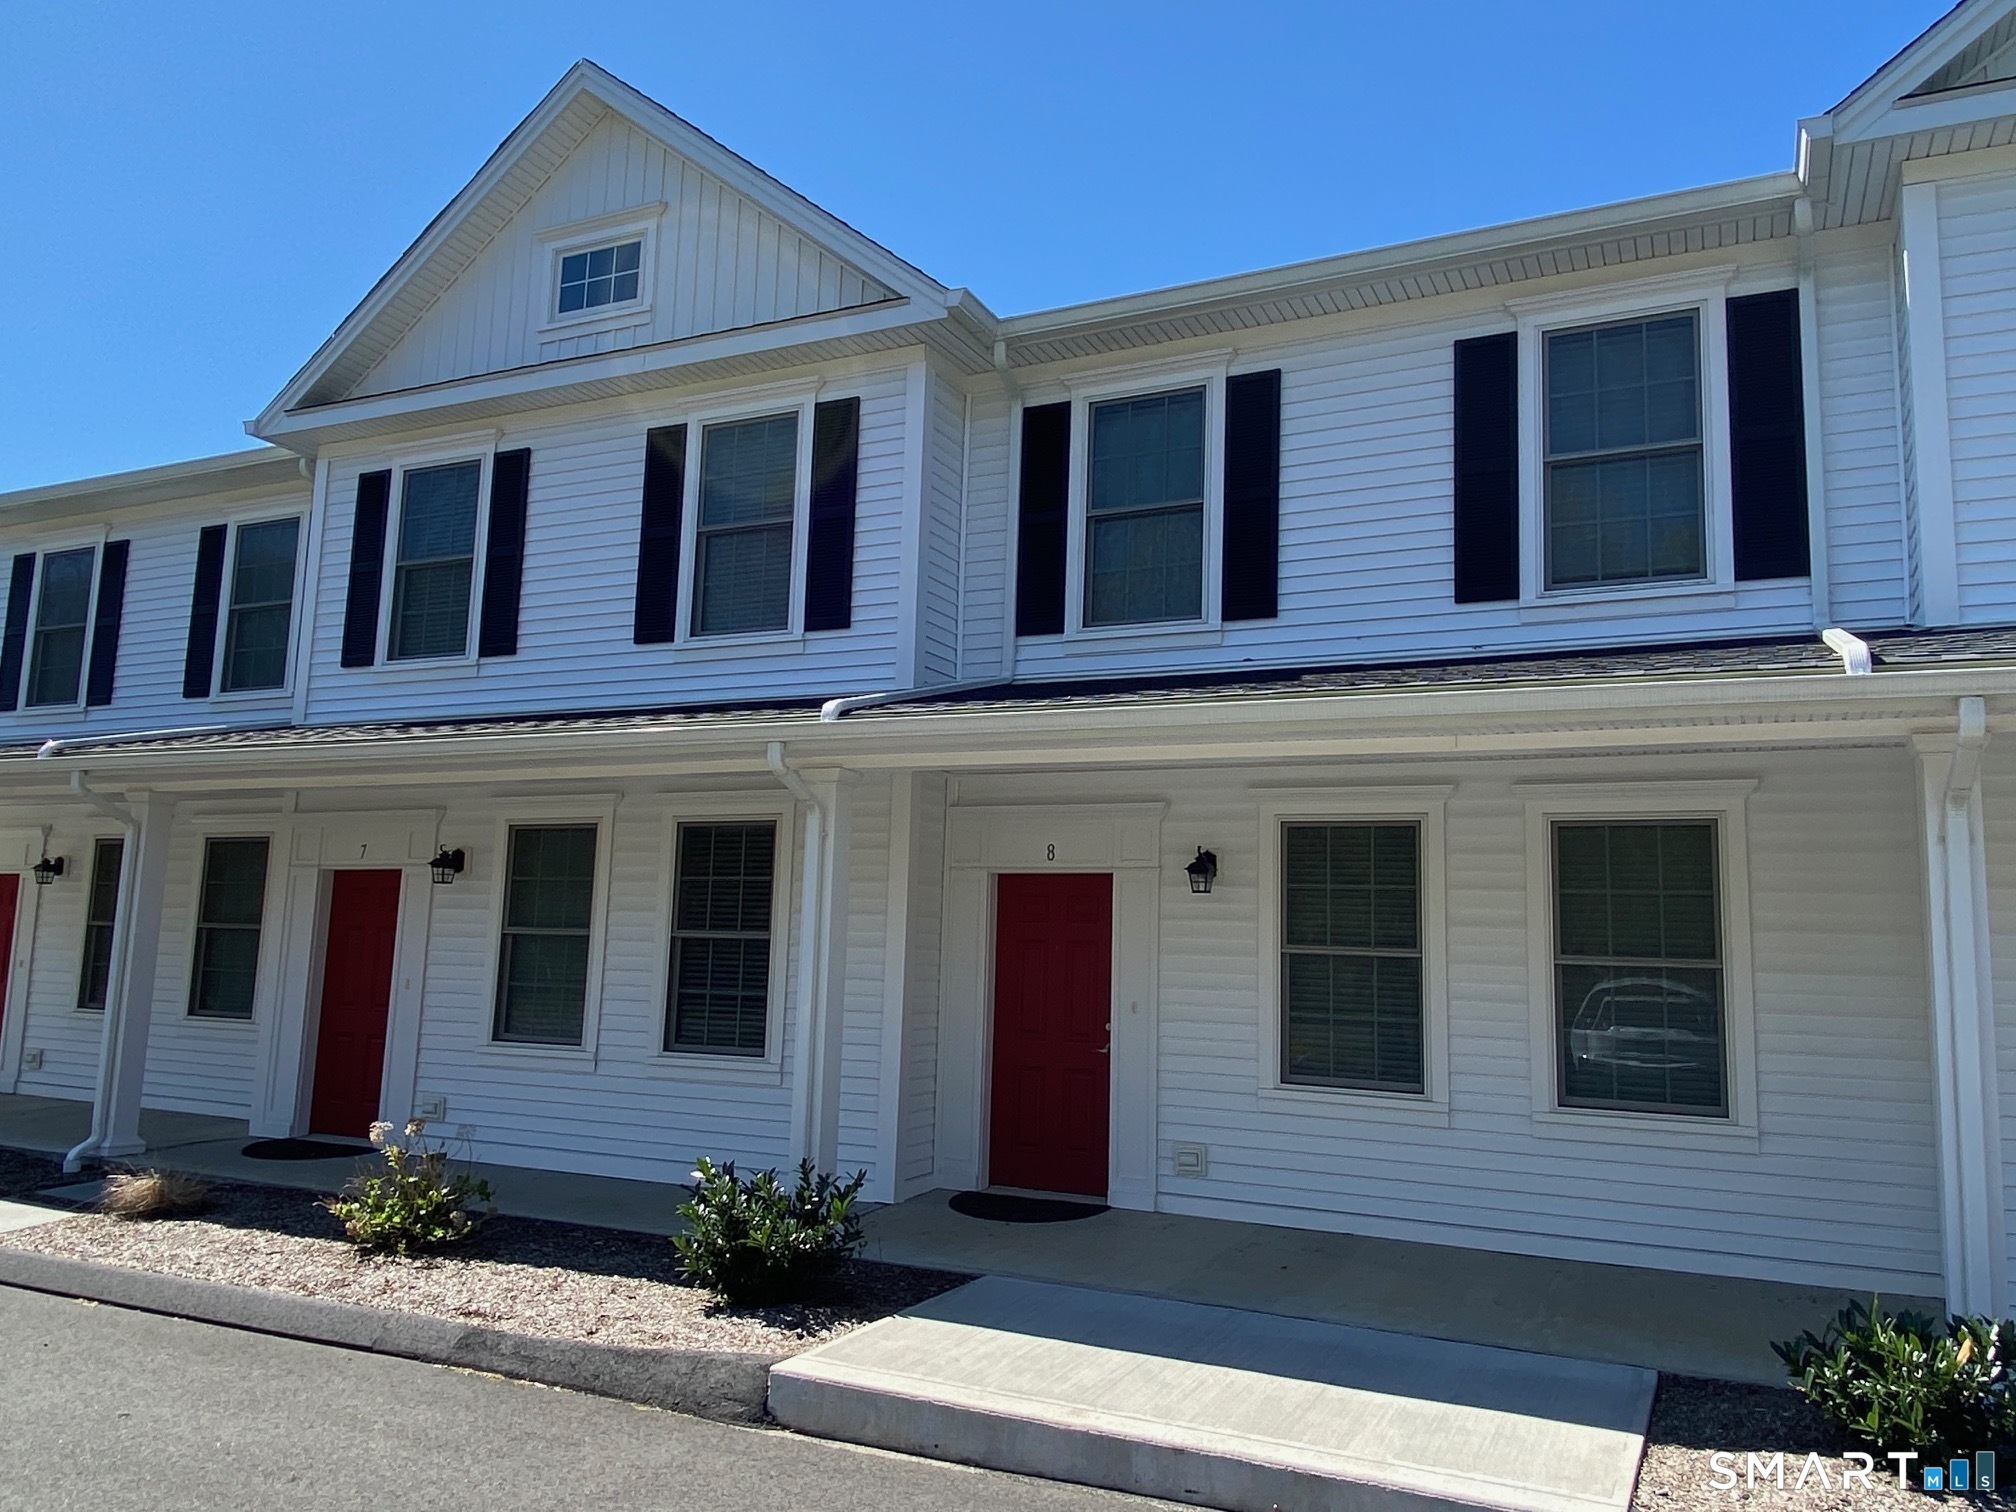 ActiveResidential Rental
2772 Boston Post Road 9
Guilford, Connecticut 06437
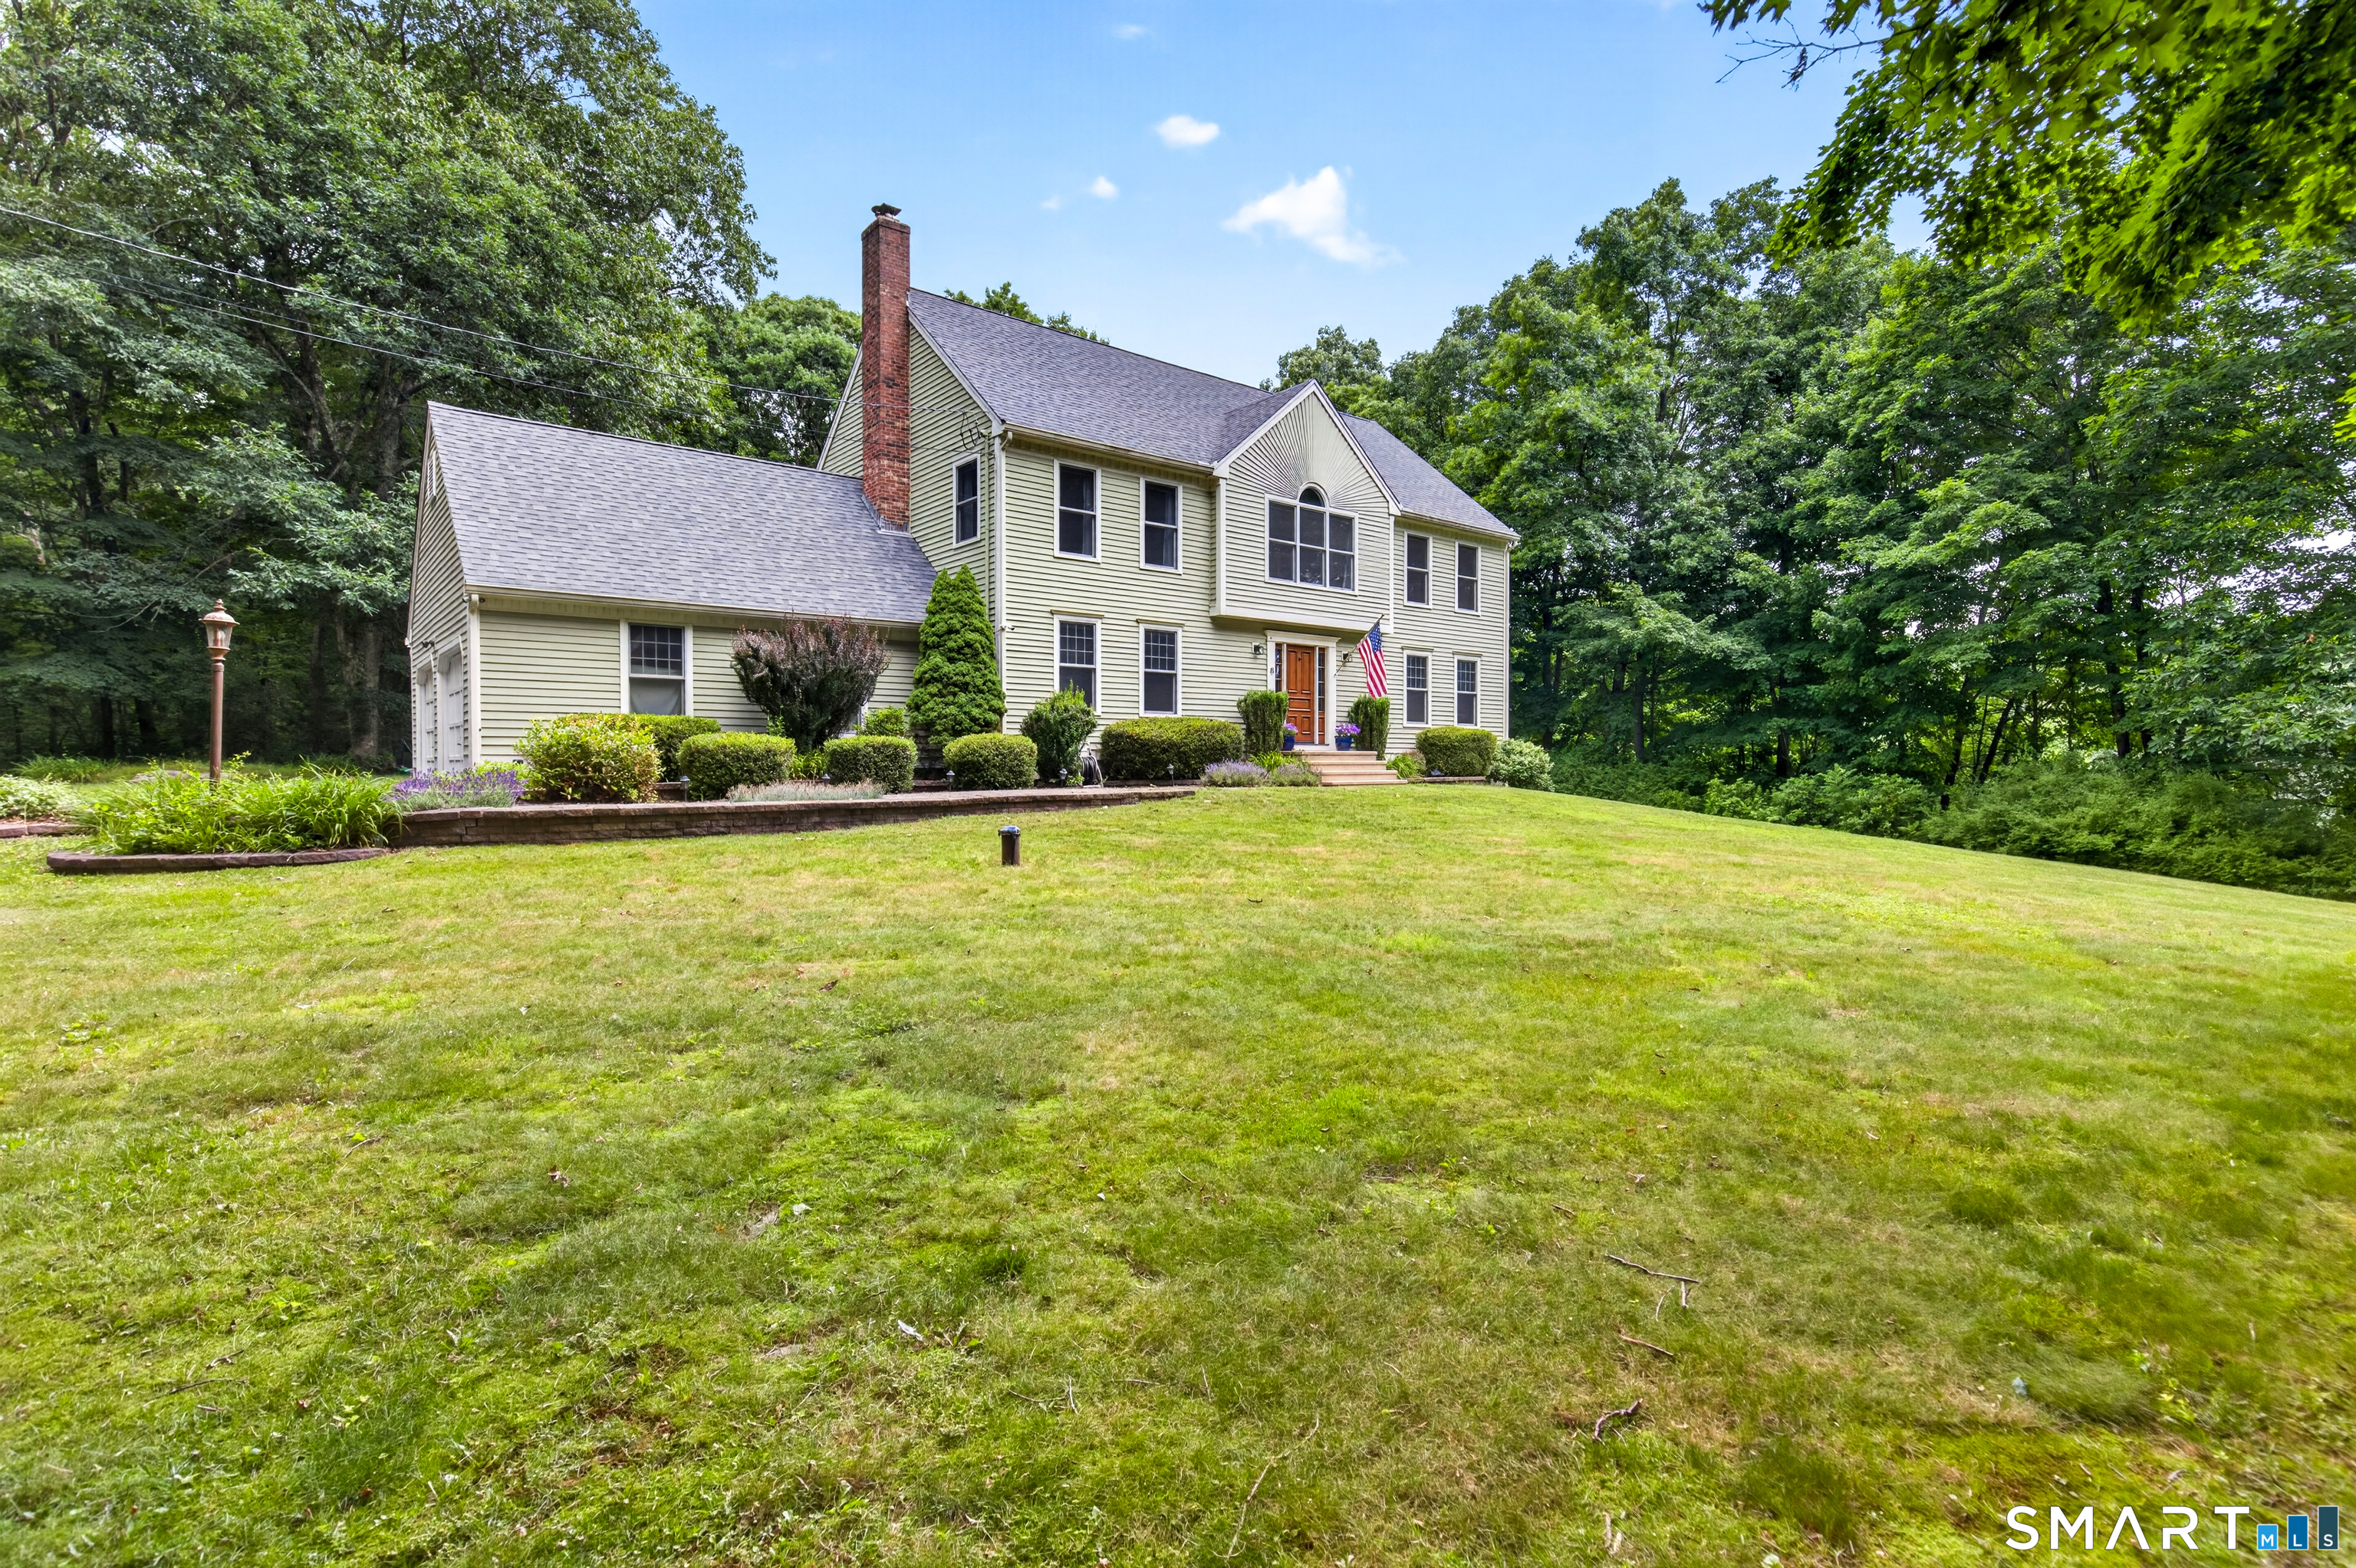 ActiveSingle Family For Sale
8 Antoinette Lane
Guilford, Connecticut 06437
This listing is +12% vs the Guilford median. Verify against same-school-district comps before competing offers.
Contact Sue Knapp
Fill out the form below and we will respond promptly.
Affordability Calculator
$590,000
Listing Agent
Sue Knapp
William Pitt Sotheby's Int'l