$269,900
ClosedSold576 Benson Road
Middlebury, Connecticut, 06762 · New Haven County
4
Beds
2
Baths
1,894
Sq Ft
1979
Built
MLS # W10182034
Price / Sq Ft
$143
Property Type
Single Family For Sale
Lot Size
2.49
Class
Property
About This Property
Oversized 4 bedroom Raised Ranch near Regional 15 Elementary and High School. Level Yard with room to roam! Featuring: First floor with Hardwood floors in all rooms except Kitchen and Baths. Large Open LR with picture window, Open Kitchen / DR area, fully applianced, with slider leading to large deck, Master bedroom with Bath. 3 good sized Bedrooms and Hall Bath. LL includes large FR with slider leading to wooden deck, Full Laundry room with Washer and Dryer, Garage, Attic, Inside and Outside storage, Great location to commute from!
Property Details
576 Benson Road, Middlebury Connecticut 06762 — Single Family For Sale listed at $269,900.
At a Glance
4
Bedrooms
2
Bathrooms
1,894
Sq Ft
2.49
Lot Size
--
Garage
1979
Year Built
The Details
Property Details
Other Details
Financial
Property Features
All Photos (22)
Similar Properties

Benson Road 62
Middlebury, Connecticut 06762

8 Deer Run Road
Middlebury, Connecticut 06762
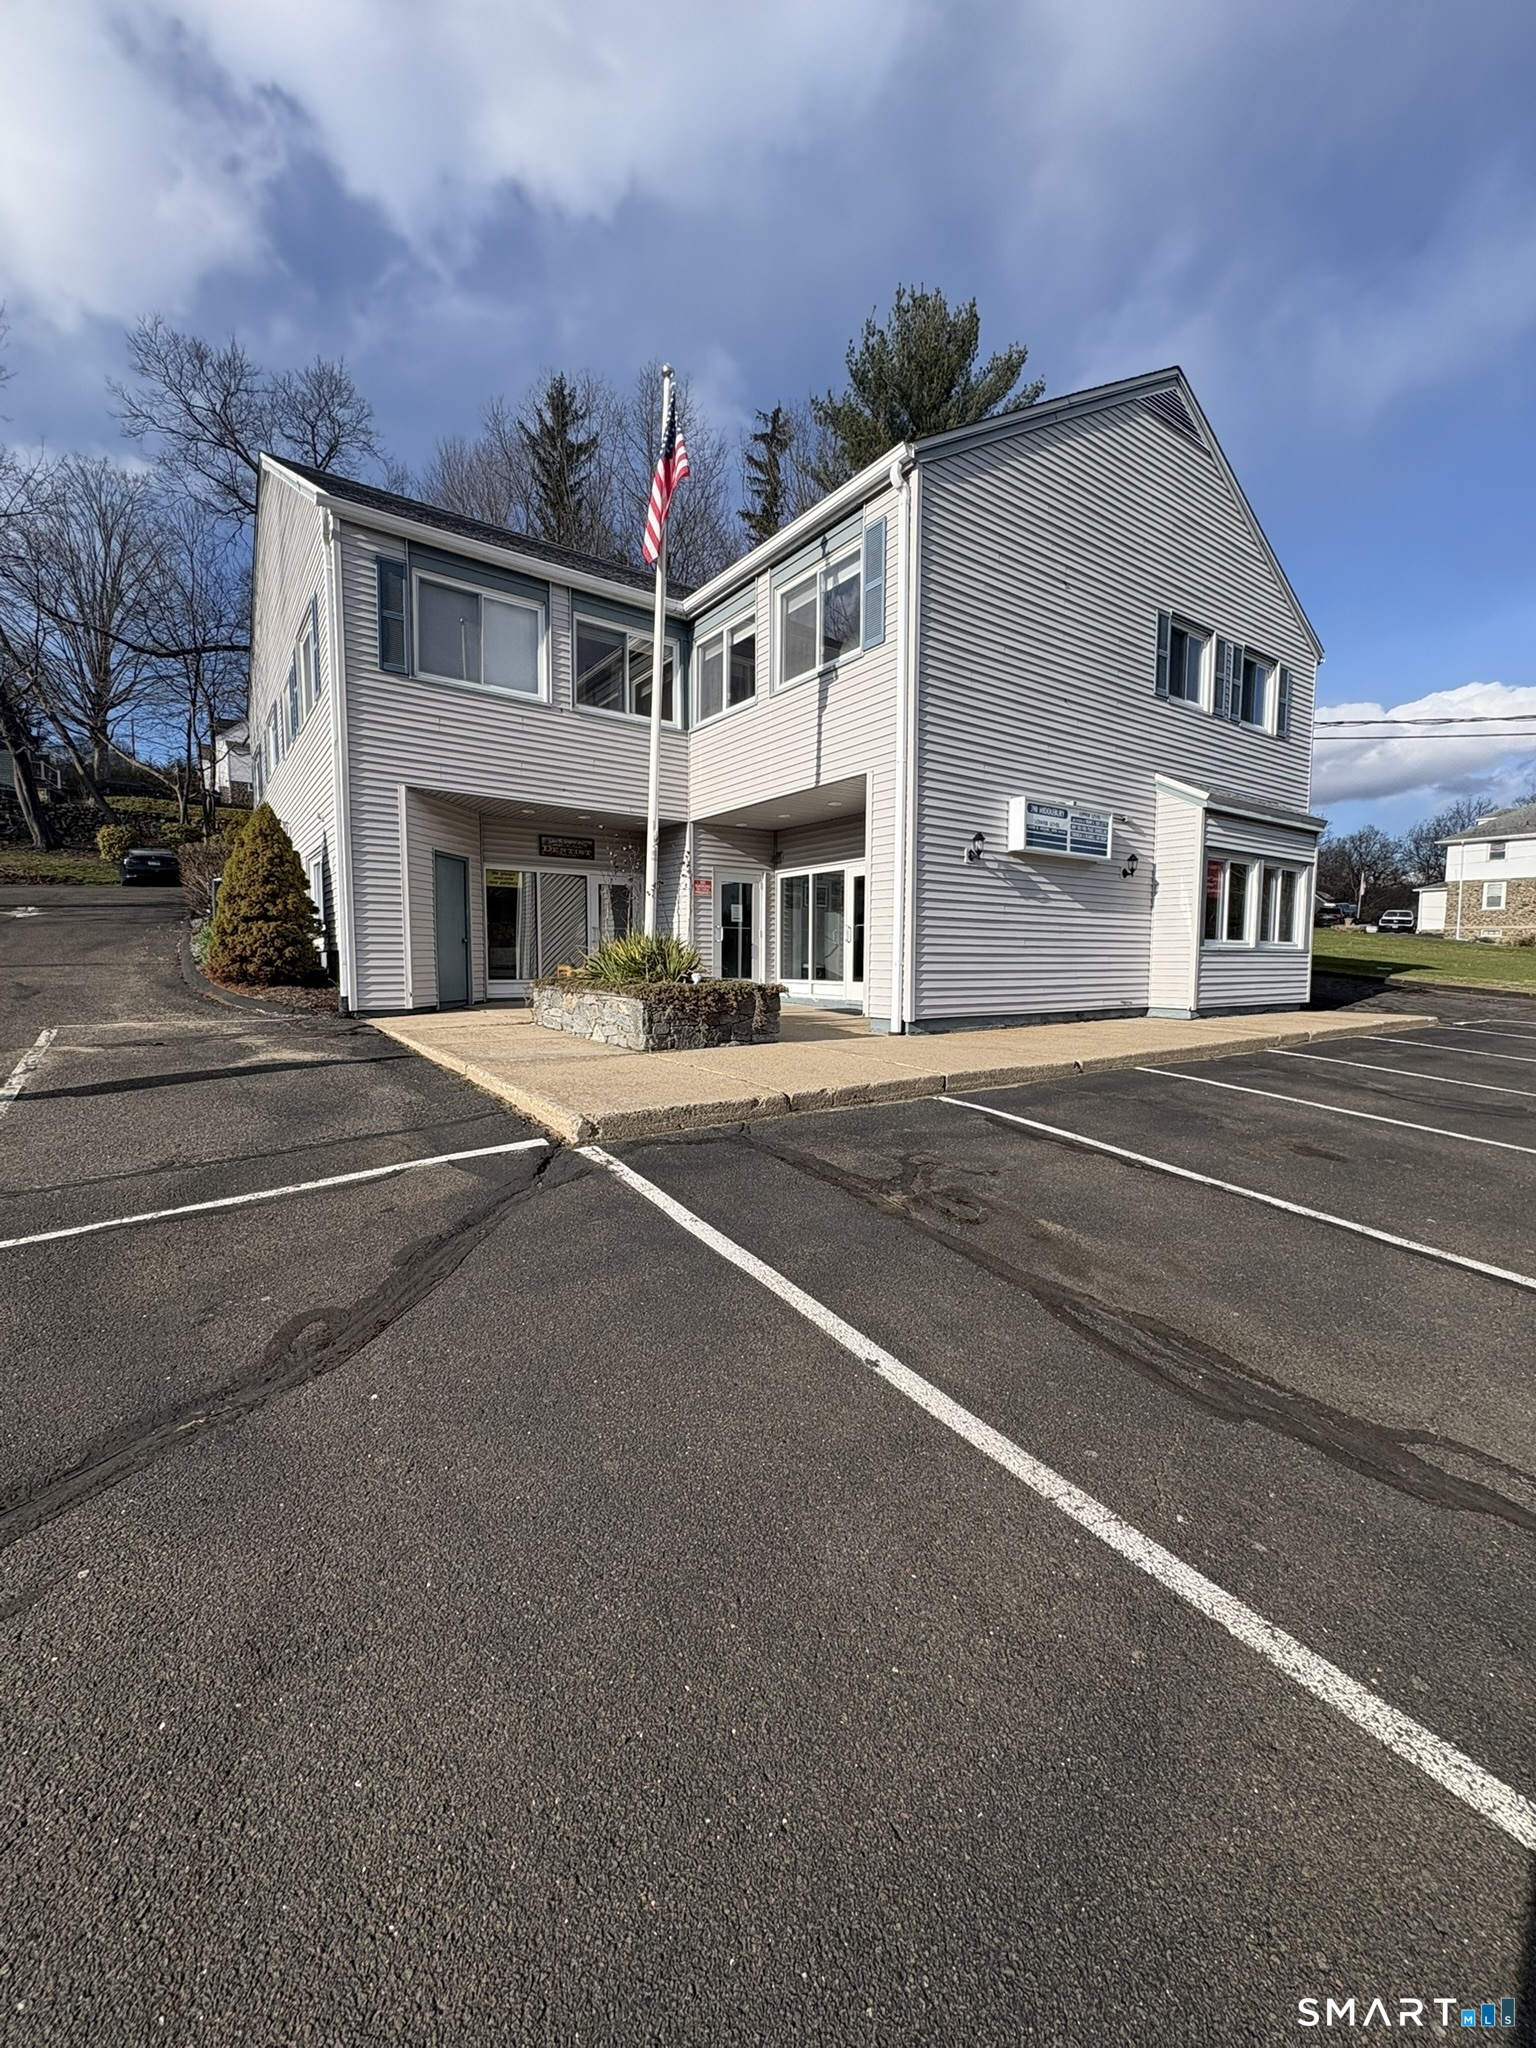 Under Contract - Continue to ShowCommercial For Sale
390 Middlebury Road 3
Middlebury, Connecticut 06762
Contact Ron Nettleton
Fill out the form below and we will respond promptly.
Affordability Calculator
$269,900
Listing Agent
Ron Nettleton
William Raveis Real Estate